Office Furniture Project for a Global AI Technology Company
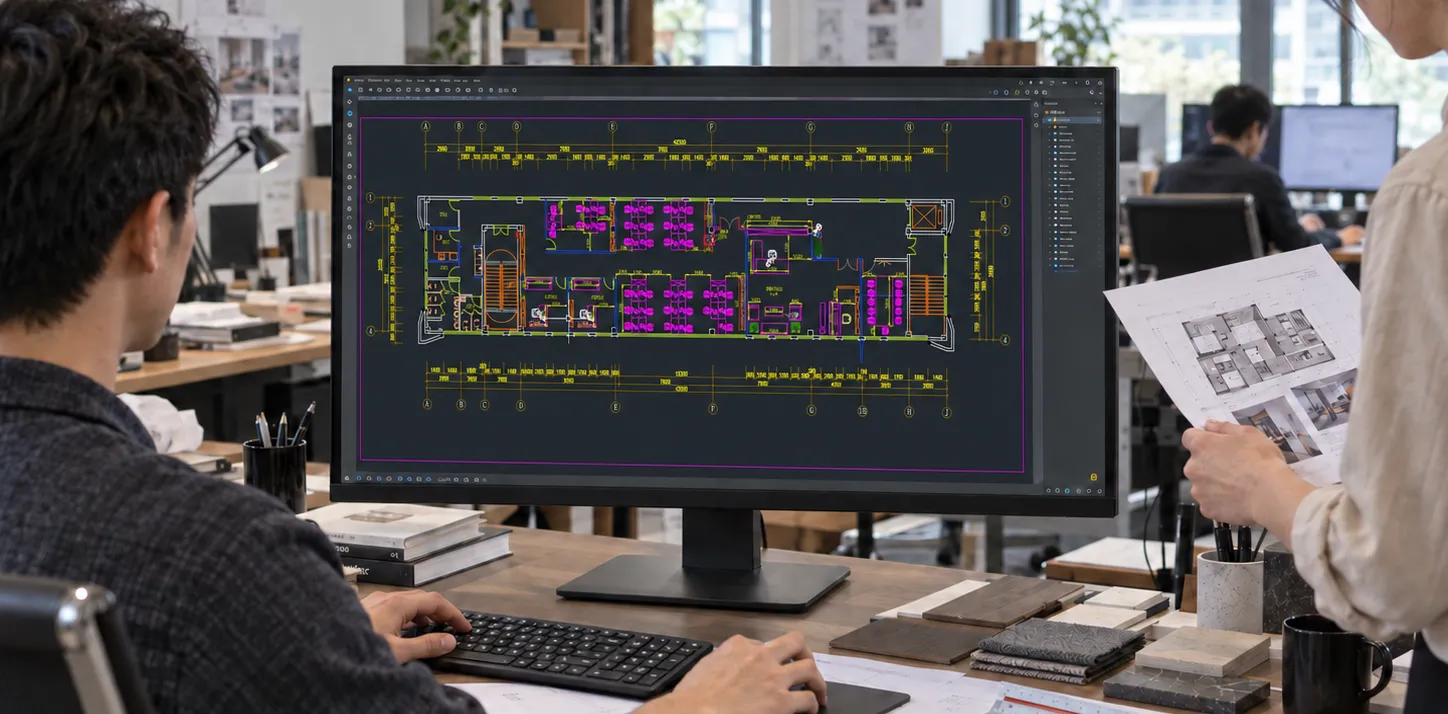
For an AI technology company whose systems are used across multiple regions worldwide, the office needed to accommodate clearly defined departments while maintaining a consistent identity. FENLERN developed a detailed workspace design proposal and coordinated the office furniture around that requirement, from staff workstations and meeting rooms to the CEO’s office.
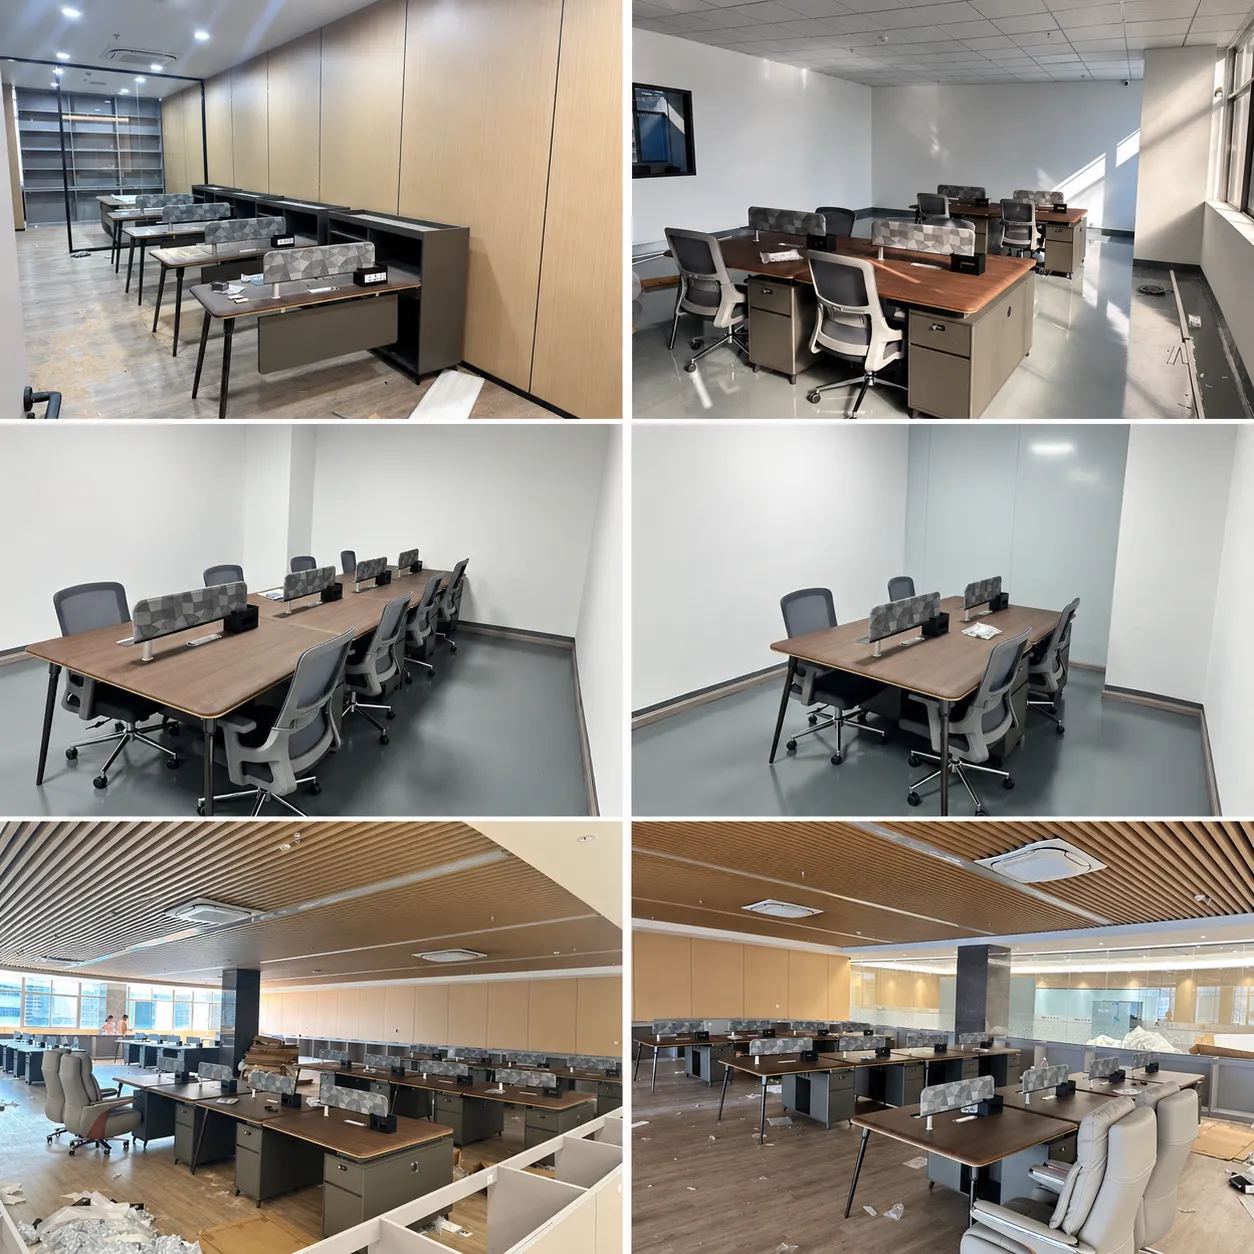
This office furniture project brings together a shared workstation system, specially designed desk screens, and distinct settings for internal discussions and larger meetings. The photographs were taken on site when furniture installation was largely complete, before final cleanup and the remaining finishing work.
Project Overview
- Client: AI technology company; name withheld for confidentiality
- Location: Withheld for client confidentiality
- Project scope: Detailed workspace planning, customized office furniture, and installation coordination
- Spaces covered: Open office, departmental offices, internal meeting room, large conference room, executive workspace, and informal seating areas
- Design direction: Modern furniture, coordinated finishes, and consistent workstation detailing
- Photography stage: Installation nearing completion
Planning Around Clearly Defined Departments
The brief called for several offices serving different departmental functions, alongside a larger shared work area. The design therefore needed to address each room individually while keeping the furniture consistent throughout the workplace.
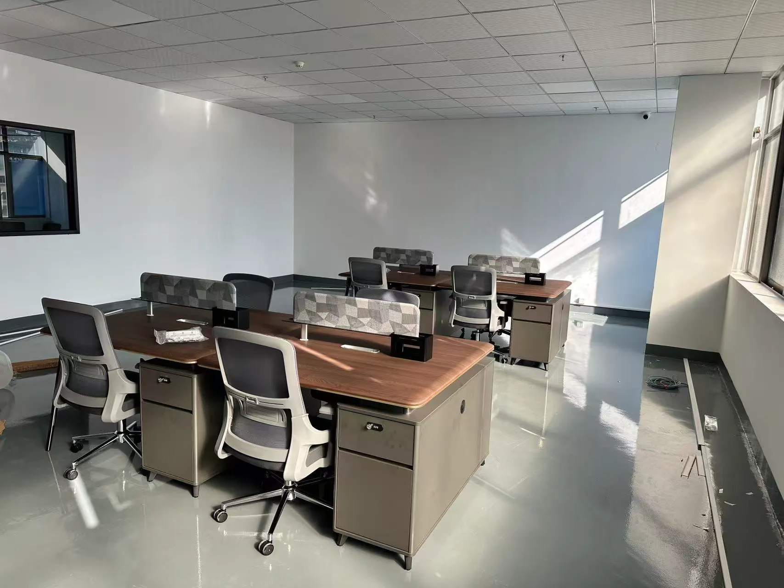
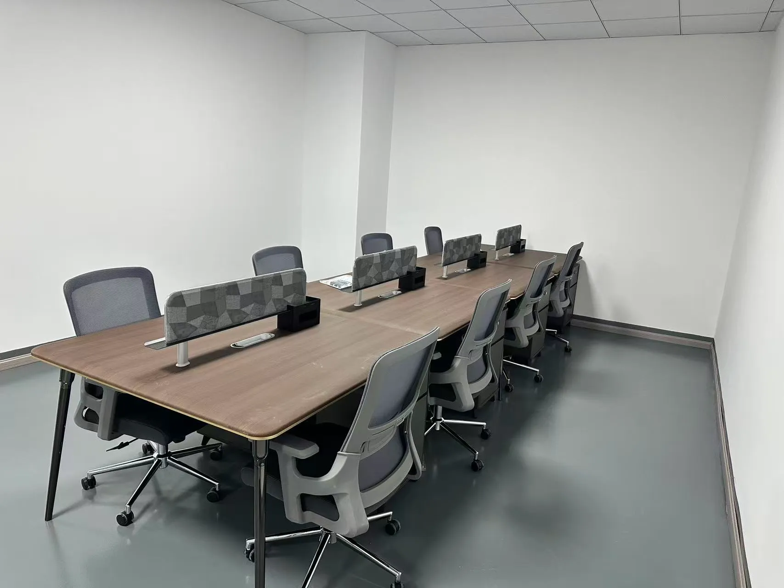
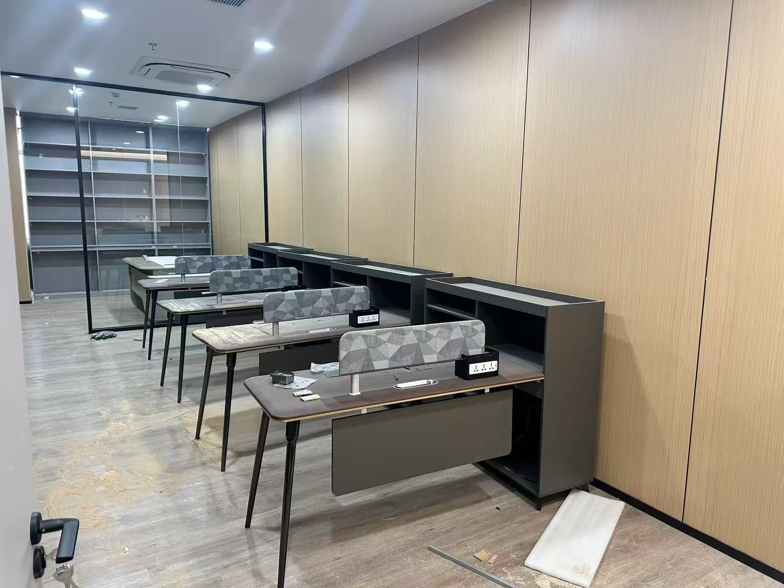
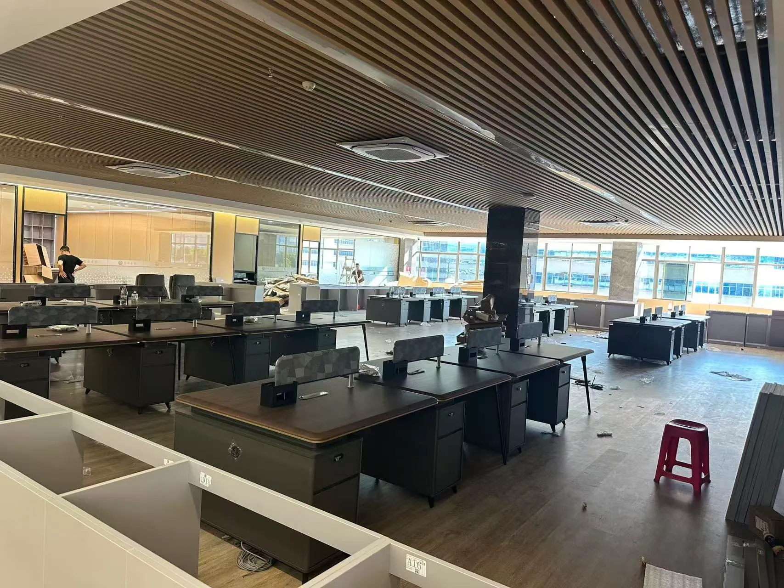
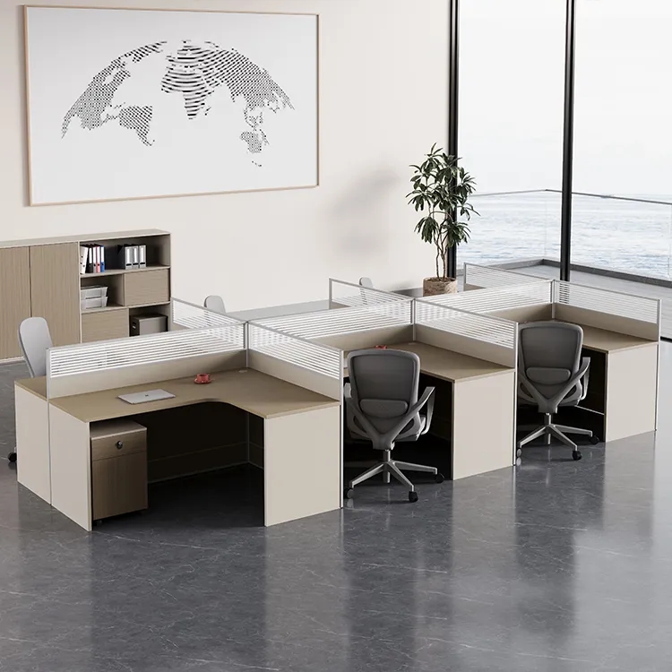
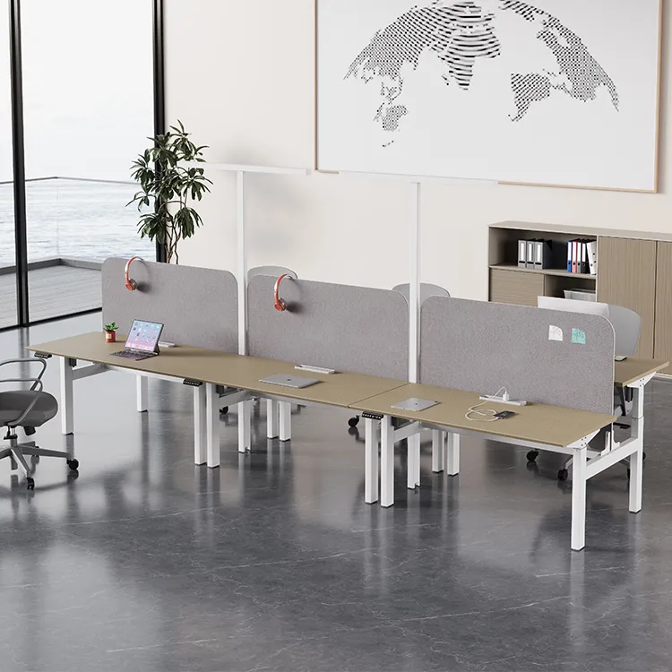
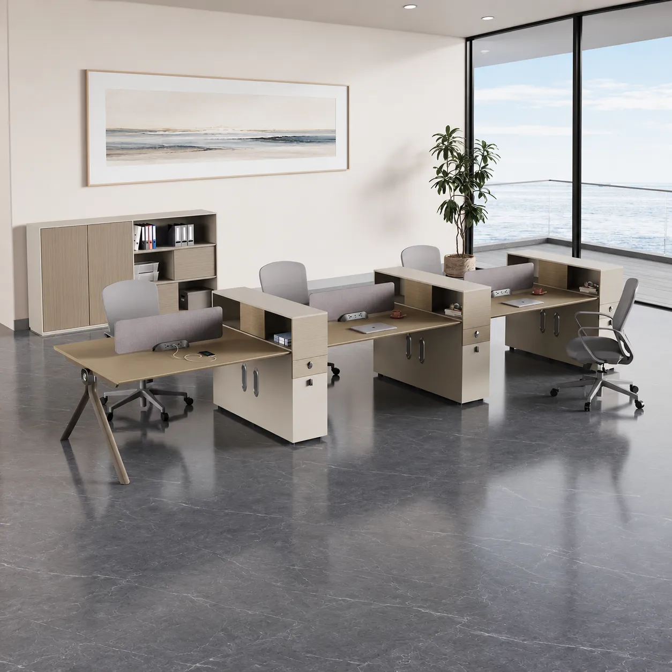
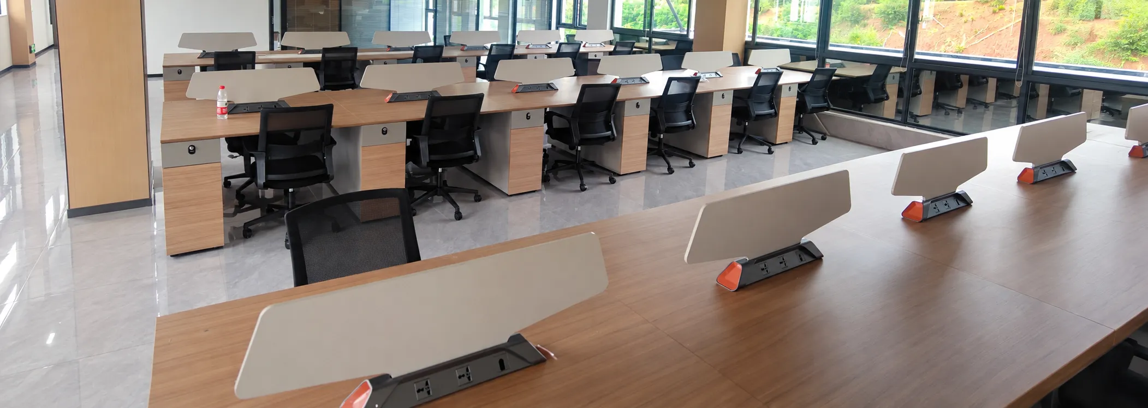
FENLERN’s proposal brought these spaces into one coordinated scheme. Shared desk arrangements provide grouped seating in the departmental offices, while longer workstation runs establish an orderly layout in the open office. Across these configurations, wood-grain desktops, dark supports, gray seating, and matching desk screens form a recognizable visual connection.
The result is a workplace where individual departments have their own settings without each room feeling like a separate furniture project.
Custom Desk Screens Give the Workstations Their Identity
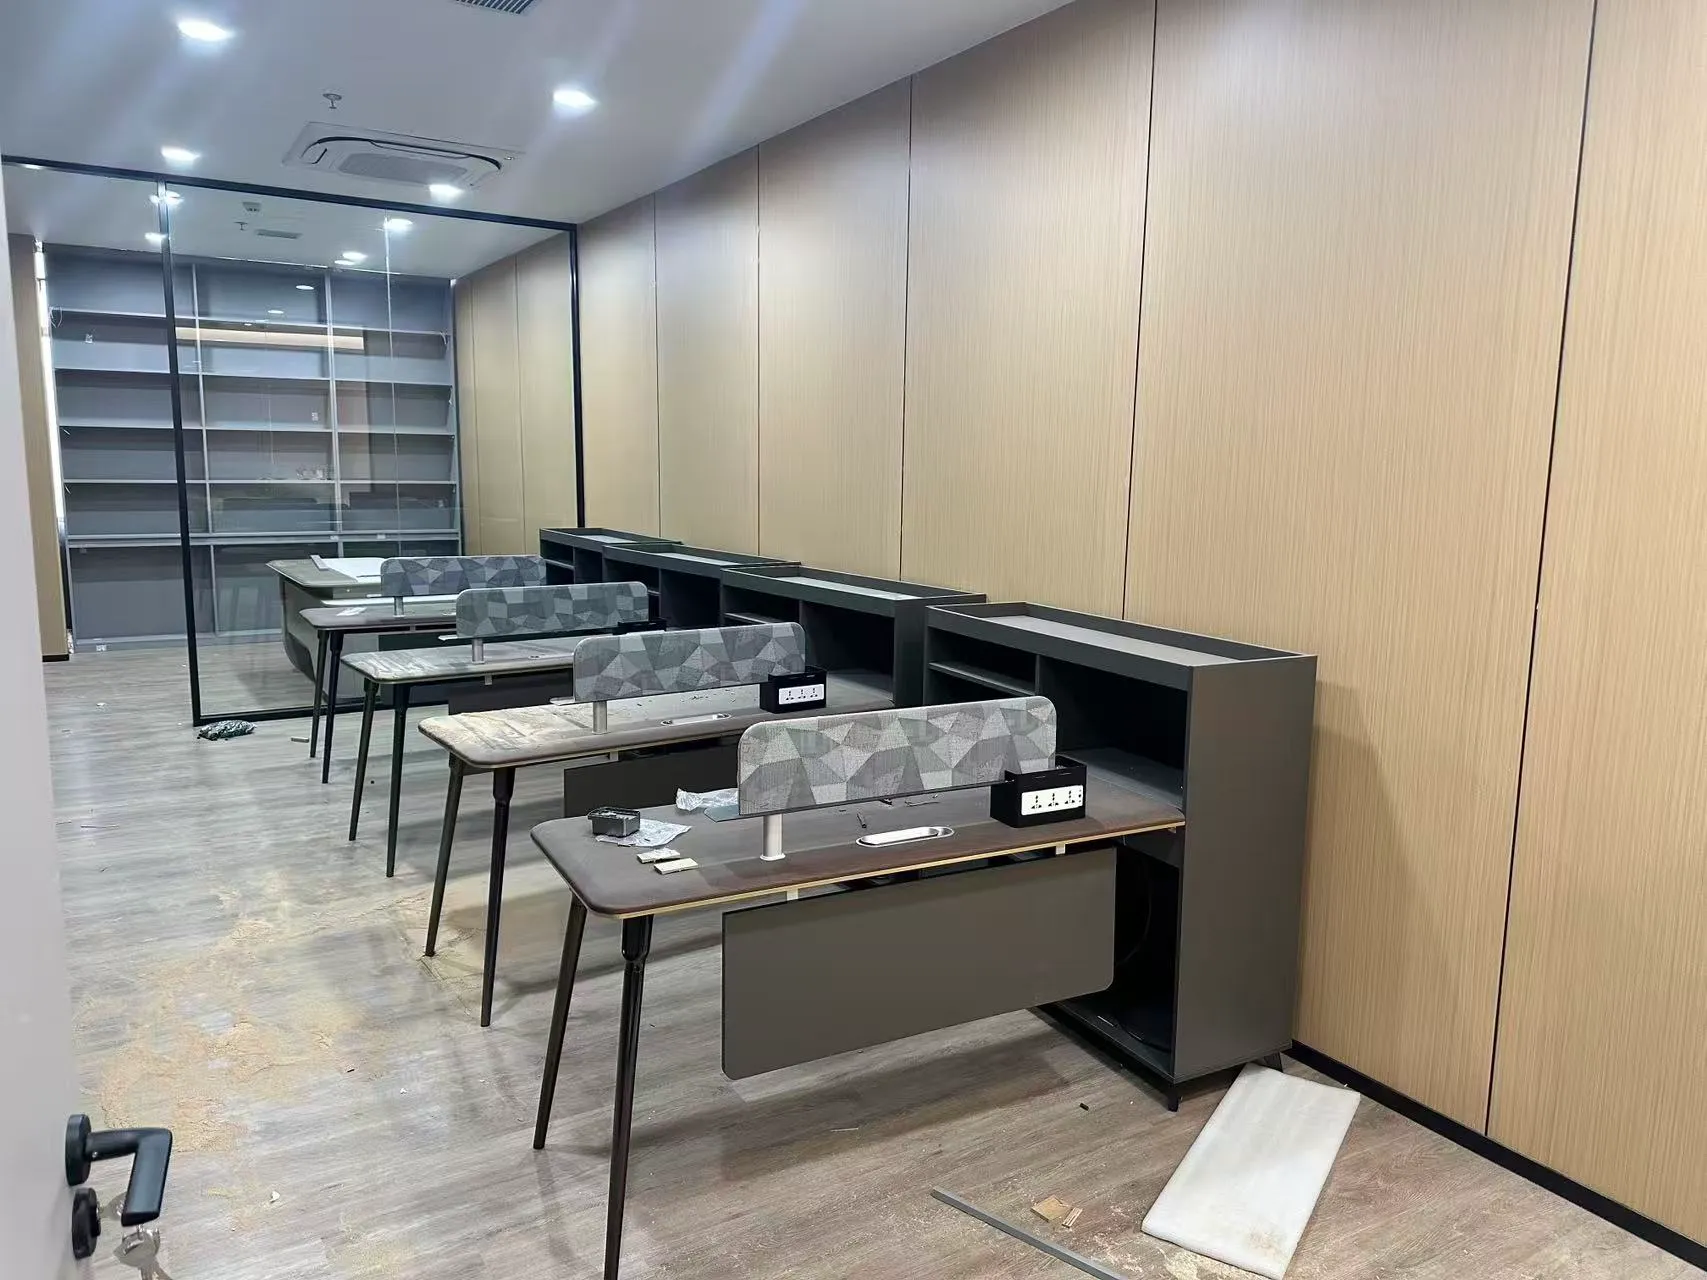
The specially designed workstation screens are one of the most distinctive details in this project. Their gray geometric patchwork pattern adds texture to the desks, with rounded corners that echo the softer edges of the desktops.
Mounted above the work surface on short supports, the screens define individual desk positions while preserving the open feel of the shared arrangements. The pattern is repeated across the main office and smaller departmental rooms, making this custom detail a common feature throughout the staff areas.
Against the wood-grain surfaces and dark frames, the screens introduce variation without adding strong colors. They give the workstation system a character of its own while remaining compatible with both plain white rooms and warmer wood-paneled interiors.
One Staff Furniture System Across Different Office Layouts
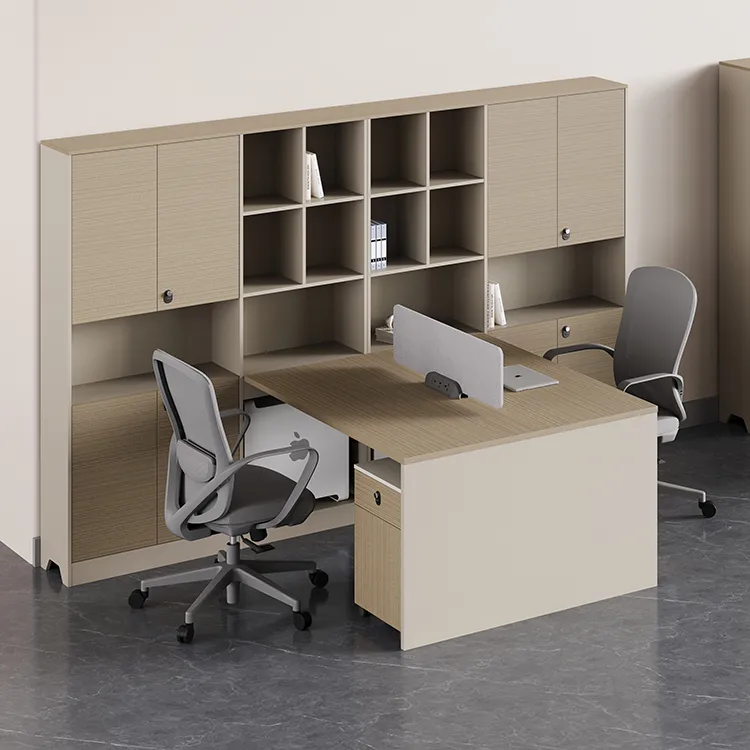
Using a consistent furniture system did not mean repeating the same layout in every room. The installation photographs show shared bench arrangements, longer desk rows, and individual desks positioned beside storage units.
Matching finishes and screen details connect these different configurations. Storage is incorporated where the layout calls for it, while the desks retain the same overall design language. This approach keeps the staff areas visually coherent across different room sizes and departmental arrangements.
Separate Settings for Internal and Larger Meetings
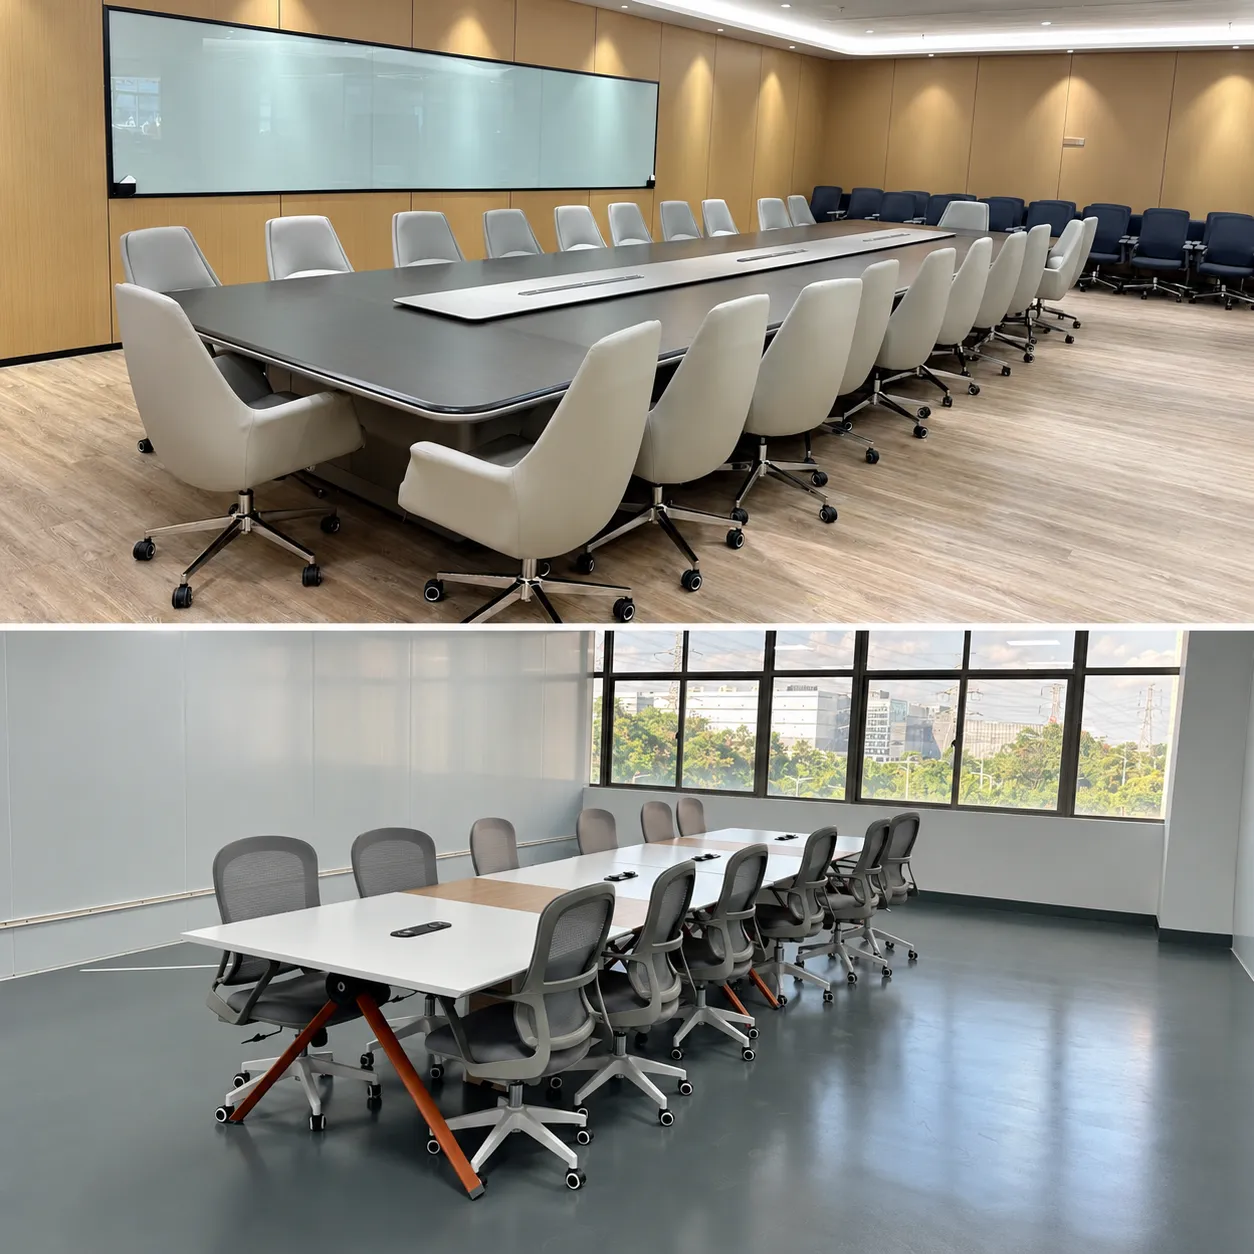
The office includes both an internal meeting room and a larger conference room. The internal room uses a light-colored table and gray task chairs in a straightforward setting suited to everyday team discussions.
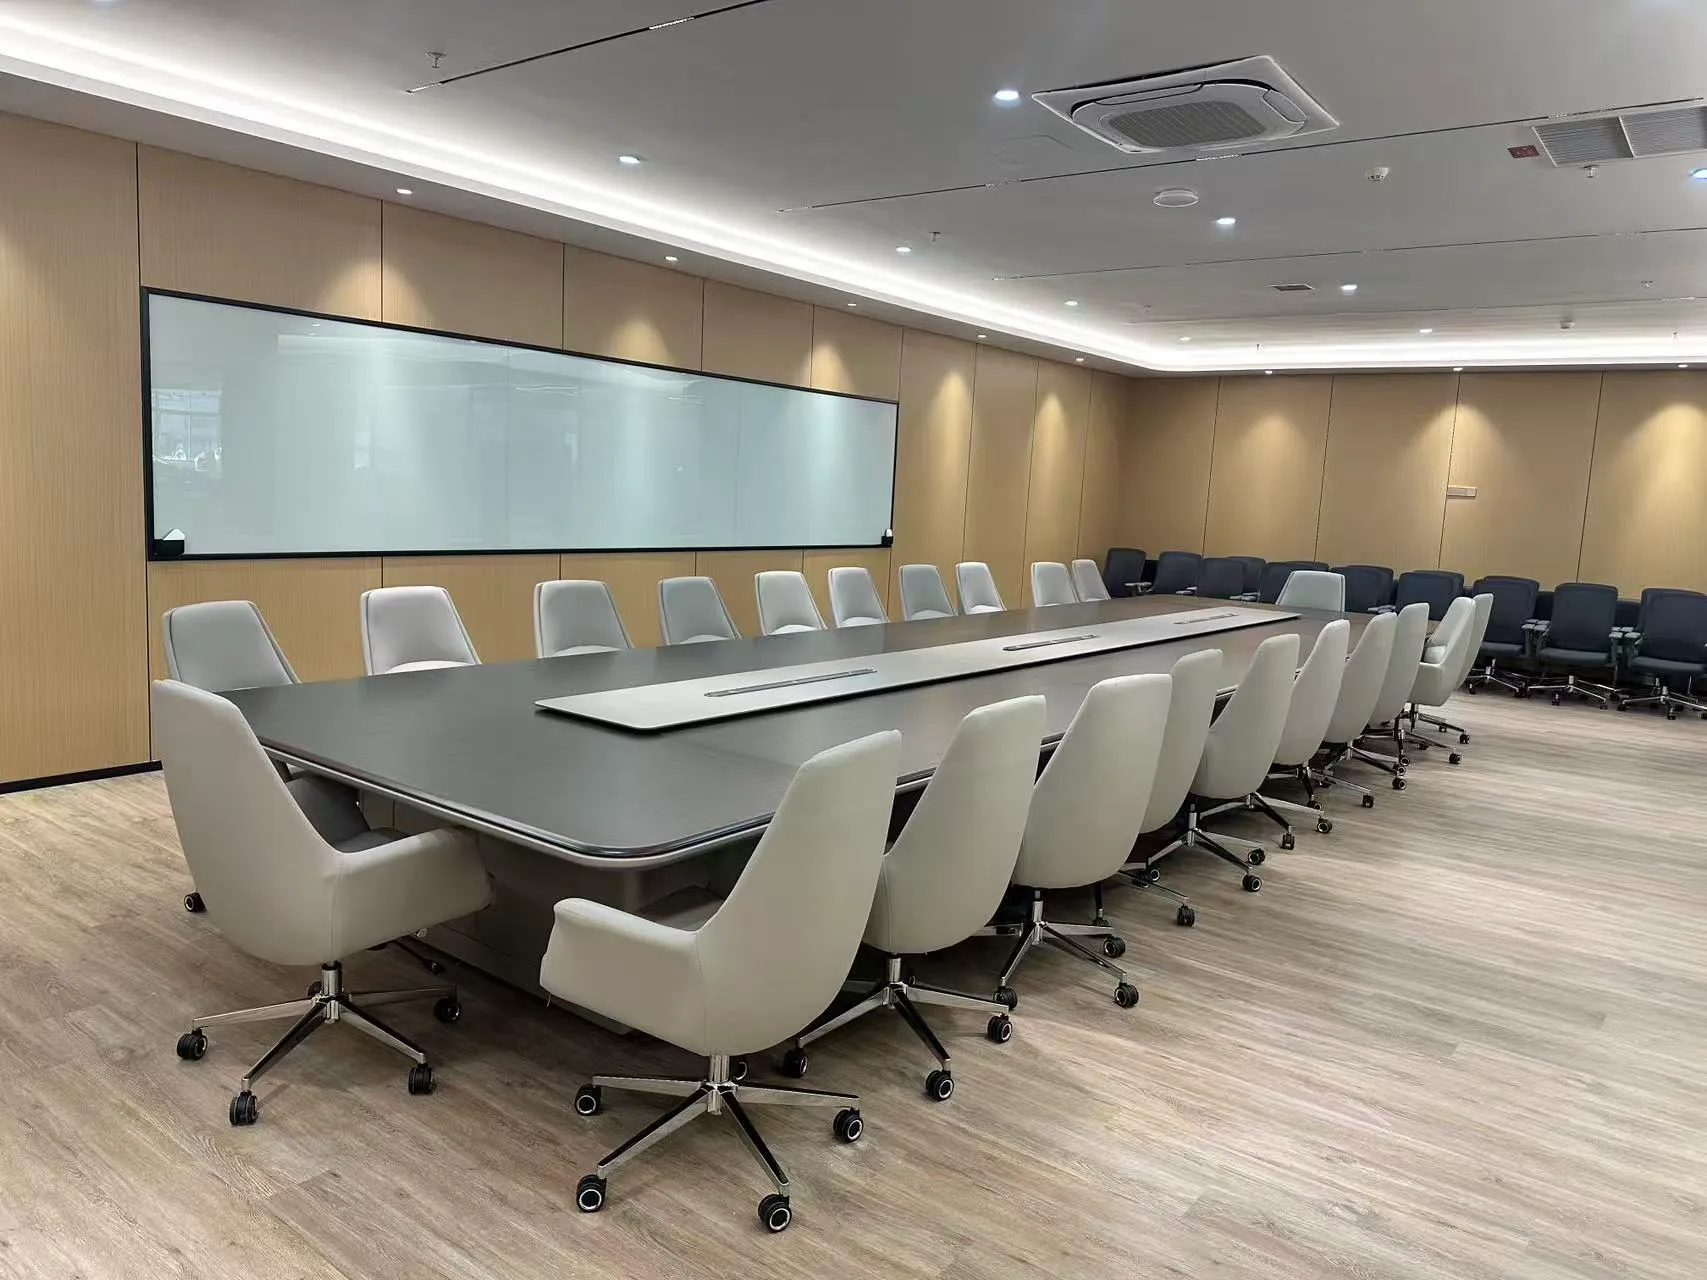
The larger conference room has a long, dark table surrounded by light upholstered chairs. A contrasting central tabletop section gives the table a clear visual focus, while warm wall finishes and glass partitions connect the room to the surrounding interior.
The two rooms have different scales and levels of formality, giving the company distinct settings for smaller discussions and meetings involving more participants.
A Modern CEO Office with a Distinctive Executive Desk
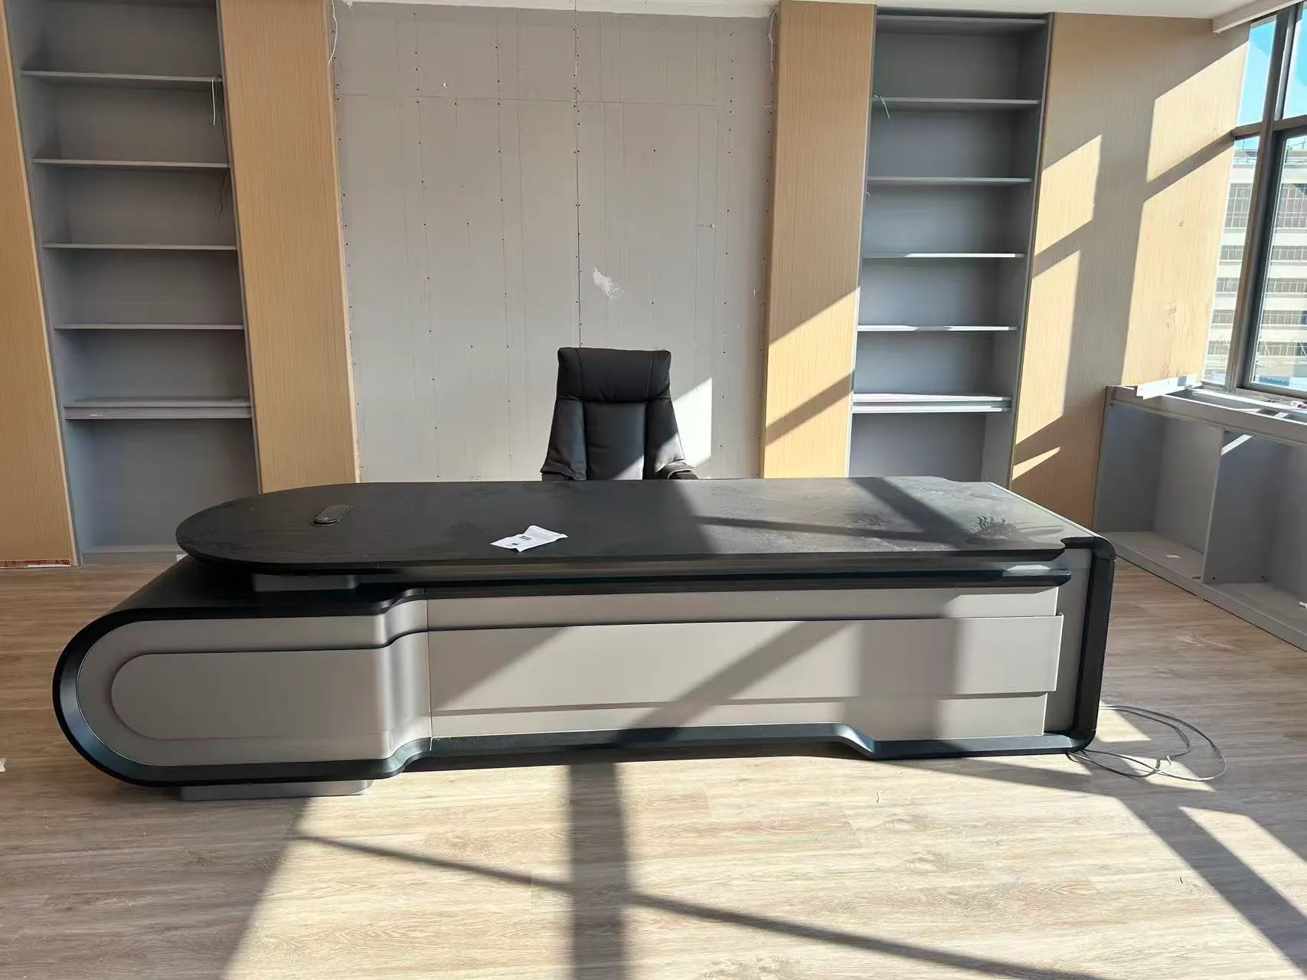
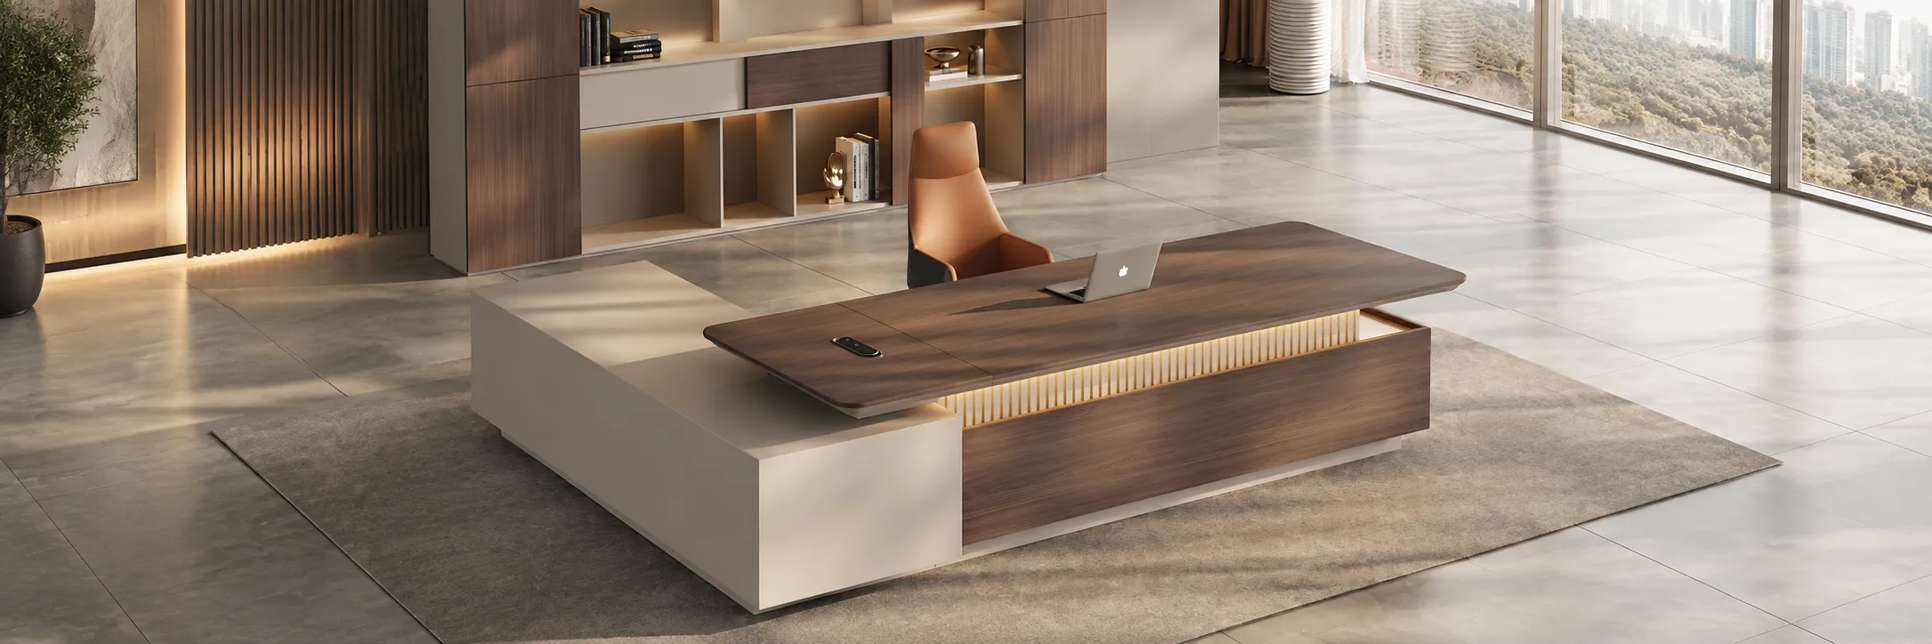
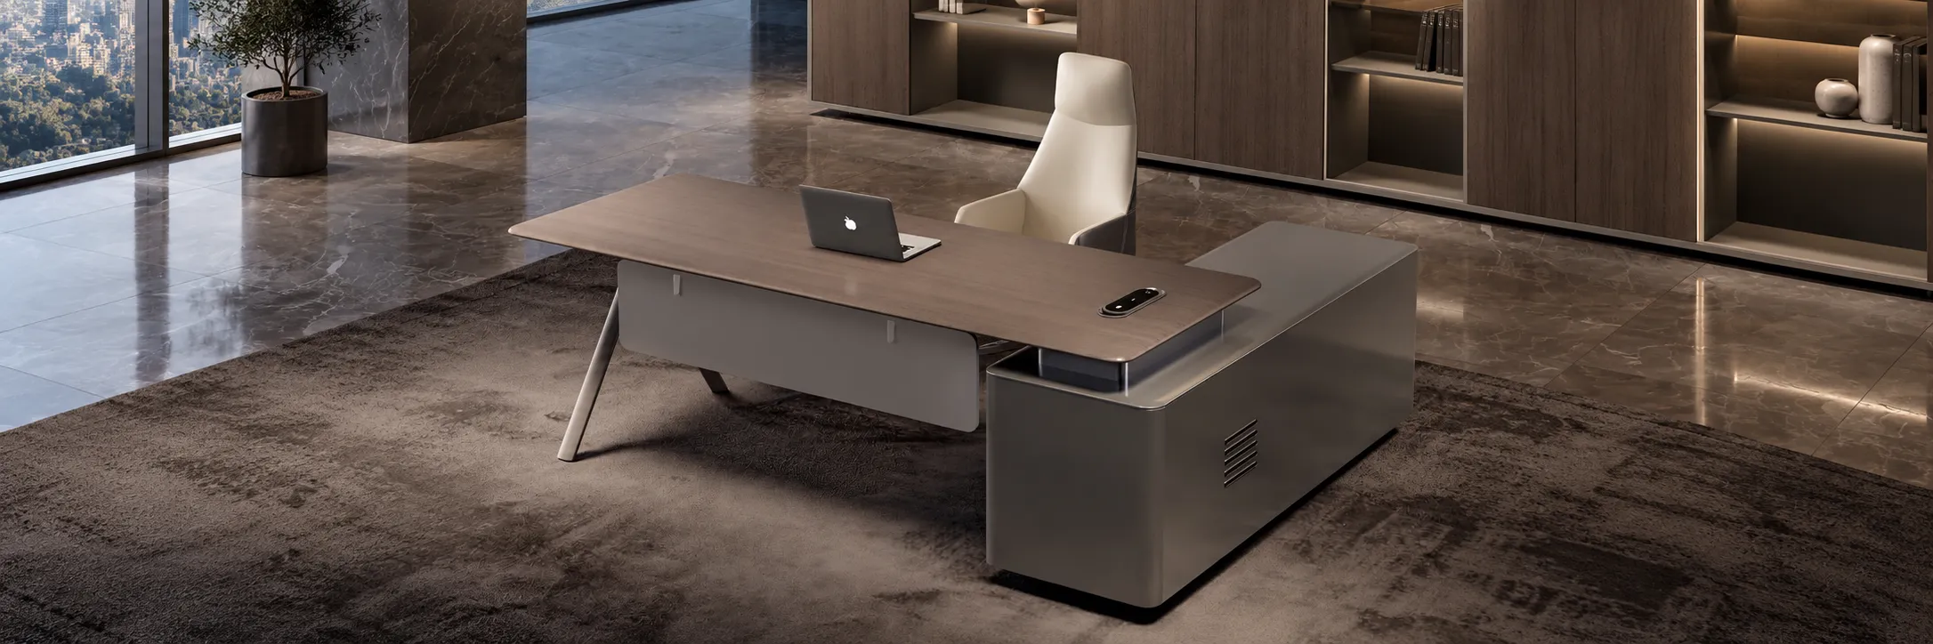
The CEO’s office follows the project’s modern direction while introducing a stronger furniture statement. A broad dark desktop sits above a sculpted front with rounded ends, layered contours, and contrasting light and dark surfaces.
Behind the desk, tall shelving and wood-toned wall panels create a structured backdrop. Large windows bring daylight across the desk and the adjacent discussion area, where visitor seating supports smaller meetings within the office.
The furniture gives the executive space a distinct identity while retaining the neutral colors and warm finishes used elsewhere in the project.
Informal Seating Completes the Workspace
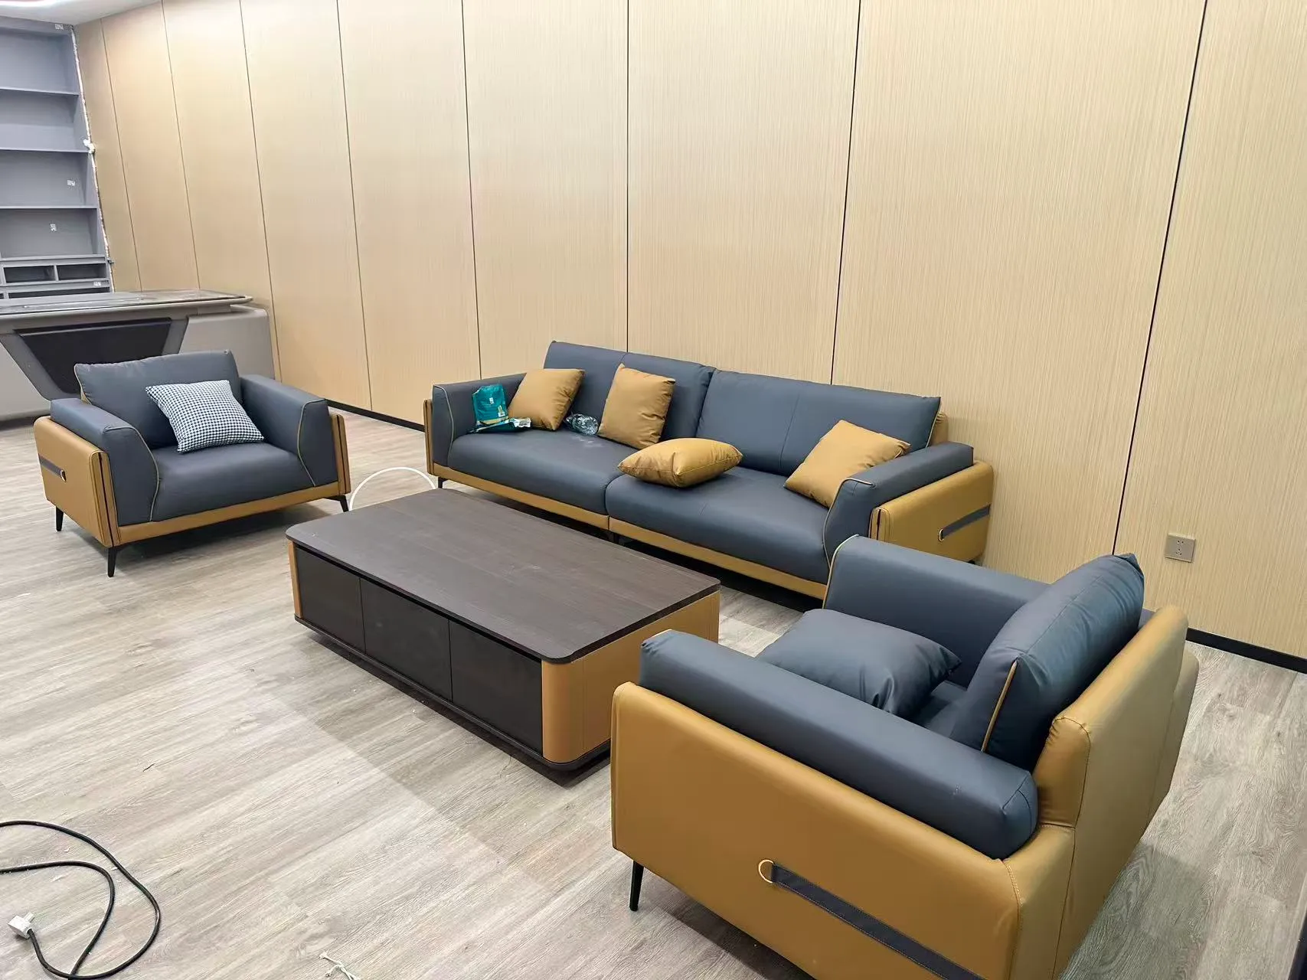
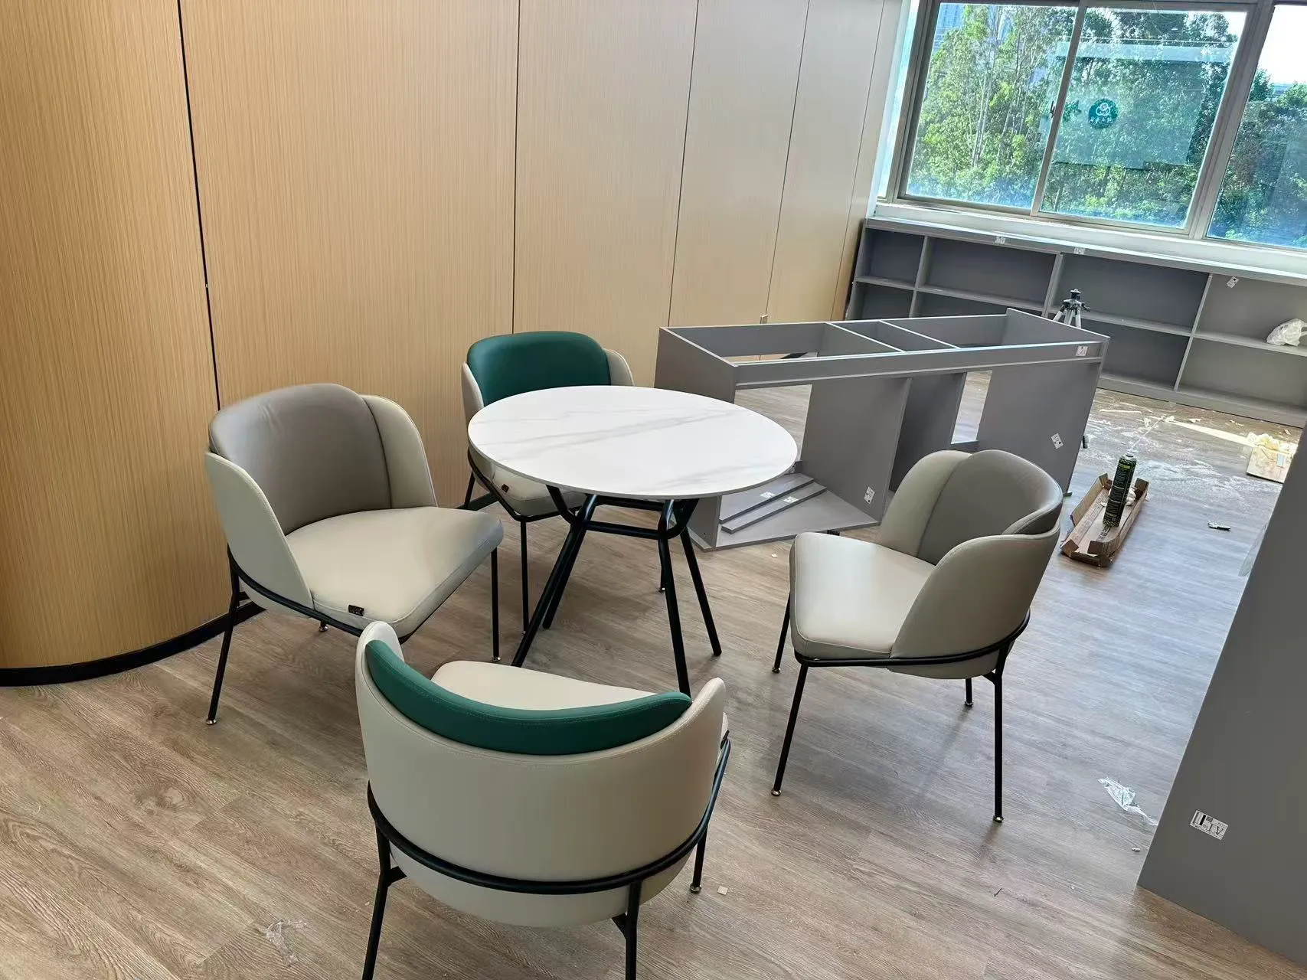
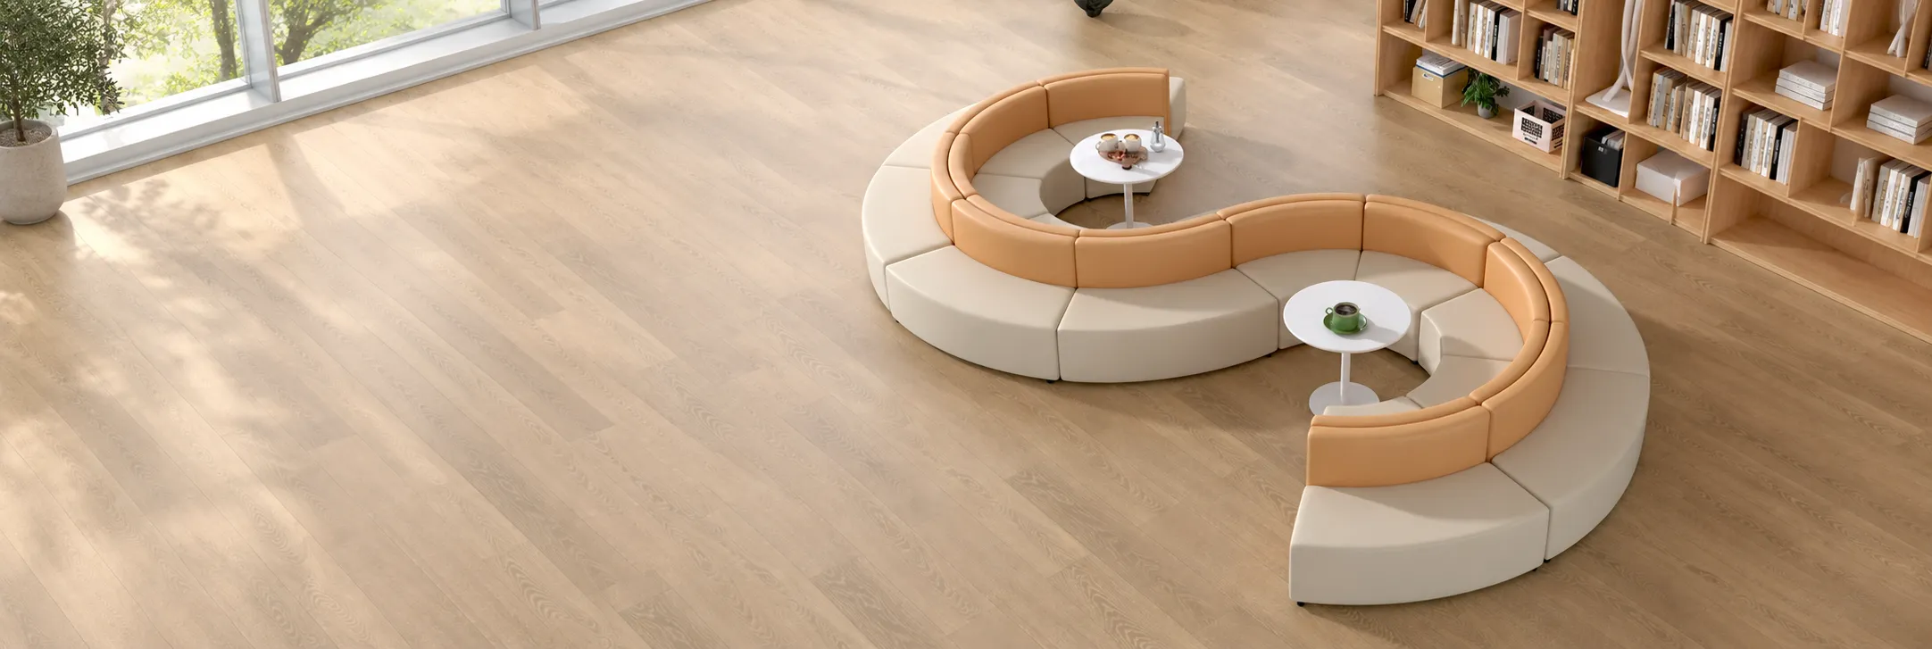
Beyond desks and meeting tables, the project includes more relaxed places to sit and talk. A round table with compact upholstered chairs provides a smaller conversational setting, while a separate sofa arrangement pairs dark cushions with muted mustard-colored outer panels.
These areas add variety to the office and offer alternatives to formal meeting rooms. Their softer forms also balance the repeated lines of the workstations and storage furniture.
From a Detailed Proposal to On-Site Installation
The site photographs capture the furniture scheme taking shape across the office. The repeated screen pattern, coordinated workstation finishes, contrasting meeting rooms, and sculptural CEO desk show how the individual selections work together.
Protective materials and unfinished areas remain visible in some photographs because they document installation progress rather than a staged office after occupancy. At this stage, the central idea is already clear: a complete workspace solution that accommodates different functions through a coordinated furniture scheme.
Planning an office with several departments, meeting spaces, and executive rooms? Share your floor plan, project country, team size, and preferred style with FENLERN to discuss a furniture layout for your workspace.