Complete Workspace Solutions,From Concept to Completion
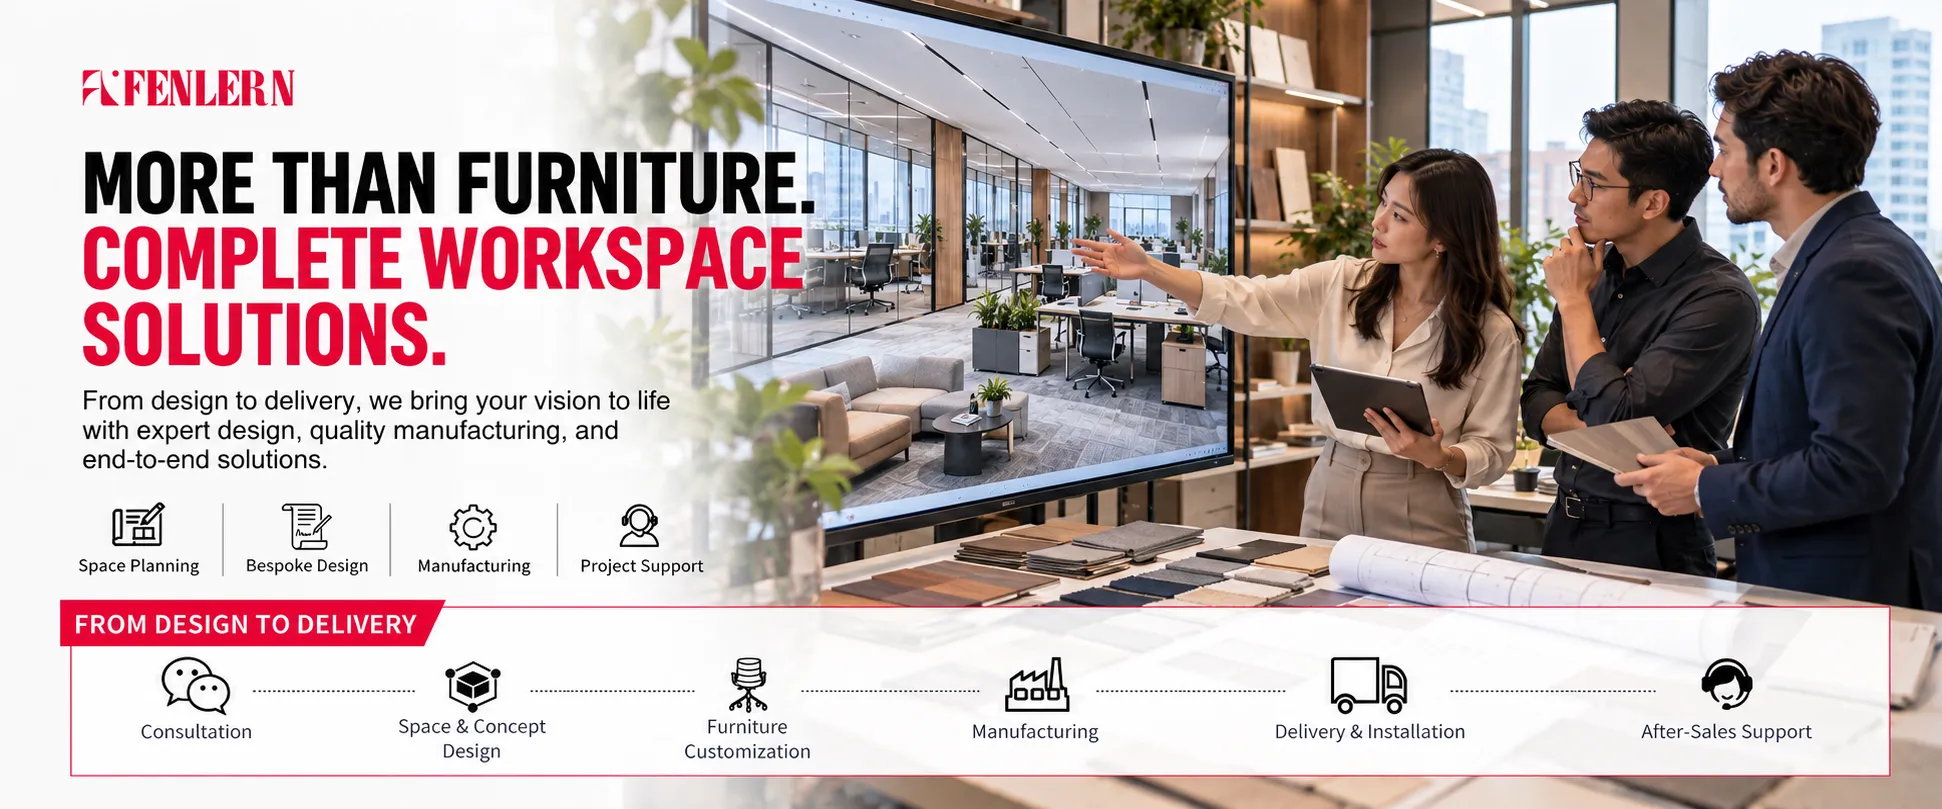
From space planning and 3D design to manufacturing, sourcing, logistics, and after-sales support, we provide comprehensive project support at every stage. We turn your space, functional requirements, and design vision into a complete workspace solution—planned, produced, and delivered with precision.
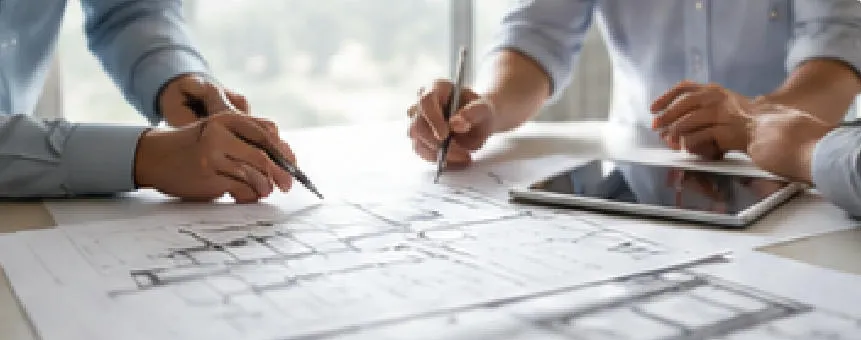
Project Consultation & Planning
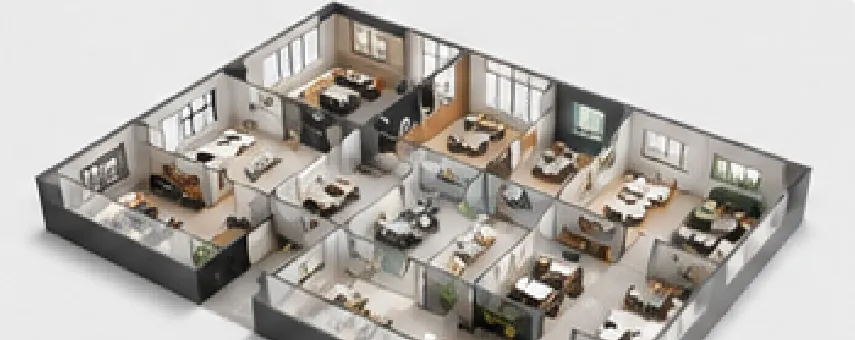
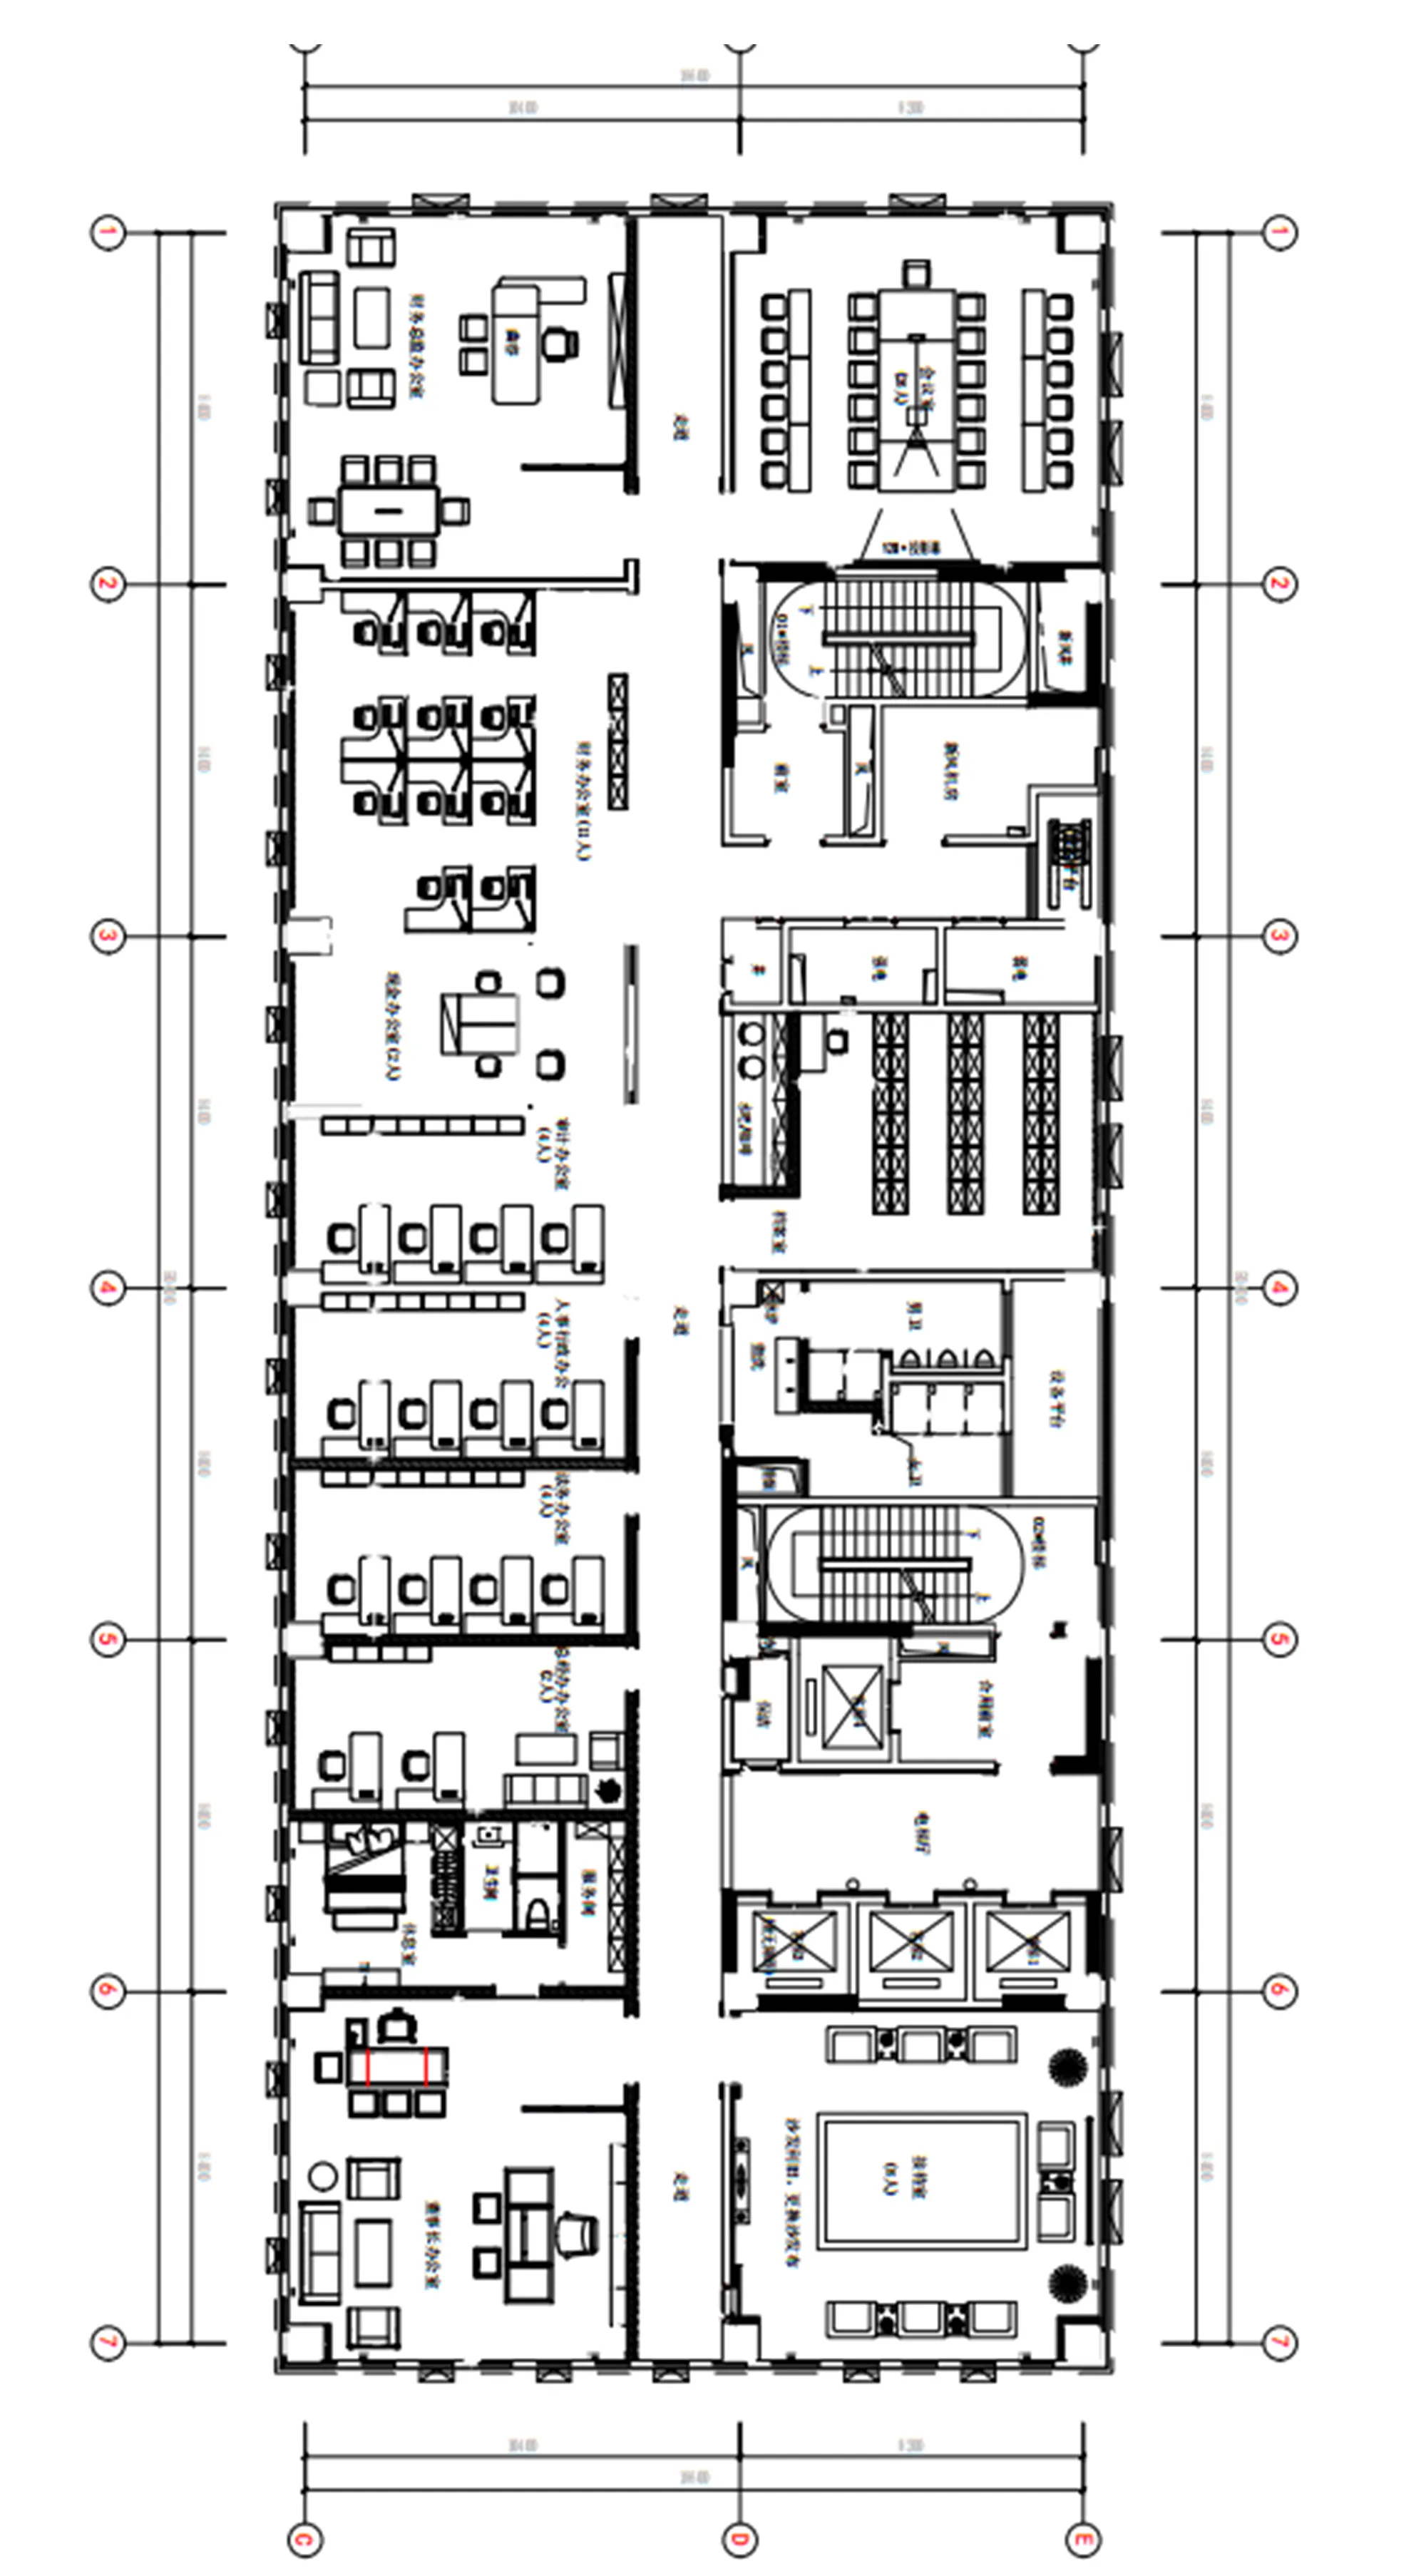
Space Planning & 3D Design
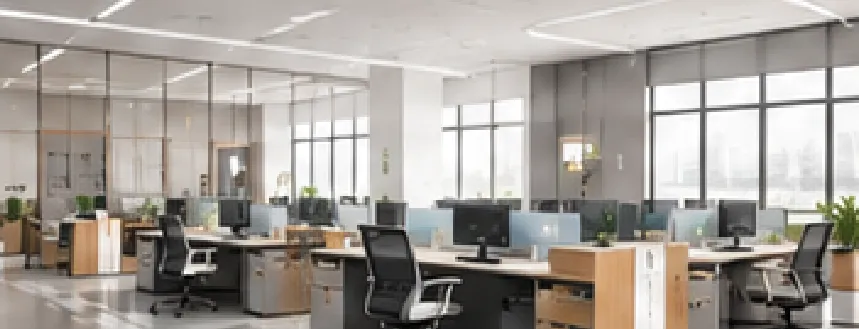
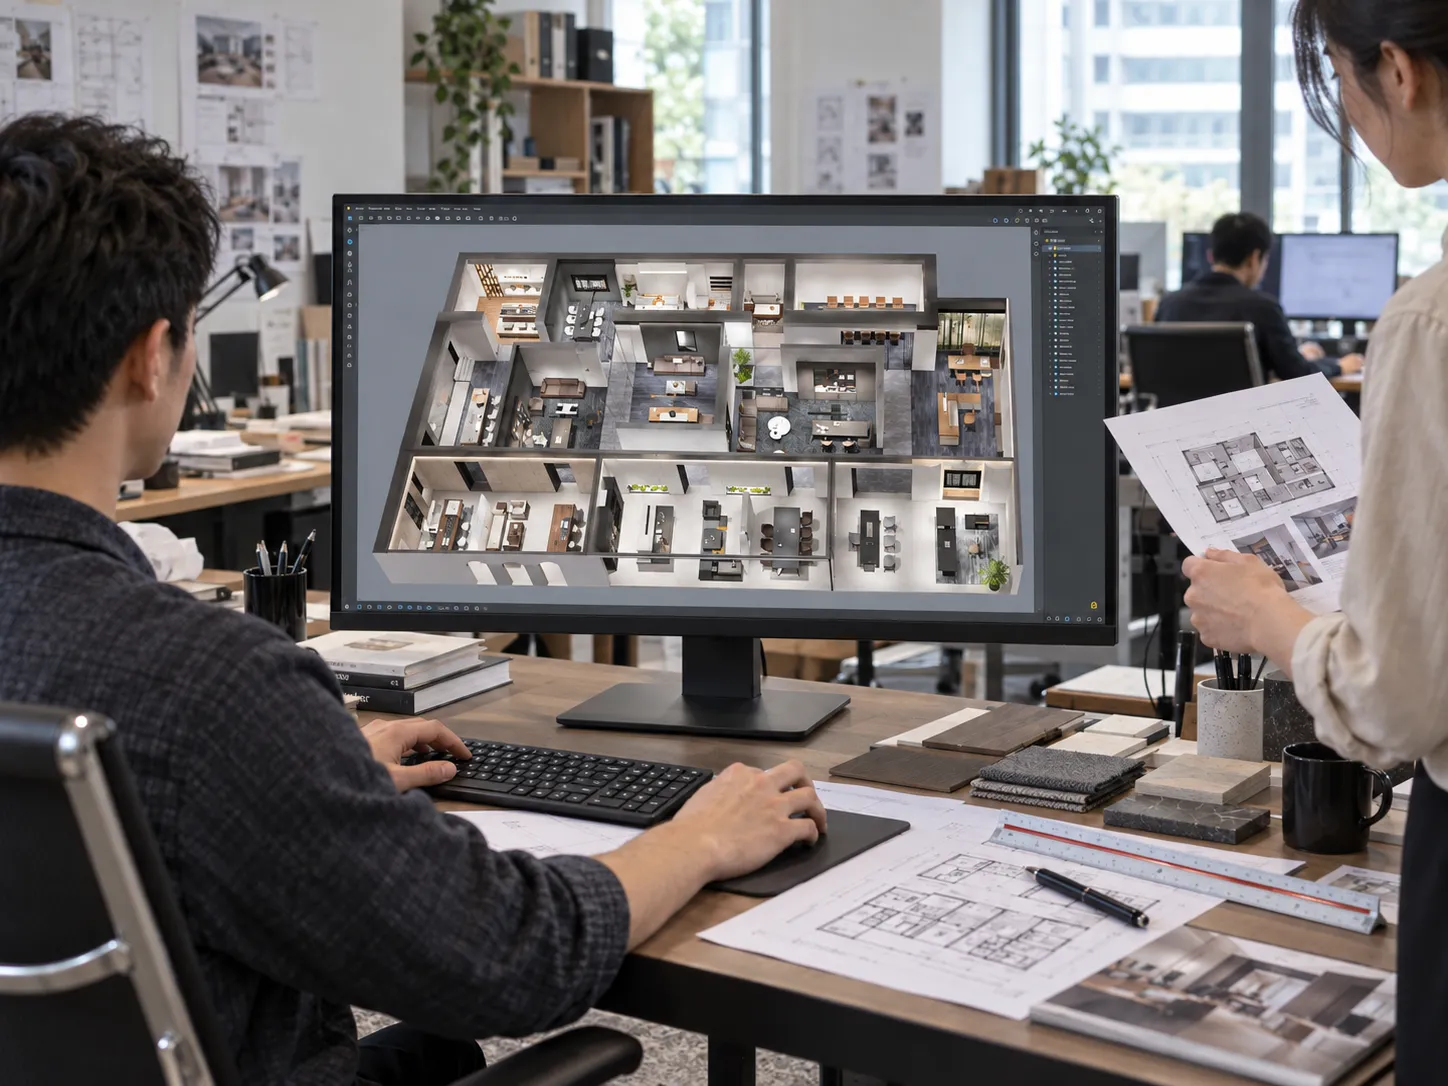
3D Visualization & Proposal
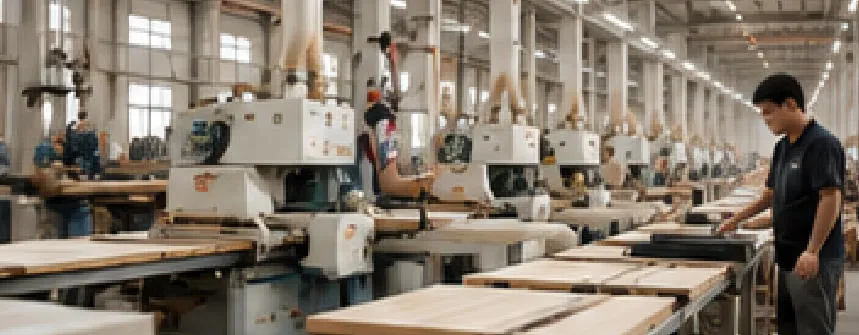
Manufacturing & Production
Sourcing & Procurement

Quality Control & Inspection

Professional Packing & Global Delivery

After-Sales Project Support
Complete Solutions
Quality Assured
Experienced Project Team
Global Delivery
Our Team
From design and manufacturing to project management, sales, and after-sales service, our teams work seamlessly together to deliver reliable office furniture solutions and exceptional customer support.
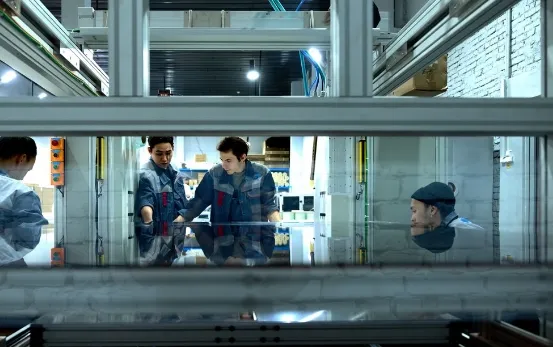
01 · Production Team
Precision in Every Detail
Our production team delivers consistent quality through skilled craftsmanship, efficient manufacturing, and rigorous quality control.

02 · Design Team
Design That Fits Your Needs
Our designers create modern, functional, and customizable office furniture solutions tailored to different spaces, styles, and project requirements.

03 · Operations Team
Smooth Processes. Reliable Delivery.
Our operations team coordinates production, projects, logistics, and internal processes to keep every order moving efficiently from planning to delivery.

04 · Sales Team
Solutions Built Around You
Our sales professionals combine product expertise with responsive communication to understand customer needs and deliver practical, tailored solutions.

05 · After-Sales Team
Support Beyond Delivery
Our after-sales specialists provide timely follow-up and professional support throughout the customer journey, building lasting relationships beyond the initial order.
for Manufacture
Manufacturing Base
SQM Showroom
Design Patents
Key Elements of a Complete Workspace Solution
A successful workspace is more than a well-designed floor plan. It requires the right balance of space, functionality, furniture, materials, and aesthetics. We bring these elements together to create practical, cohesive solutions that can be customized, manufactured, and delivered to meet your project requirements.
01.SPACE PLANNING & FLOOR PLAN STRATEGY
Every project starts with understanding how the space needs to work. Based on your floor plan, team size, workflow, and functional requirements, we develop practical layouts that make effective use of available space while maintaining clear circulation and a cohesive workspace.
02.WORKSTATIONS & INDIVIDUAL WORK AREAS
Workstations are at the core of every office environment. We configure desk layouts, benching systems, storage, cable management, and accessories around the way teams actually work. Different sizes, configurations, materials, and finishes can be tailored to meet specific project requirements.
03. COLLABORATIVE & MEETING SPACES
From meeting rooms and conference areas to informal collaboration zones, we help create furniture configurations that support communication, teamwork, and different ways of working. Tables, seating, storage, and supporting furniture can be coordinated to create a consistent workspace environment.
04.PRIVATE OFFICES & SUPPORTING SPACES
Private offices, executive work areas, reception areas, and other supporting spaces can be planned as part of the overall workspace solution. We coordinate furniture, storage, materials, and finishes across different areas to maintain both functionality and visual consistency.
05.FURNITURE, MATERIALS & FINISHES
Furniture is selected and configured together with the overall design concept. We offer flexible options for materials, colors, finishes, tabletops, frames, and other components, allowing each project to achieve the desired balance of aesthetics, durability, and budget.
06.ERGONOMICS, FUNCTION & USER COMFORT
A well-designed workspace should support people as well as the space itself. We consider desk dimensions, seating, storage, accessibility, and everyday usability to create work environments that are comfortable, functional, and suited to different working needs.
07.CUSTOMIZATION & PROJECT INTEGRATION
Every project has its own requirements. Beyond standard configurations, we can customize dimensions, components, materials, finishes, and furniture combinations to fit specific spaces and project needs. Where additional products are required, we can also coordinate sourcing to create a more complete workspace solution.
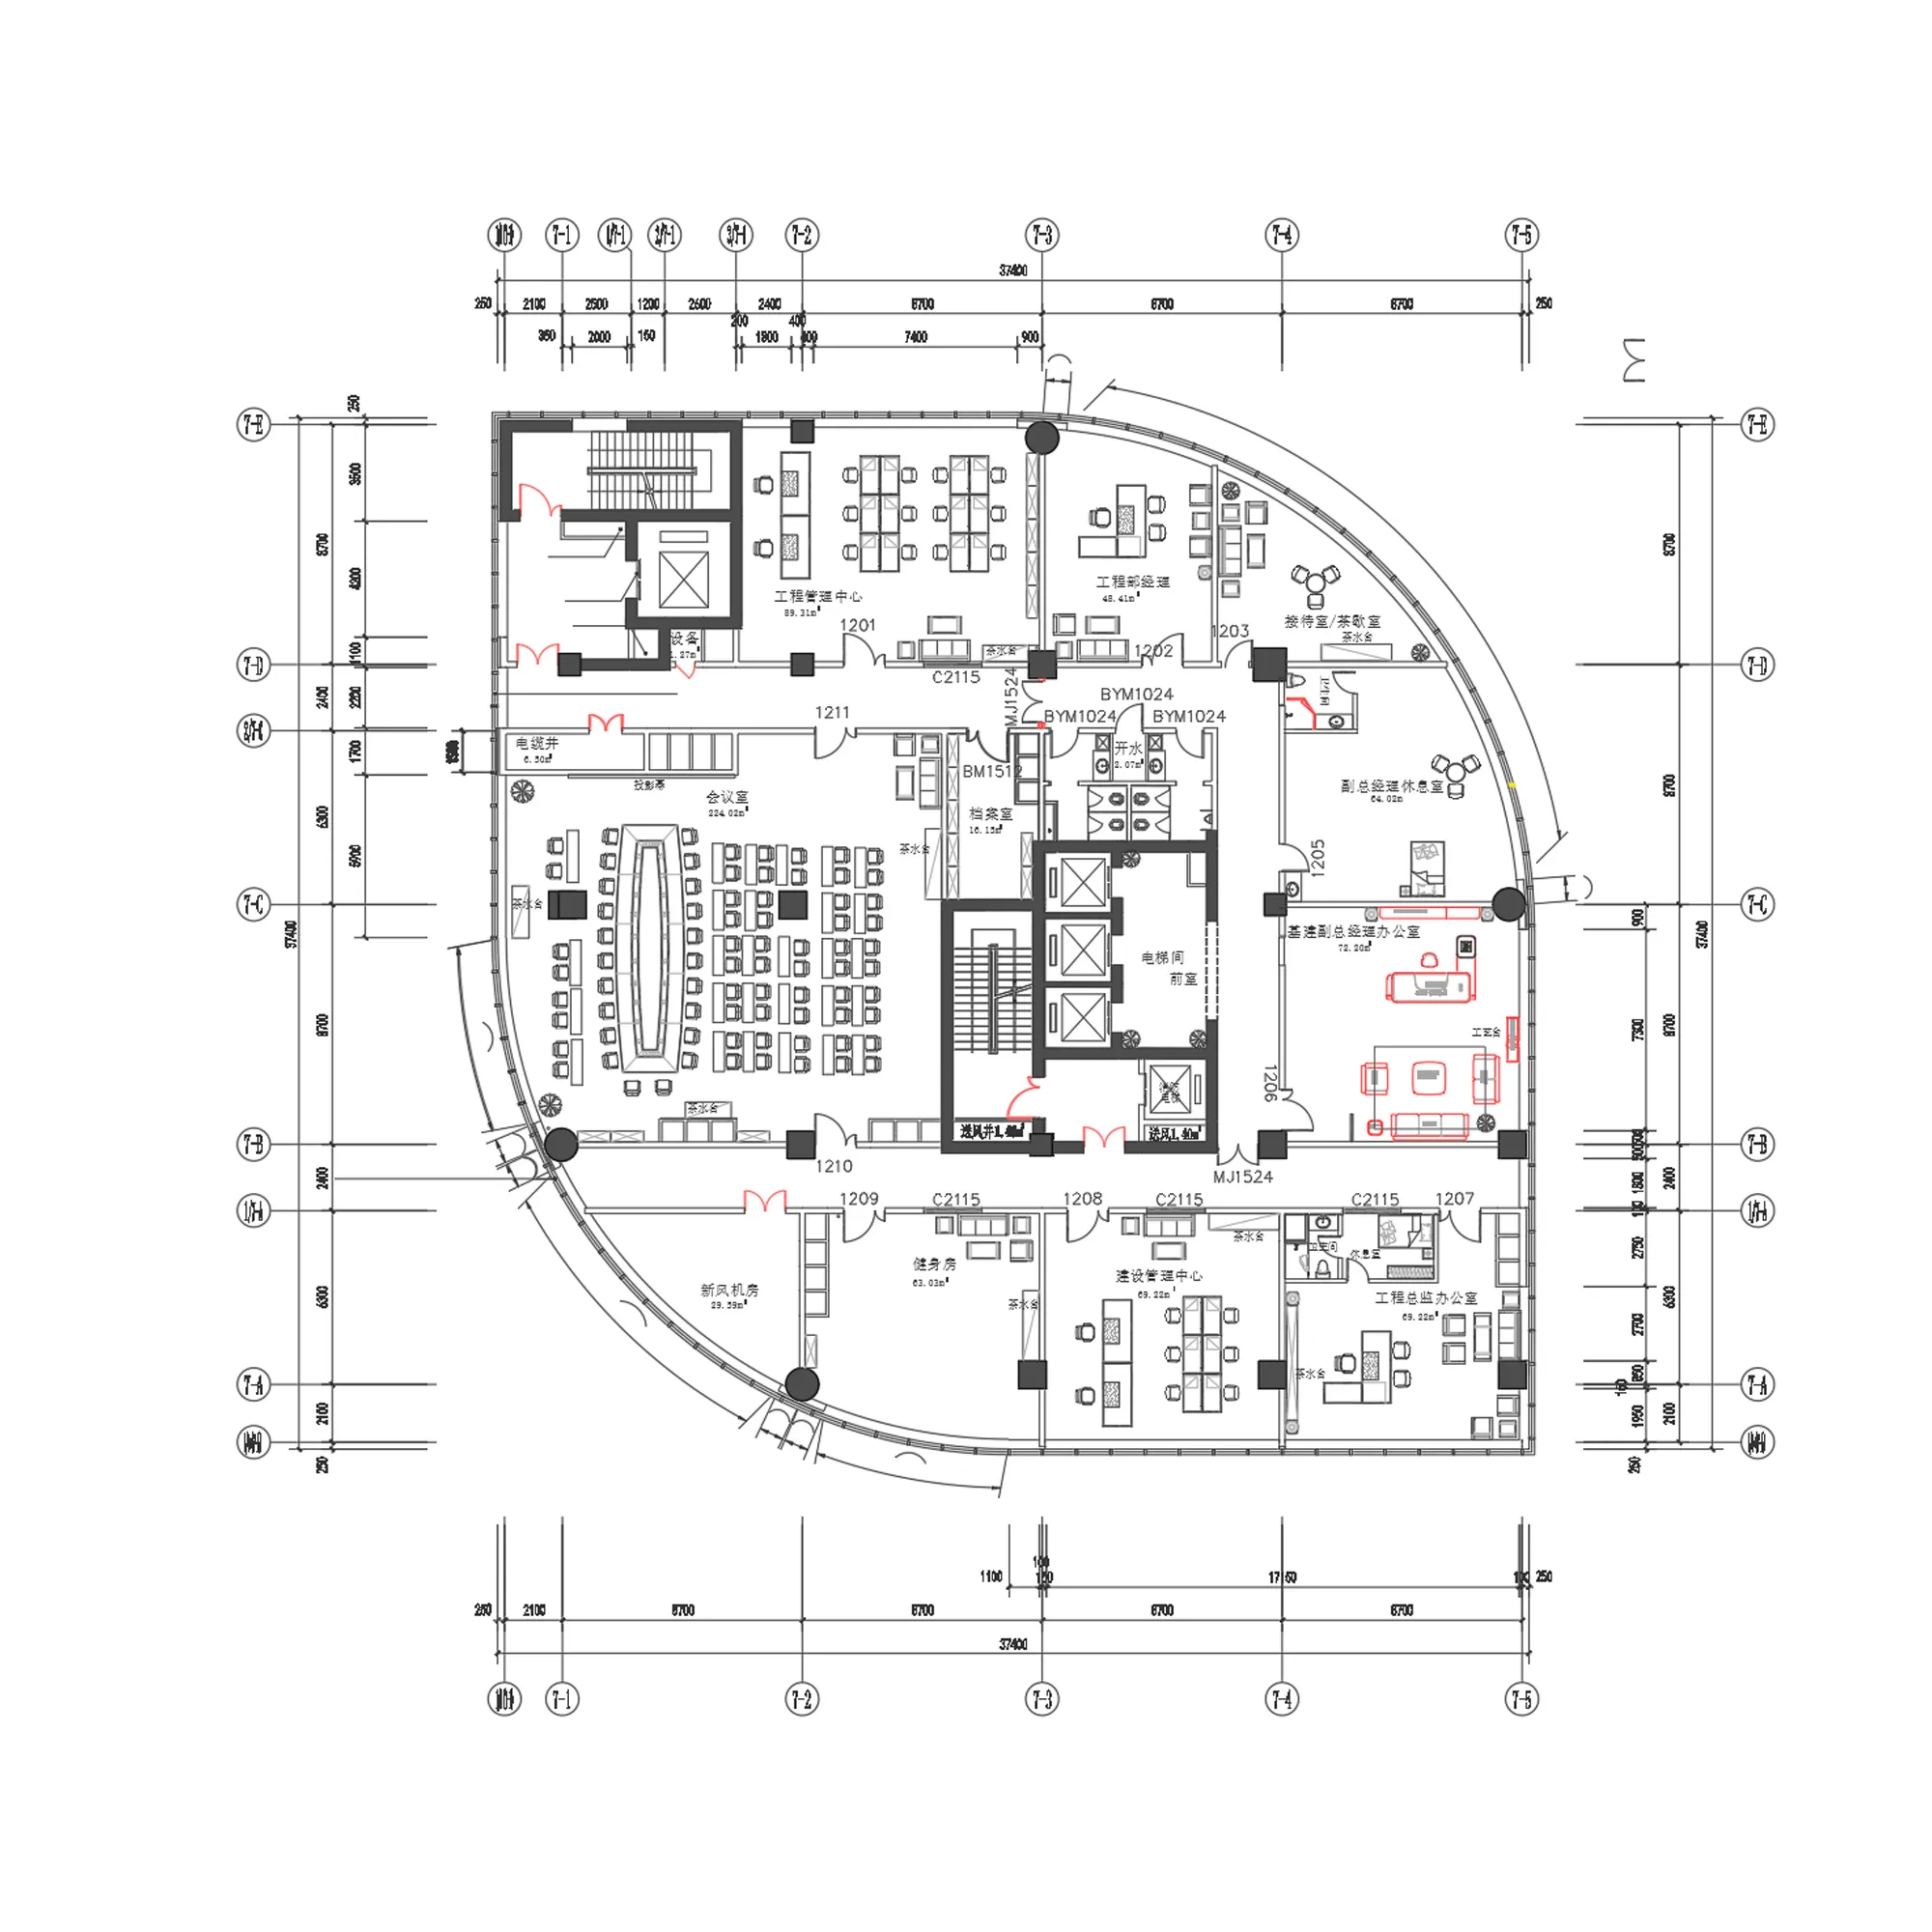
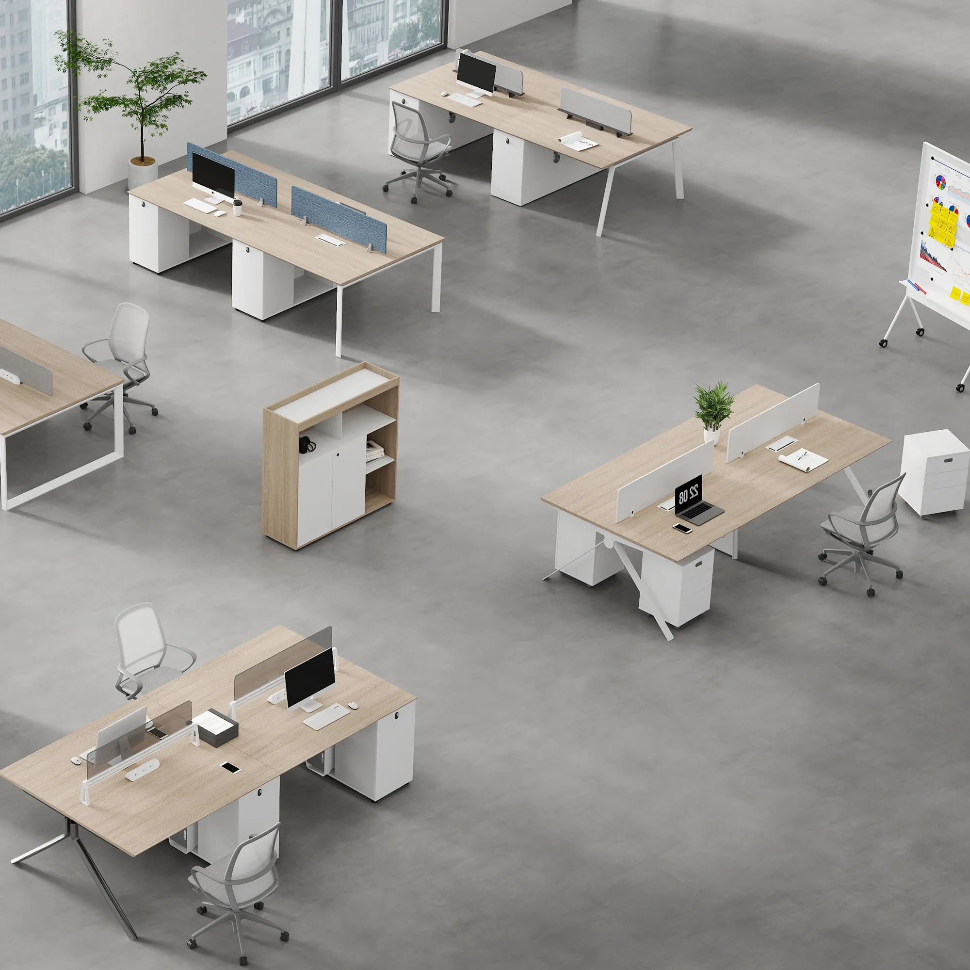
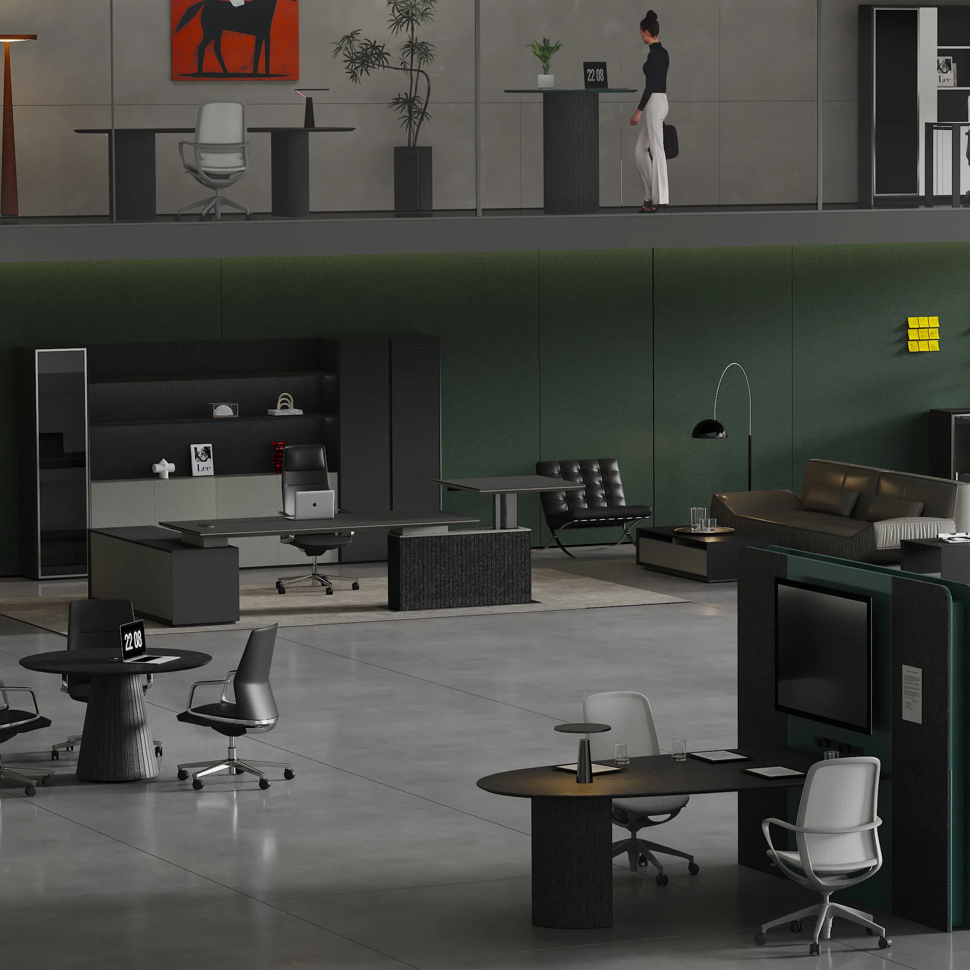
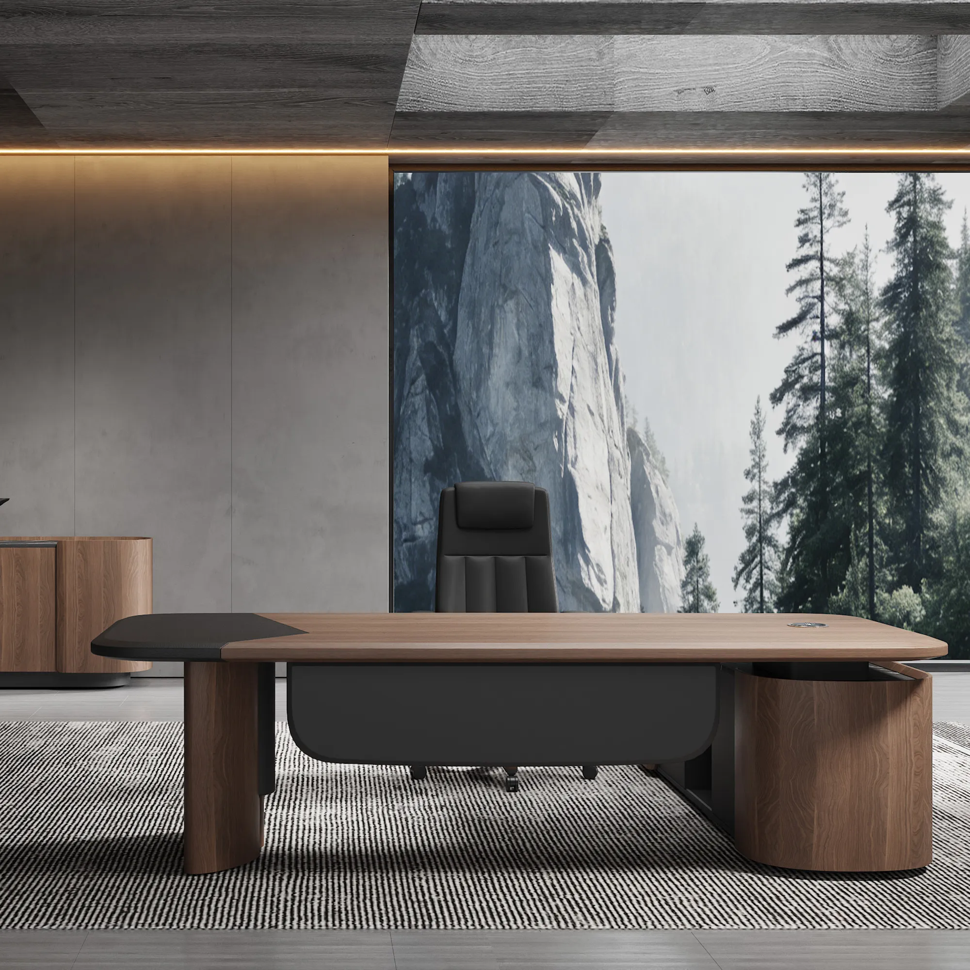

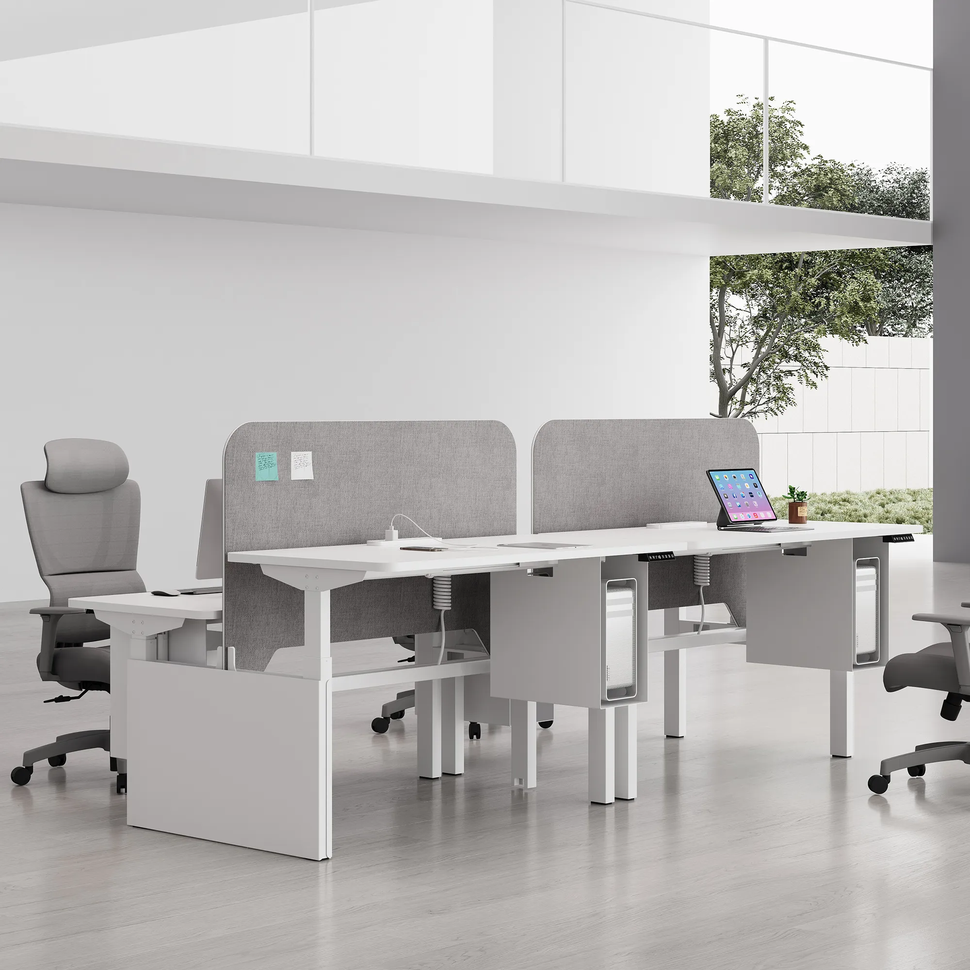
From Design Concept to Real Workspace
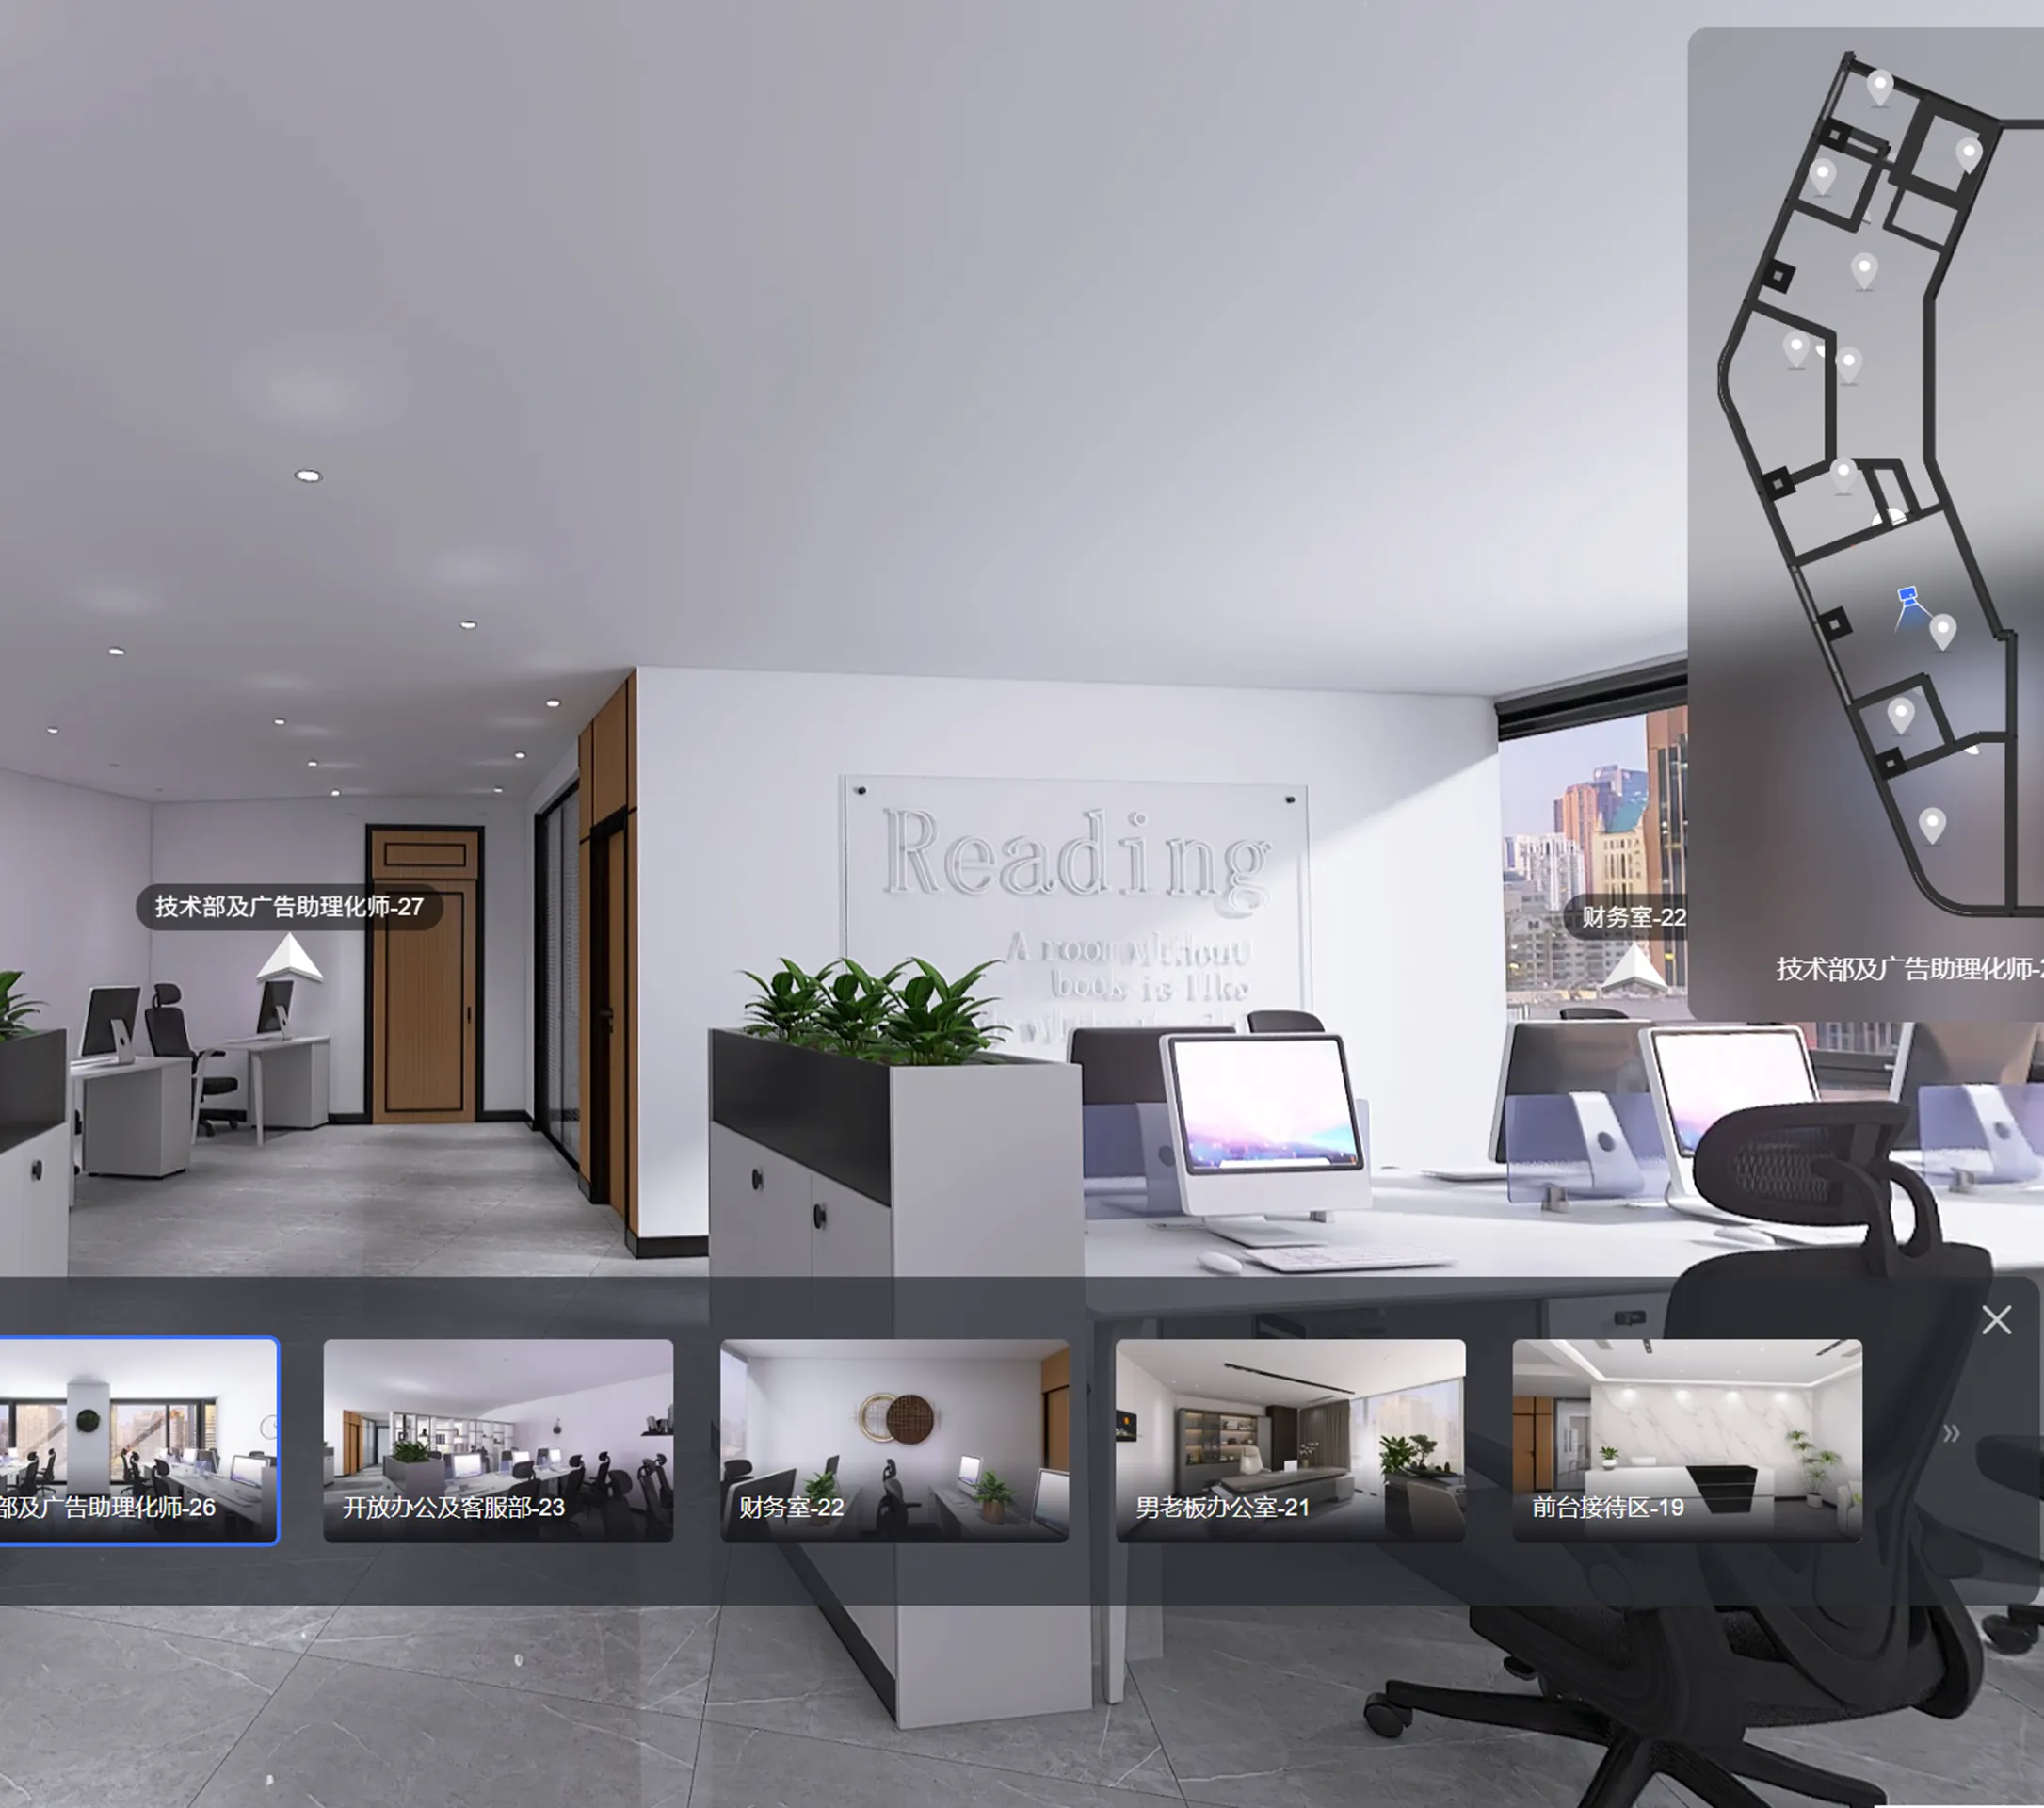
See how we transform project requirements and design concepts into realistic, immersive VR experiences. By combining space planning, 3D design, furniture configuration, materials, finishes, and functional requirements, our designers create a clear visual representation of the proposed workspace before production begins.
Our VR designs allow clients to explore the space from different perspectives and better understand the layout, proportions, furniture placement, materials, and overall atmosphere. This makes it easier to review design ideas, communicate changes, and make confident decisions before moving into manufacturing.
For every project, our team works closely with clients to understand their floor plans, workplace needs, brand style, and operational requirements. From initial space planning and 3D visualization to furniture customization and in-house manufacturing, we connect design with production to turn a digital concept into a functional, fully coordinated workspace.