From 3D Office Planning to Real-World Delivery: A VR-Visualized Office Fit-Out for Shengdonglai Technology
Modern office design is no longer simply about placing desks and chairs. For technology companies, the workplace needs to support collaboration, reflect the company’s brand identity, create a professional environment for clients, and provide employees with a comfortable and efficient place to work.
For Shengdonglai Technology’s new headquarters in Shenzhen, FENLERN delivered a complete workspace solution that connected 3D office planning, VR visualization, custom office furniture manufacturing, and on-site installation into one coordinated process.
Instead of relying only on traditional 2D floor plans, the project allowed the client to experience the proposed workspace through a realistic 3D and VR environment before production began. This made it possible to review layouts, materials, furniture proportions, colors, and spatial relationships in advance—then translate the approved design into a finished office.
The project followed a complete process:
3D Space Planning → VR Visualization → Design Approval → Custom Manufacturing → On-Site Installation → Final Delivery
The goal was not simply to create attractive office furniture, but to ensure that the final workplace accurately reflected the approved design concept.
Understanding the Company's Workplace Requirements
At the beginning of the project, our design team worked closely with the management team of Shengdonglai Technology to understand the company’s business characteristics, organizational structure, employee requirements, daily workflow, and client reception needs.
As a technology company, Shengdonglai needed an office environment that felt open, efficient, and contemporary while still maintaining a professional corporate image.
Several key requirements shaped the design:
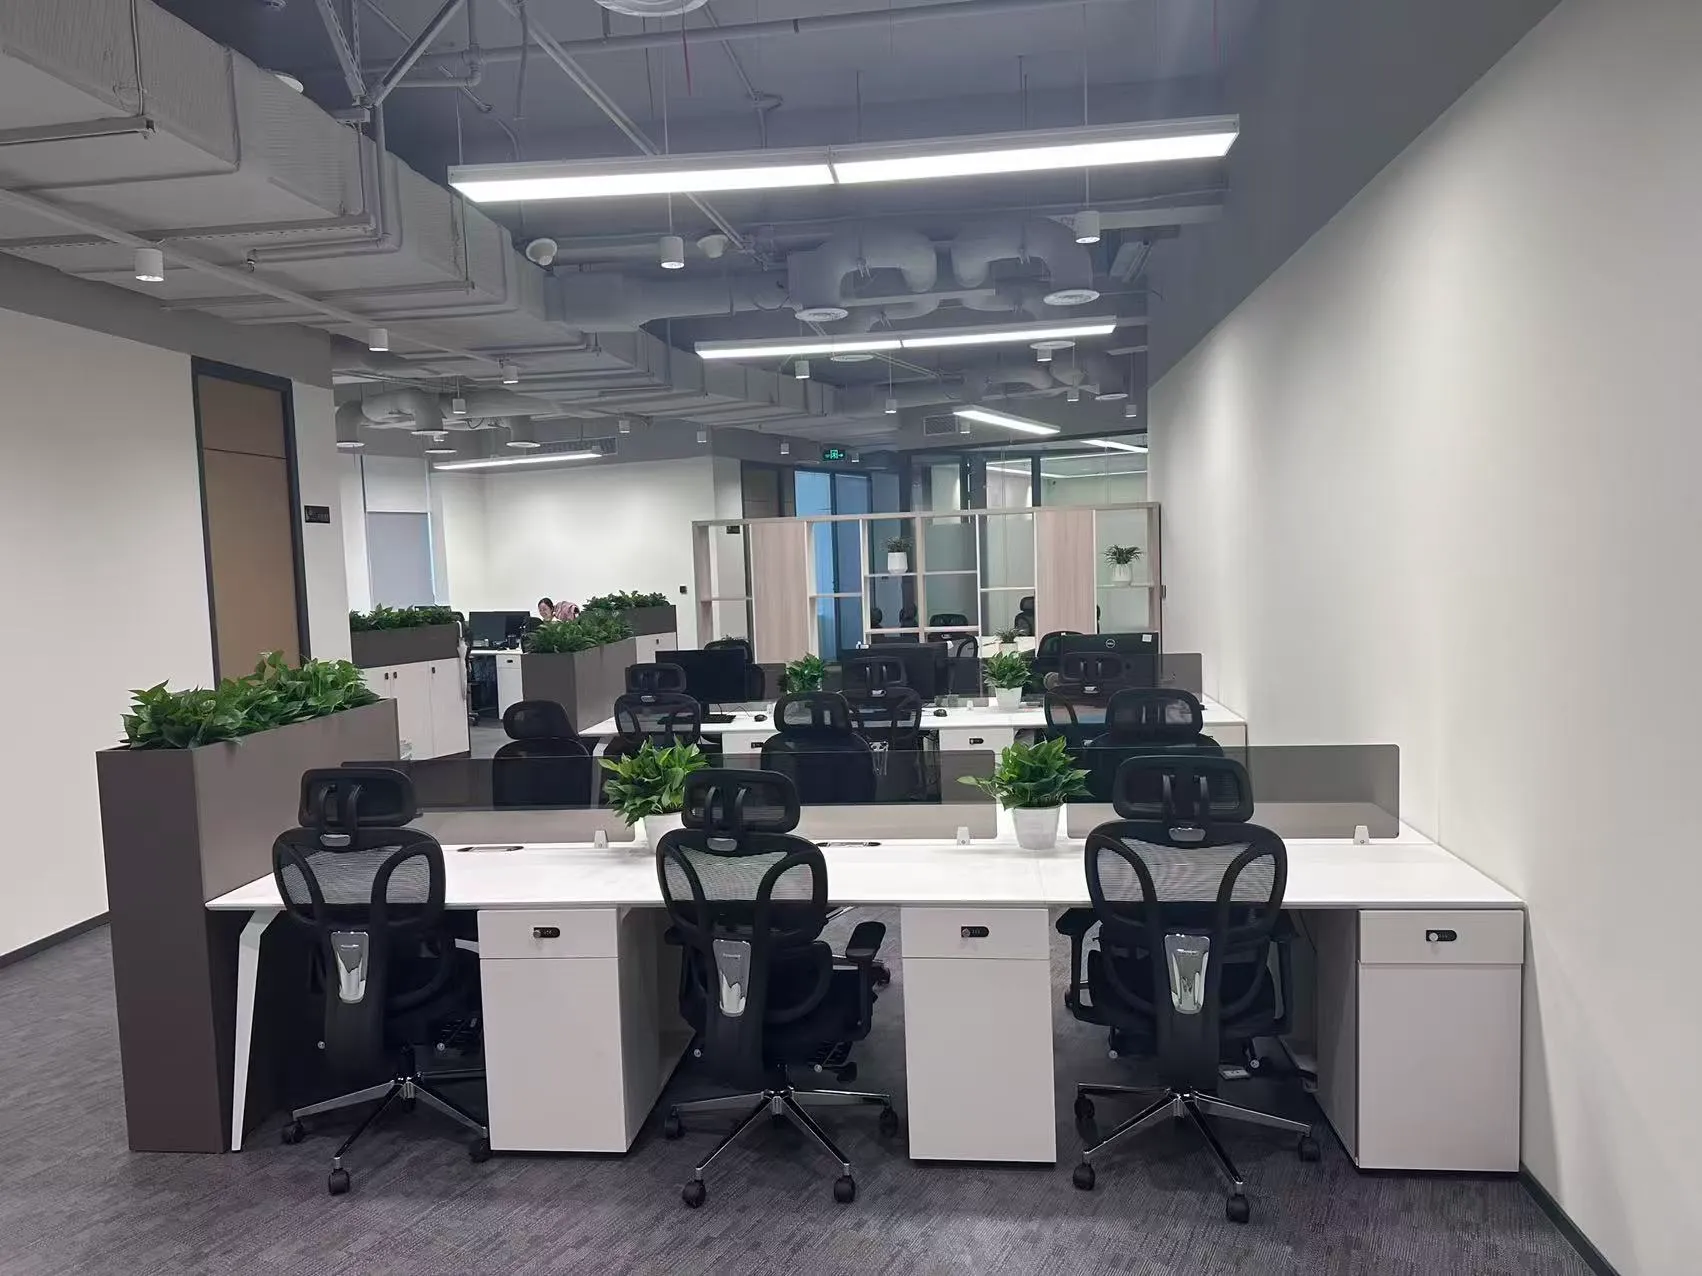
- A large open-plan workstation area to encourage communication and collaboration
- A professional reception area to create a strong first impression
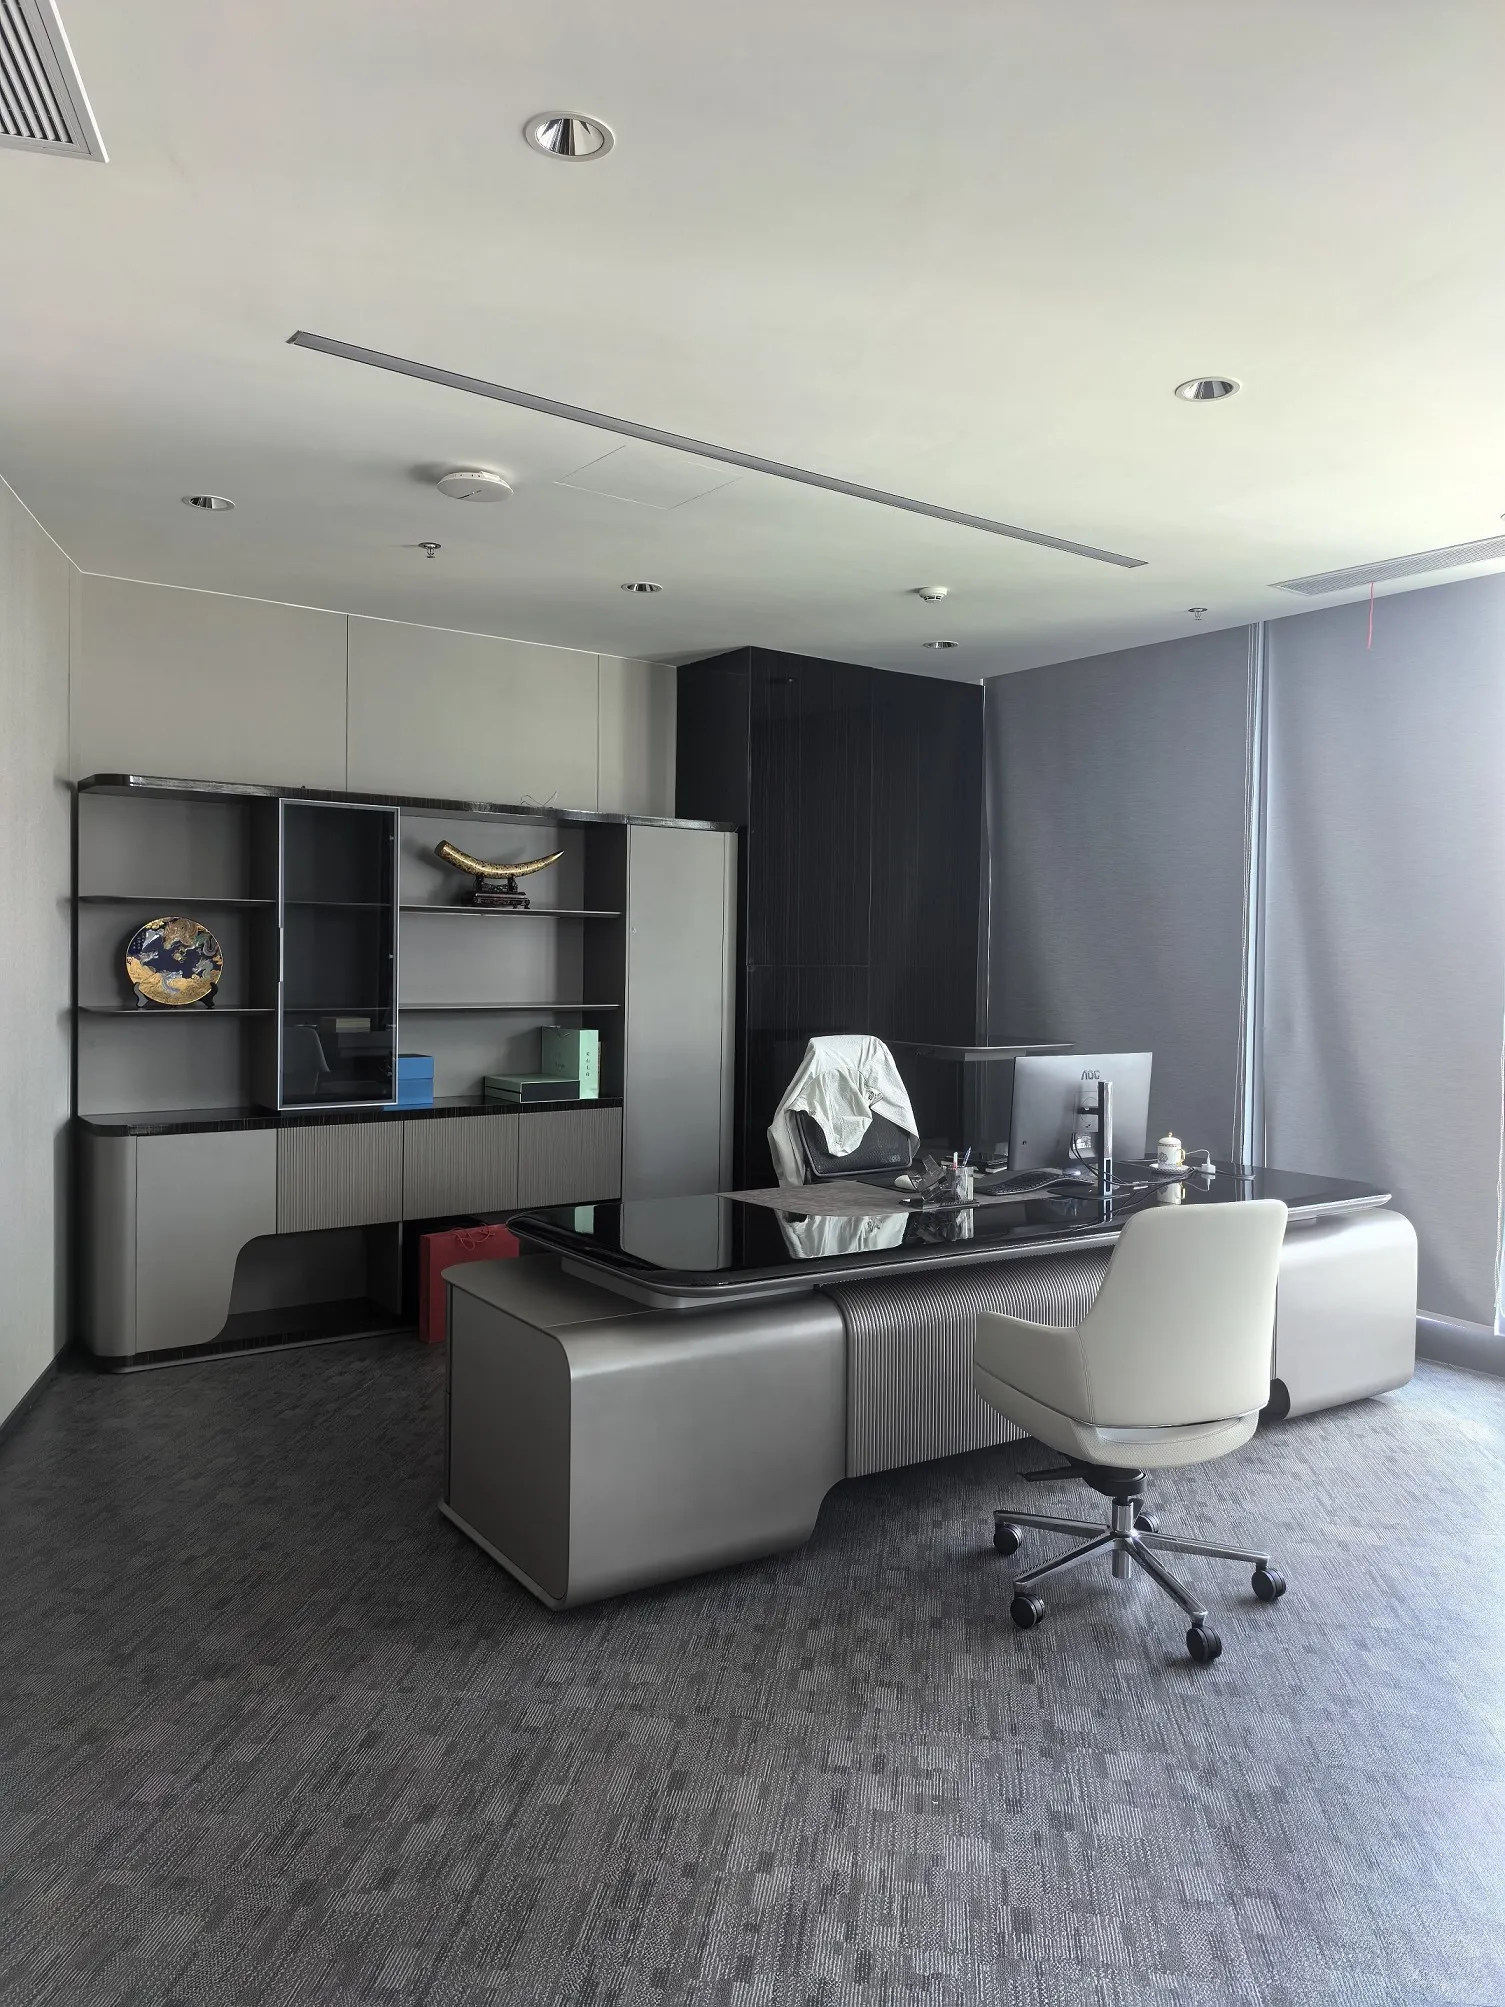
- An executive office with a refined business atmosphere
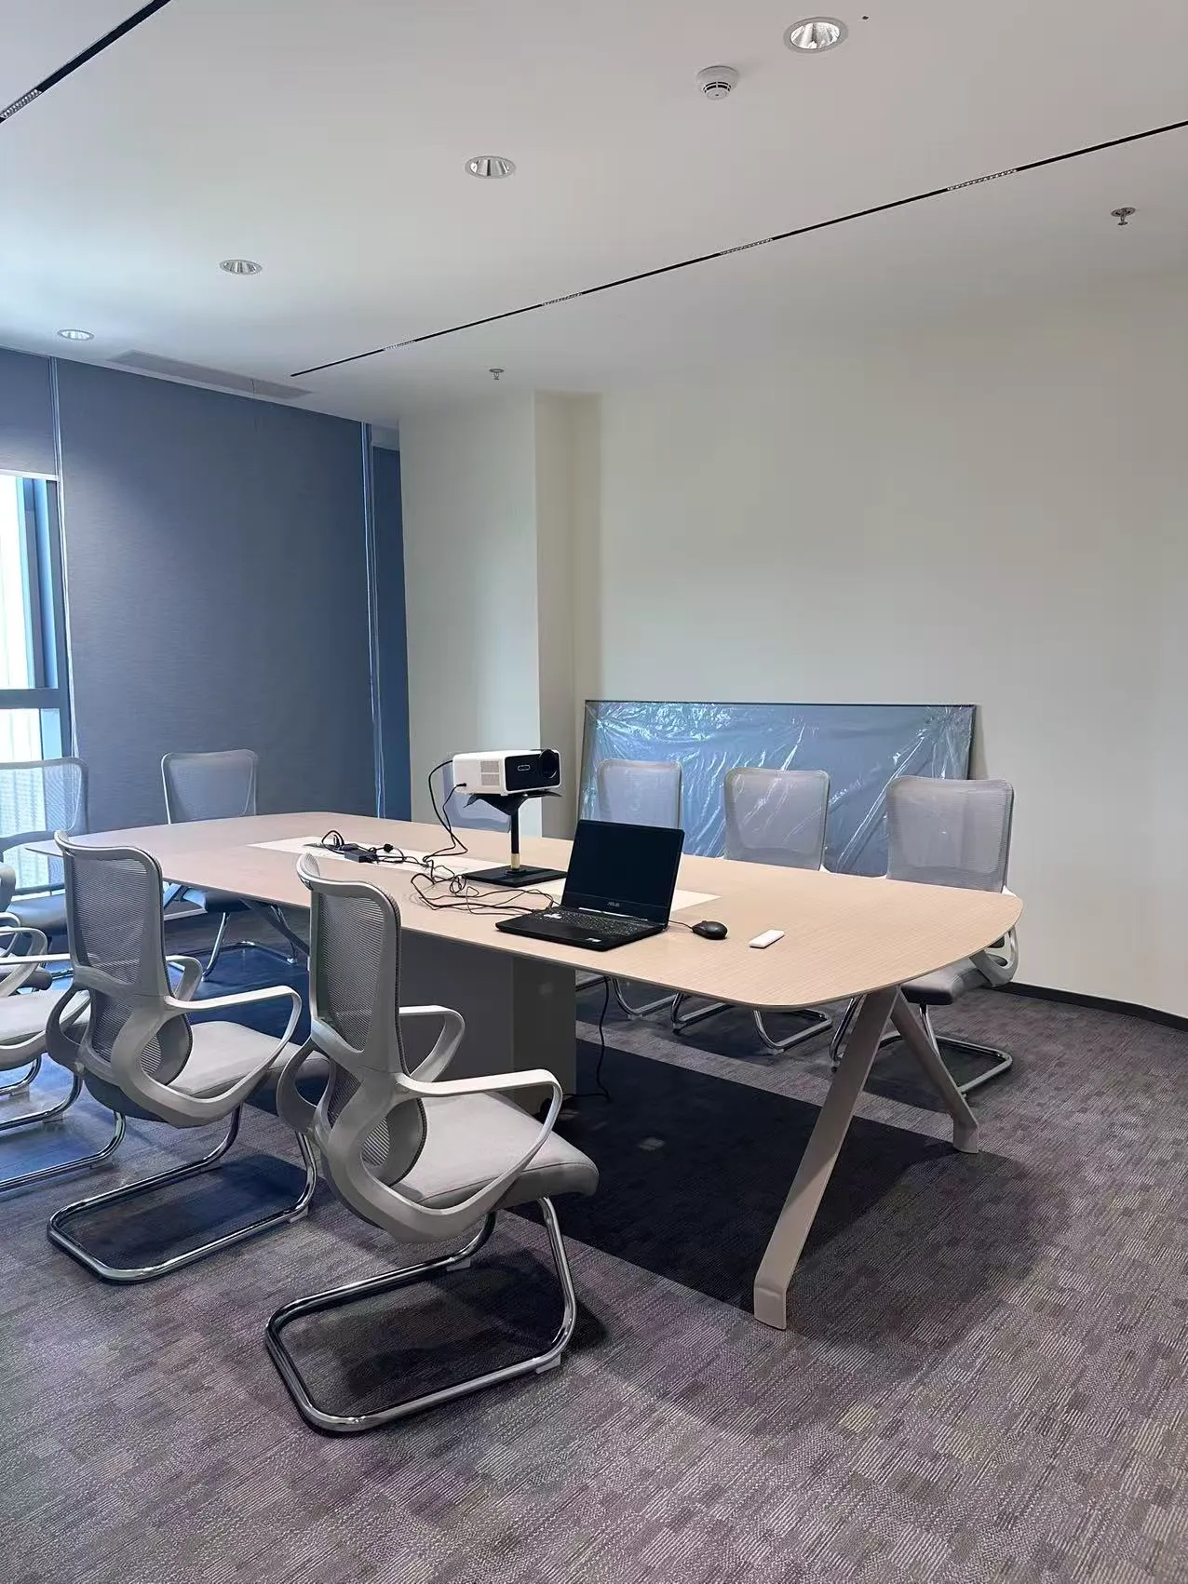
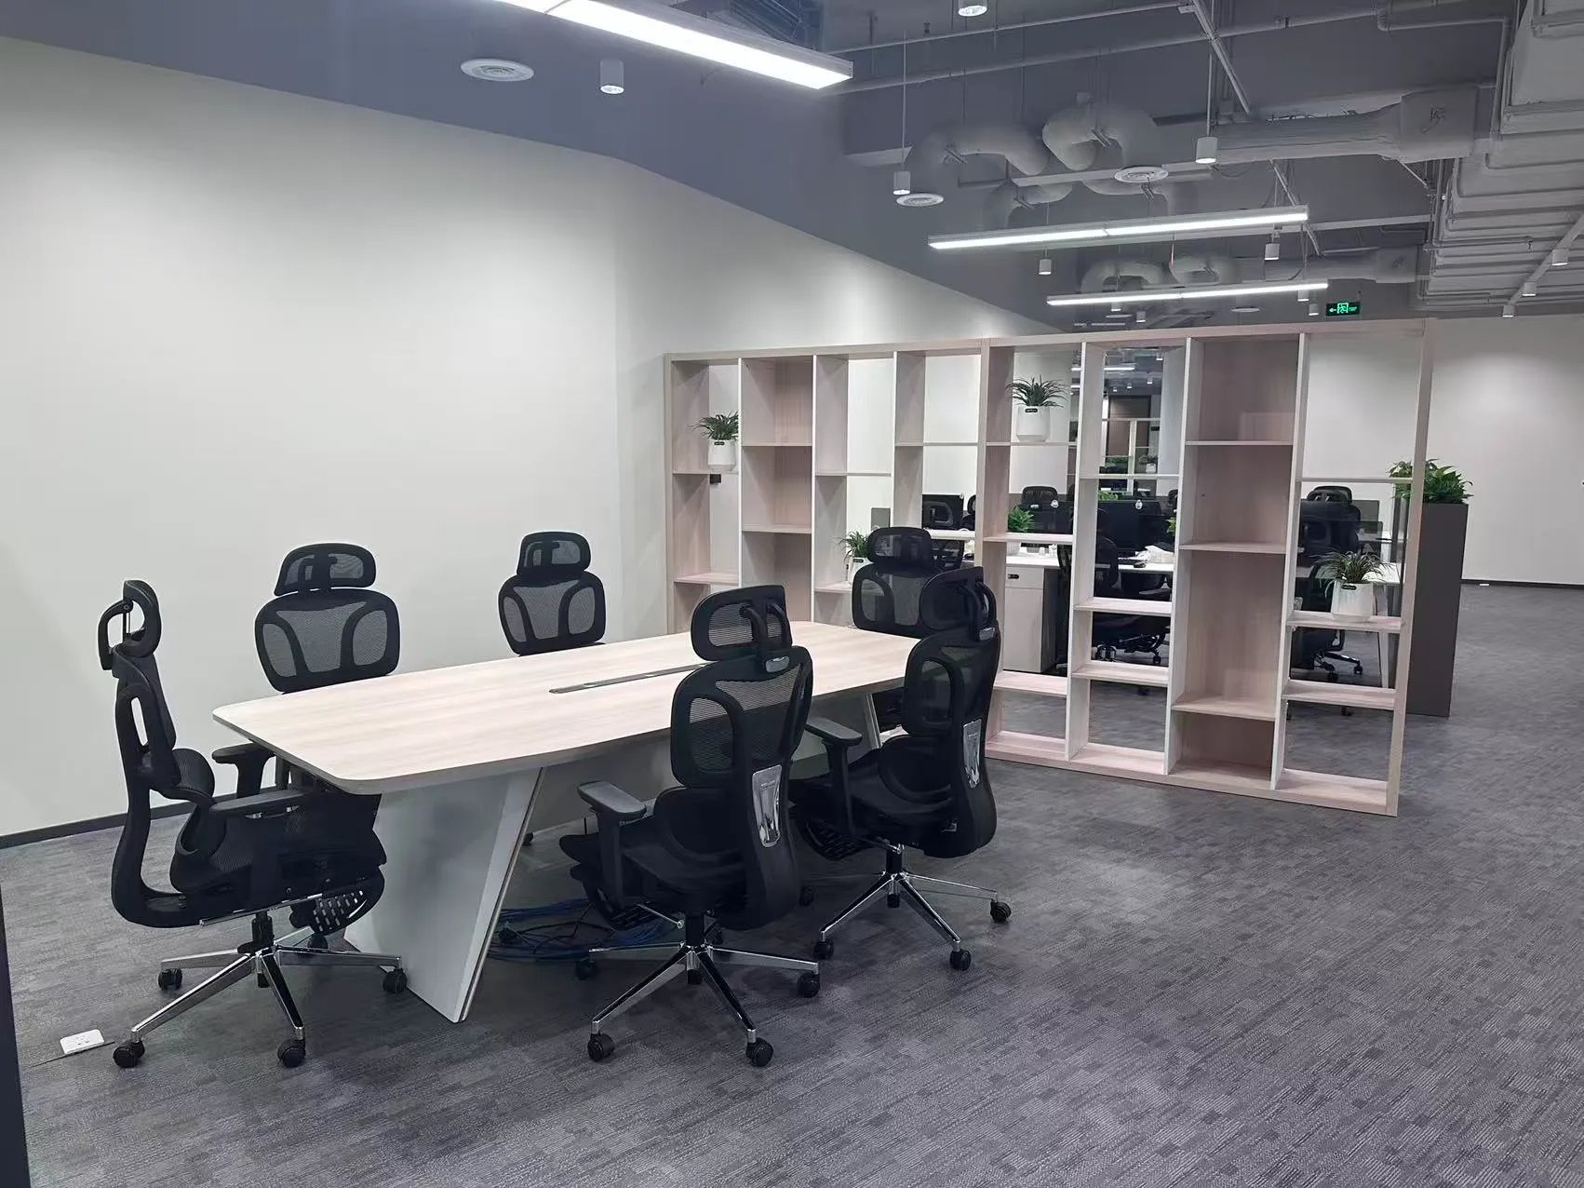
- A large conference room for formal meetings and presentations
- A smaller meeting room for daily discussions and team collaboration
- A tea room and lounge area for employee breaks and informal communication
- A visually attractive space for receiving clients and business partners
The client also faced a common challenge with traditional office design: 2D floor plans can be difficult for non-design professionals to visualize.
A floor plan may show where furniture is placed, but it does not always communicate the actual sense of scale, lighting, material combinations, circulation, or overall atmosphere.
To address this issue, FENLERN introduced a 3D office planning and VR visualization workflow from the beginning of the project.
3D Office Planning: Building the Workspace in Three Dimensions
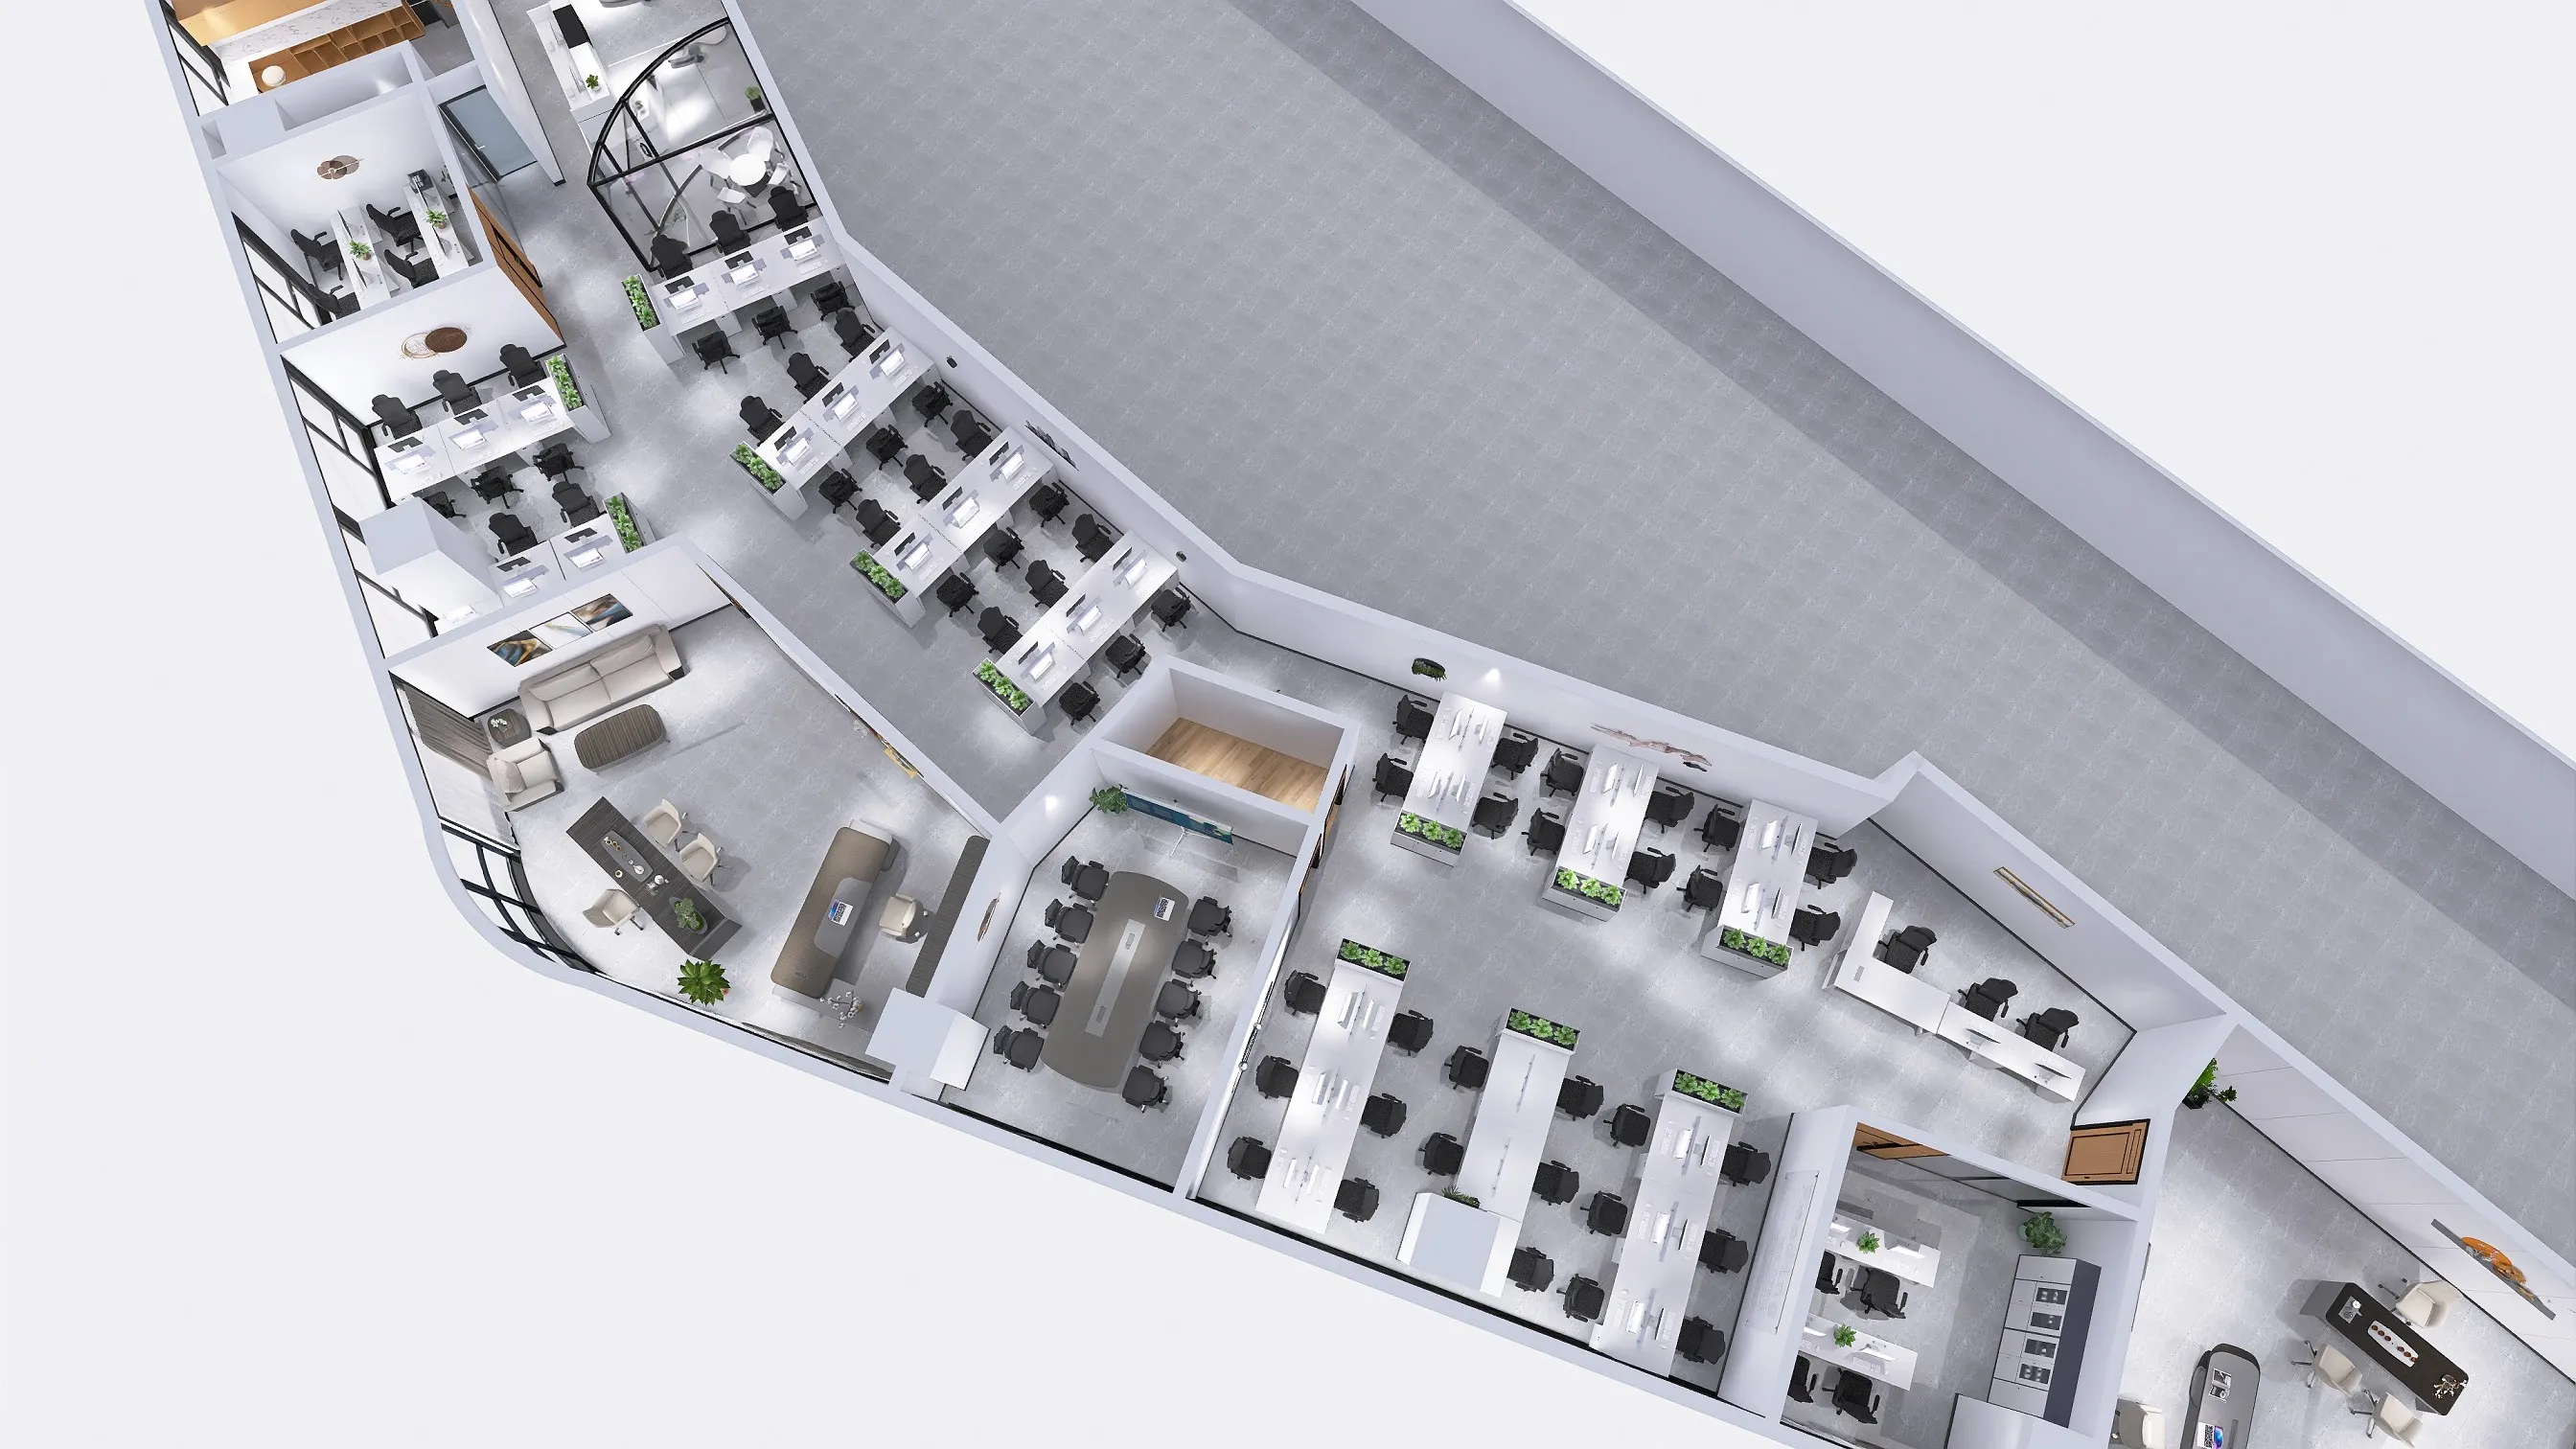
After receiving the original architectural layout, our design team developed a detailed 3D model based on the actual dimensions of the office.
The building structure, walls, windows, circulation paths, and curved floor-to-ceiling glazing were recreated within the digital model. This provided a complete three-dimensional framework for developing the workspace.
Functional Space Planning
The office was then divided into clearly defined functional areas, including:
- Reception area
- Open-plan workstations
- Main conference room
- Small meeting room
- Executive office
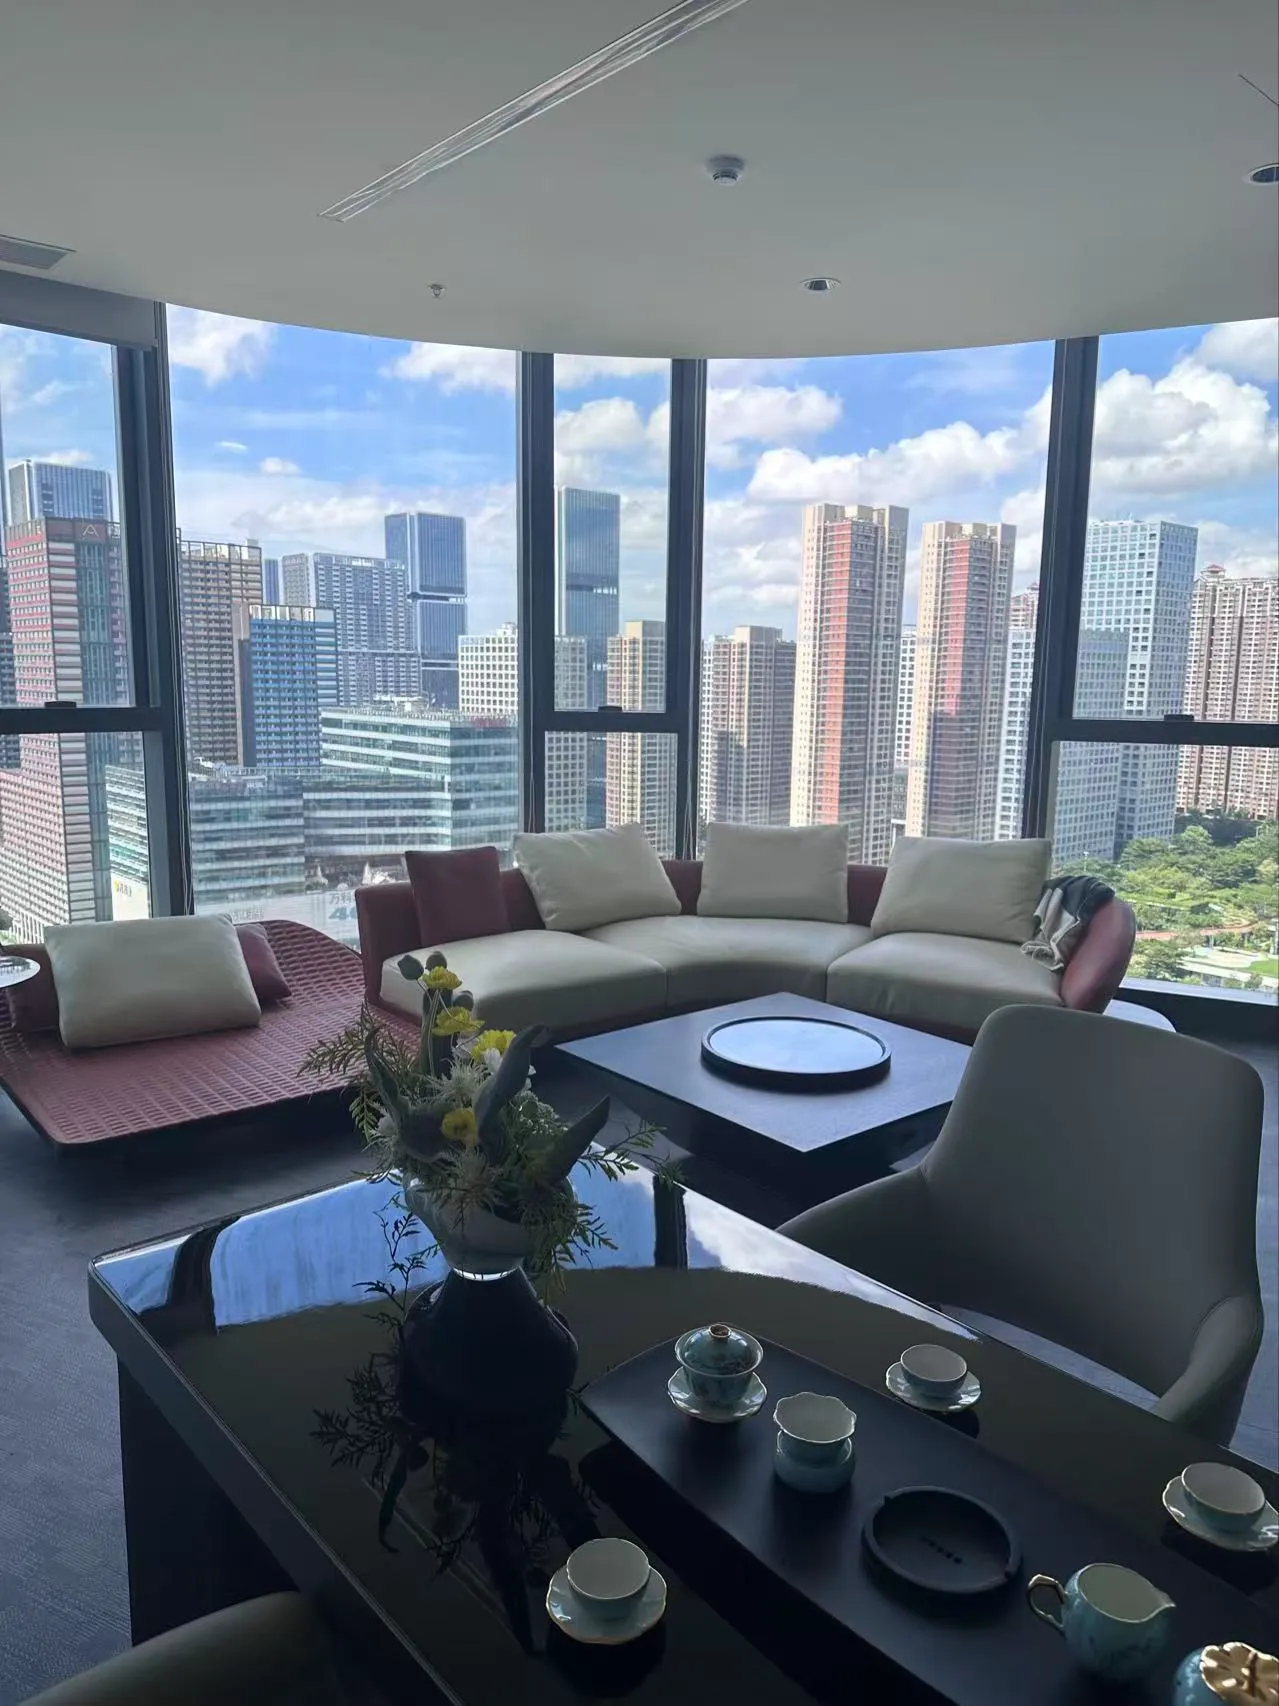
- Landscape-facing tea room
- Pantry and employee lounge
Furniture layouts were developed directly within the 3D environment.
Workstations, storage cabinets, executive desks, sofas, meeting tables, tea tables, and other furniture elements were positioned according to the available space and required circulation distances.
Greenery and storage systems were also incorporated into the layout to create natural visual separation without making the workplace feel enclosed.
Why 3D Planning Matters
Compared with a conventional 2D office furniture layout, a three-dimensional model allows the client and design team to evaluate the workspace from multiple perspectives.
The design can be reviewed from:
- Top-down views
- Eye-level perspectives
- Different circulation routes
- Individual room perspectives
- Overall spatial views
This makes it easier to identify potential issues such as narrow walkways, excessive furniture density, blocked daylight, or inappropriate furniture proportions before manufacturing begins.
Design decisions can therefore be made earlier, when changes are easier and less costly.
VR Office Visualization: Experience the Workspace Before It Is Built
Once the 3D office layout was established, the project moved into the high-resolution 3D rendering and VR visualization stage.
This was one of the key features of the project.
Instead of asking the client to imagine the finished office from static drawings, we created a realistic digital environment that allowed the proposed workspace to be experienced before production.
Realistic Materials and Finishes
The digital model was enhanced with realistic materials and finishes, including:
- Matte stone-effect reception surfaces
- Gray office carpeting
- Wood-grain storage cabinetry
- Frosted glass partitions
- Leather office sofas
- High-gloss dark finishes for executive areas
- Natural wood finishes in the pantry and lounge areas
Lighting and natural daylight were also simulated to provide a more realistic representation of the finished environment.
Furniture, decorative elements, plants, artwork, and office equipment were added to create a complete workplace environment rather than simply displaying isolated furniture pieces.
360° VR Office Walkthrough
The completed spaces were connected into a VR panoramic environment, allowing the client to move through the proposed office and view different areas from a 360-degree perspective.
During the VR review, the client could evaluate the overall atmosphere and provide feedback on:
- Furniture colors
- Material finishes
- Cabinet configurations
- Furniture proportions
- Spatial relationships
- Functional layouts
Changes could then be made directly within the digital model before the design was finalized.
This workflow moved the decision-making process forward—from imagining the finished office to actually experiencing it digitally before manufacturing.
You can also explore the project through the original VR walkthrough:
From Digital Design to Custom Office Furniture Manufacturing
Once the VR design was approved, the 3D model was translated into detailed production drawings and manufacturing specifications.
Furniture dimensions, panel specifications, hardware, edge-banding requirements, finishes, and other production details were reviewed before entering the manufacturing stage.
This connection between design and manufacturing was essential to maintaining consistency between the approved visualization and the final products.
Customized Furniture for Different Work Areas
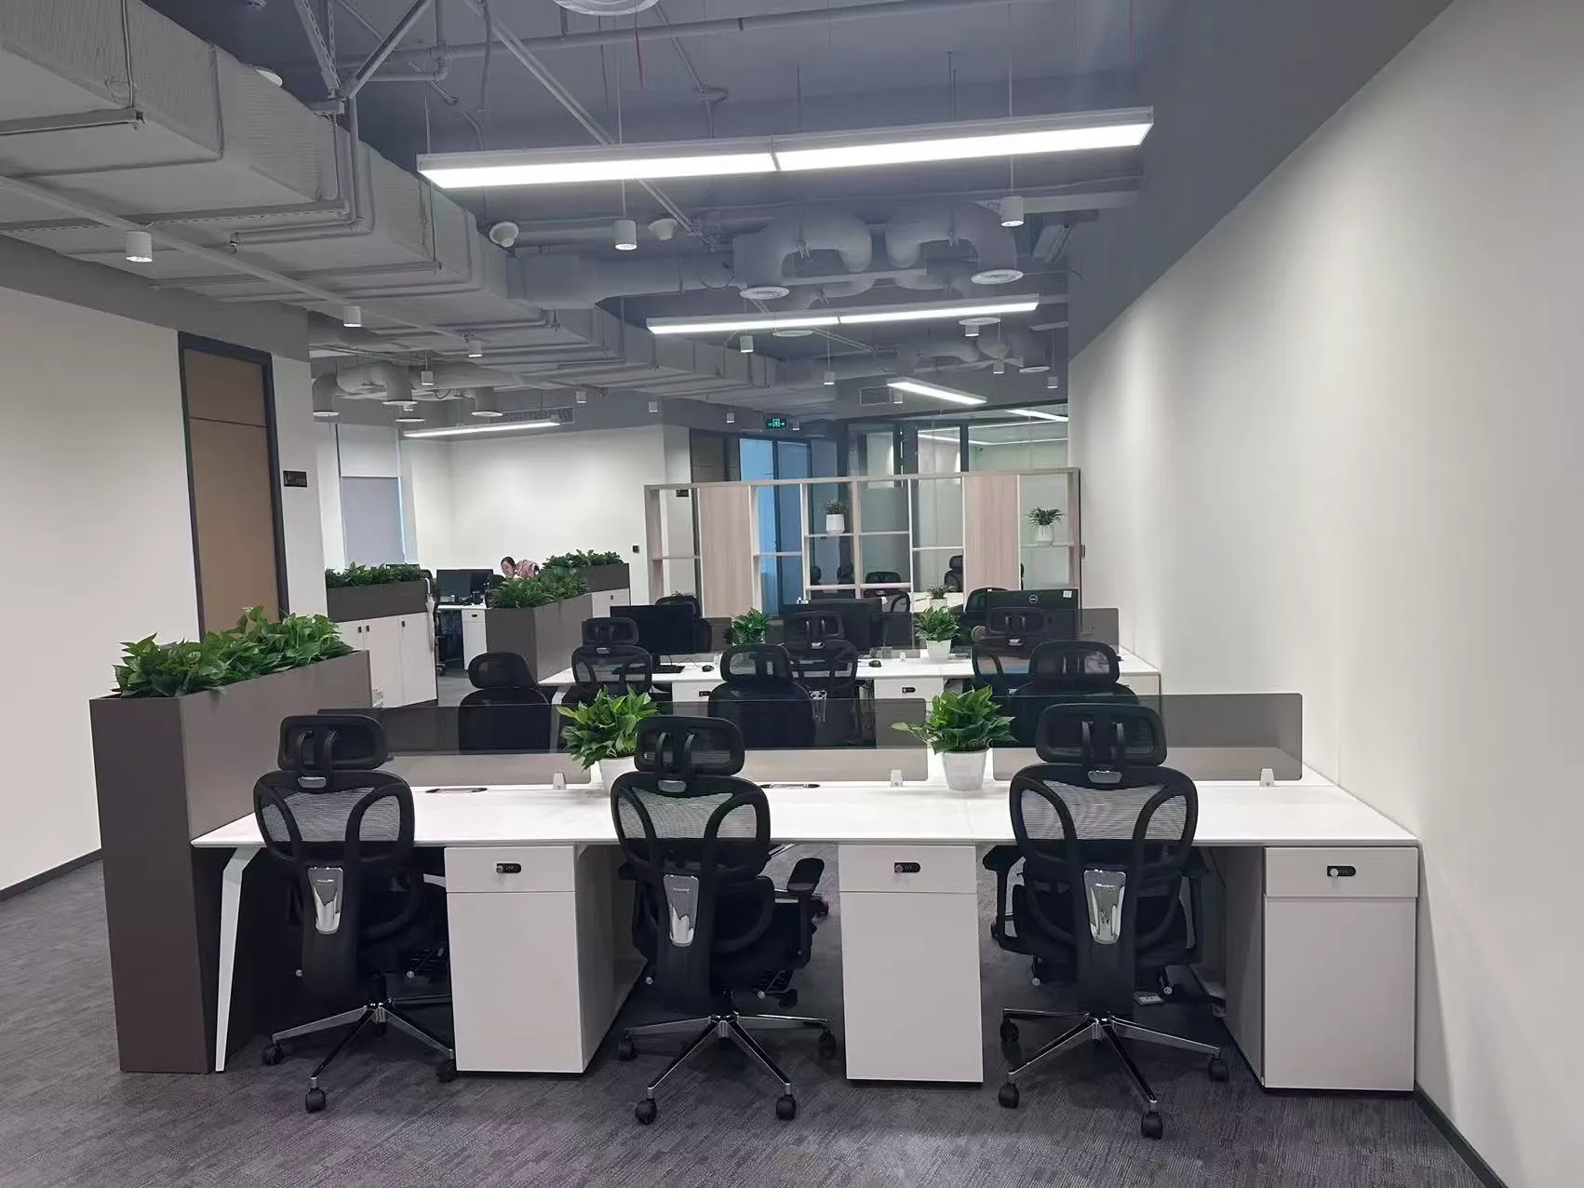
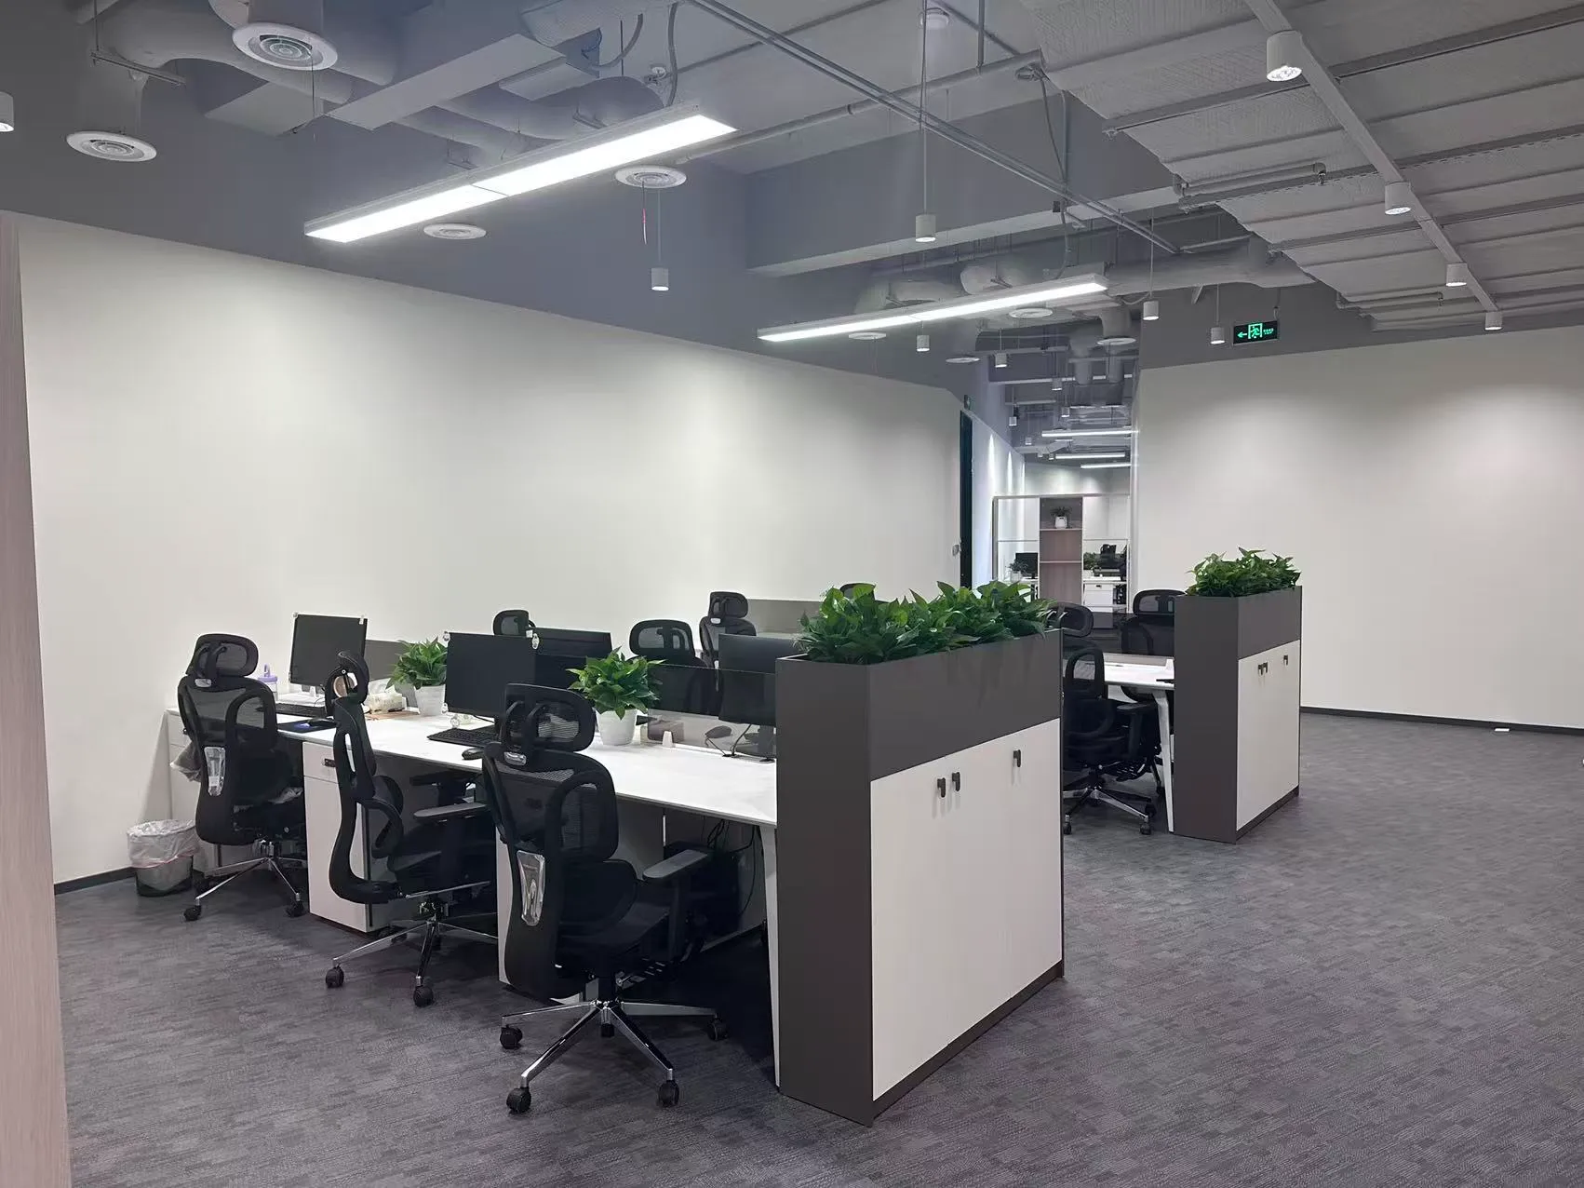
For the open-plan workstation area, white and dark-gray storage elements were combined with greenery to create functional zoning while maintaining a clean and open appearance.
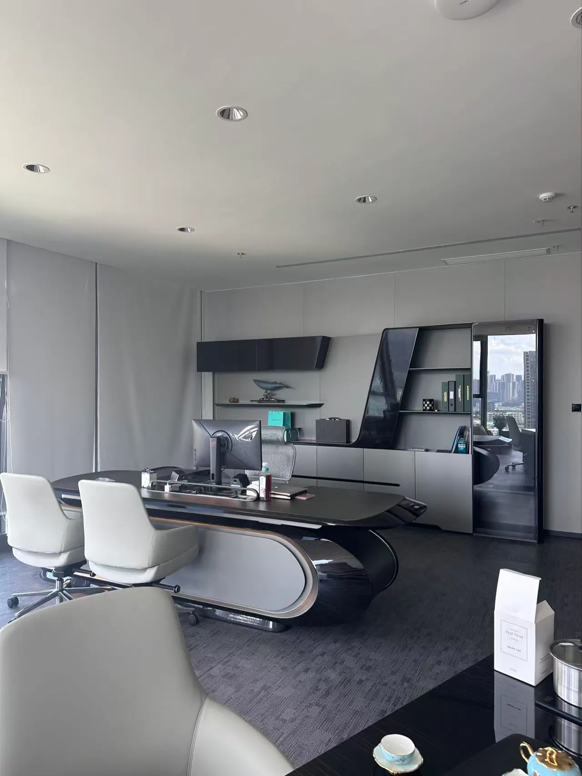
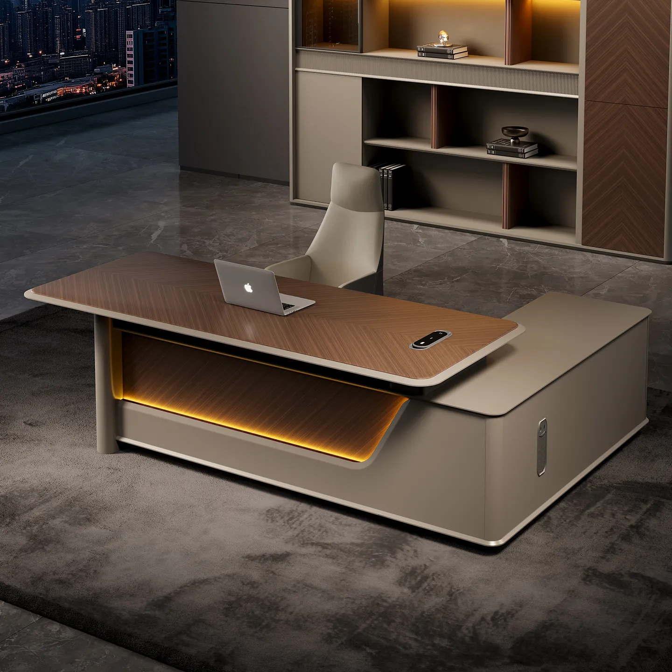
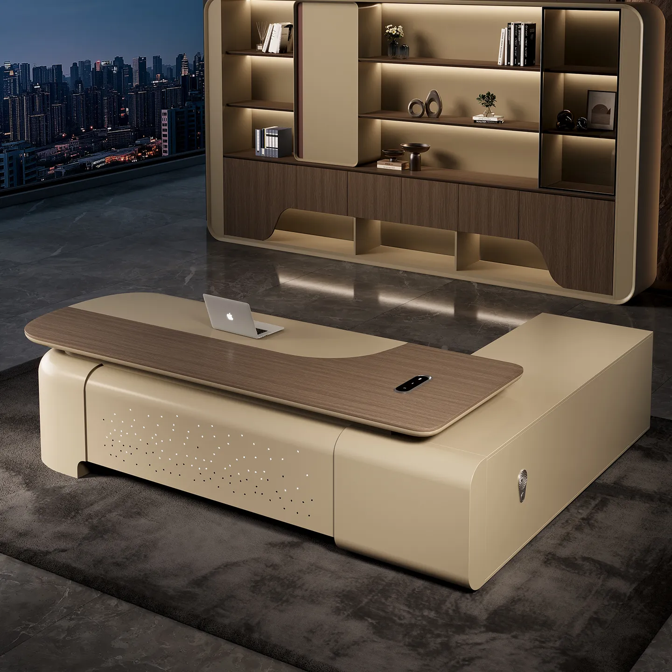
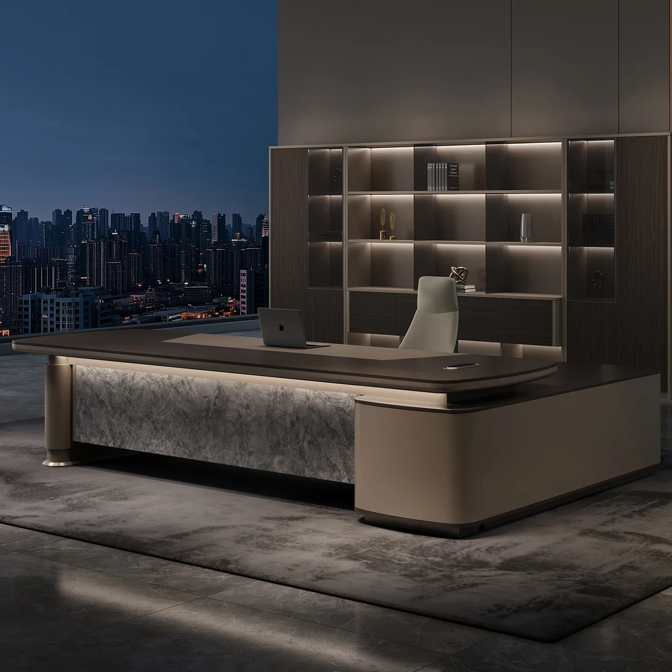
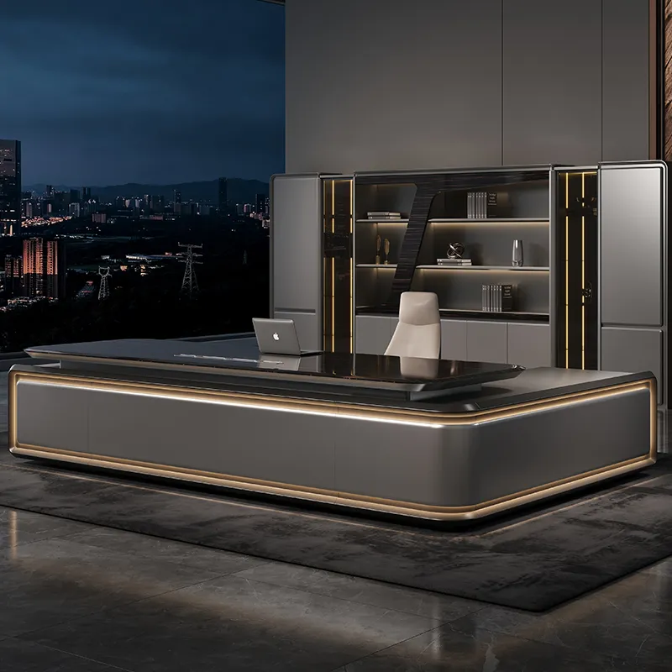
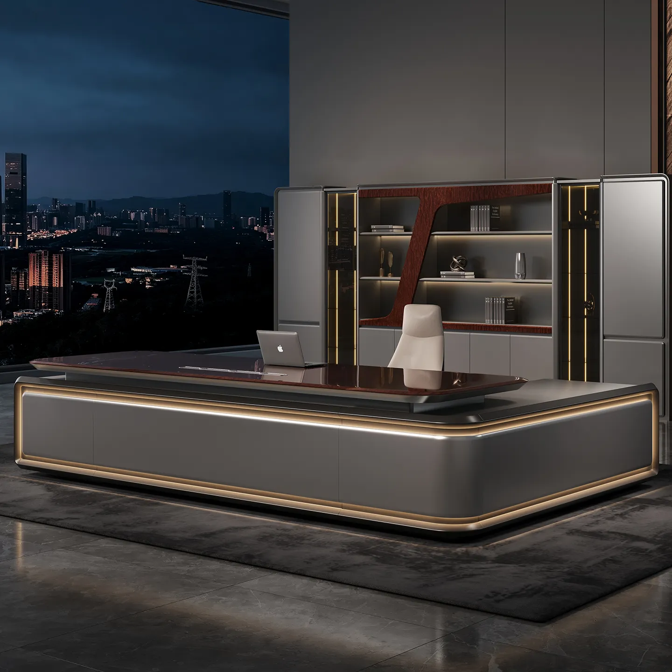
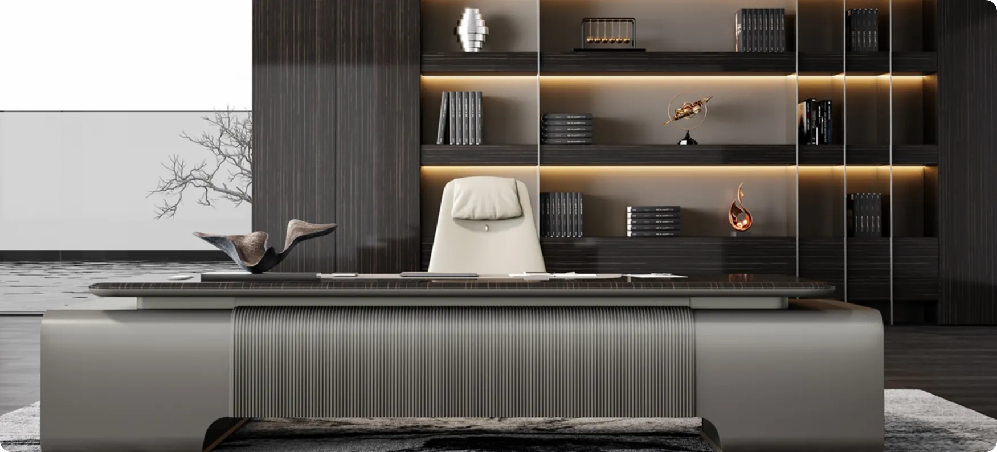
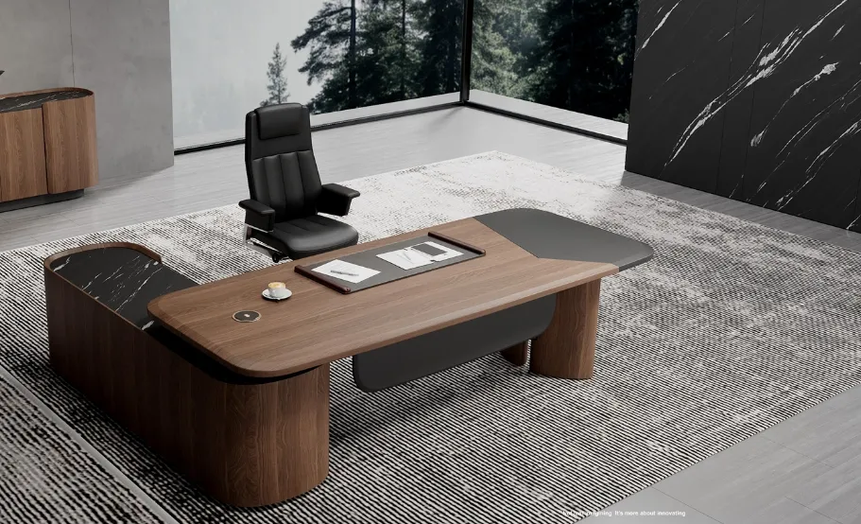
The executive office and landscape tea room used darker high-gloss finishes combined with light-gray leather seating to create a more sophisticated business atmosphere.
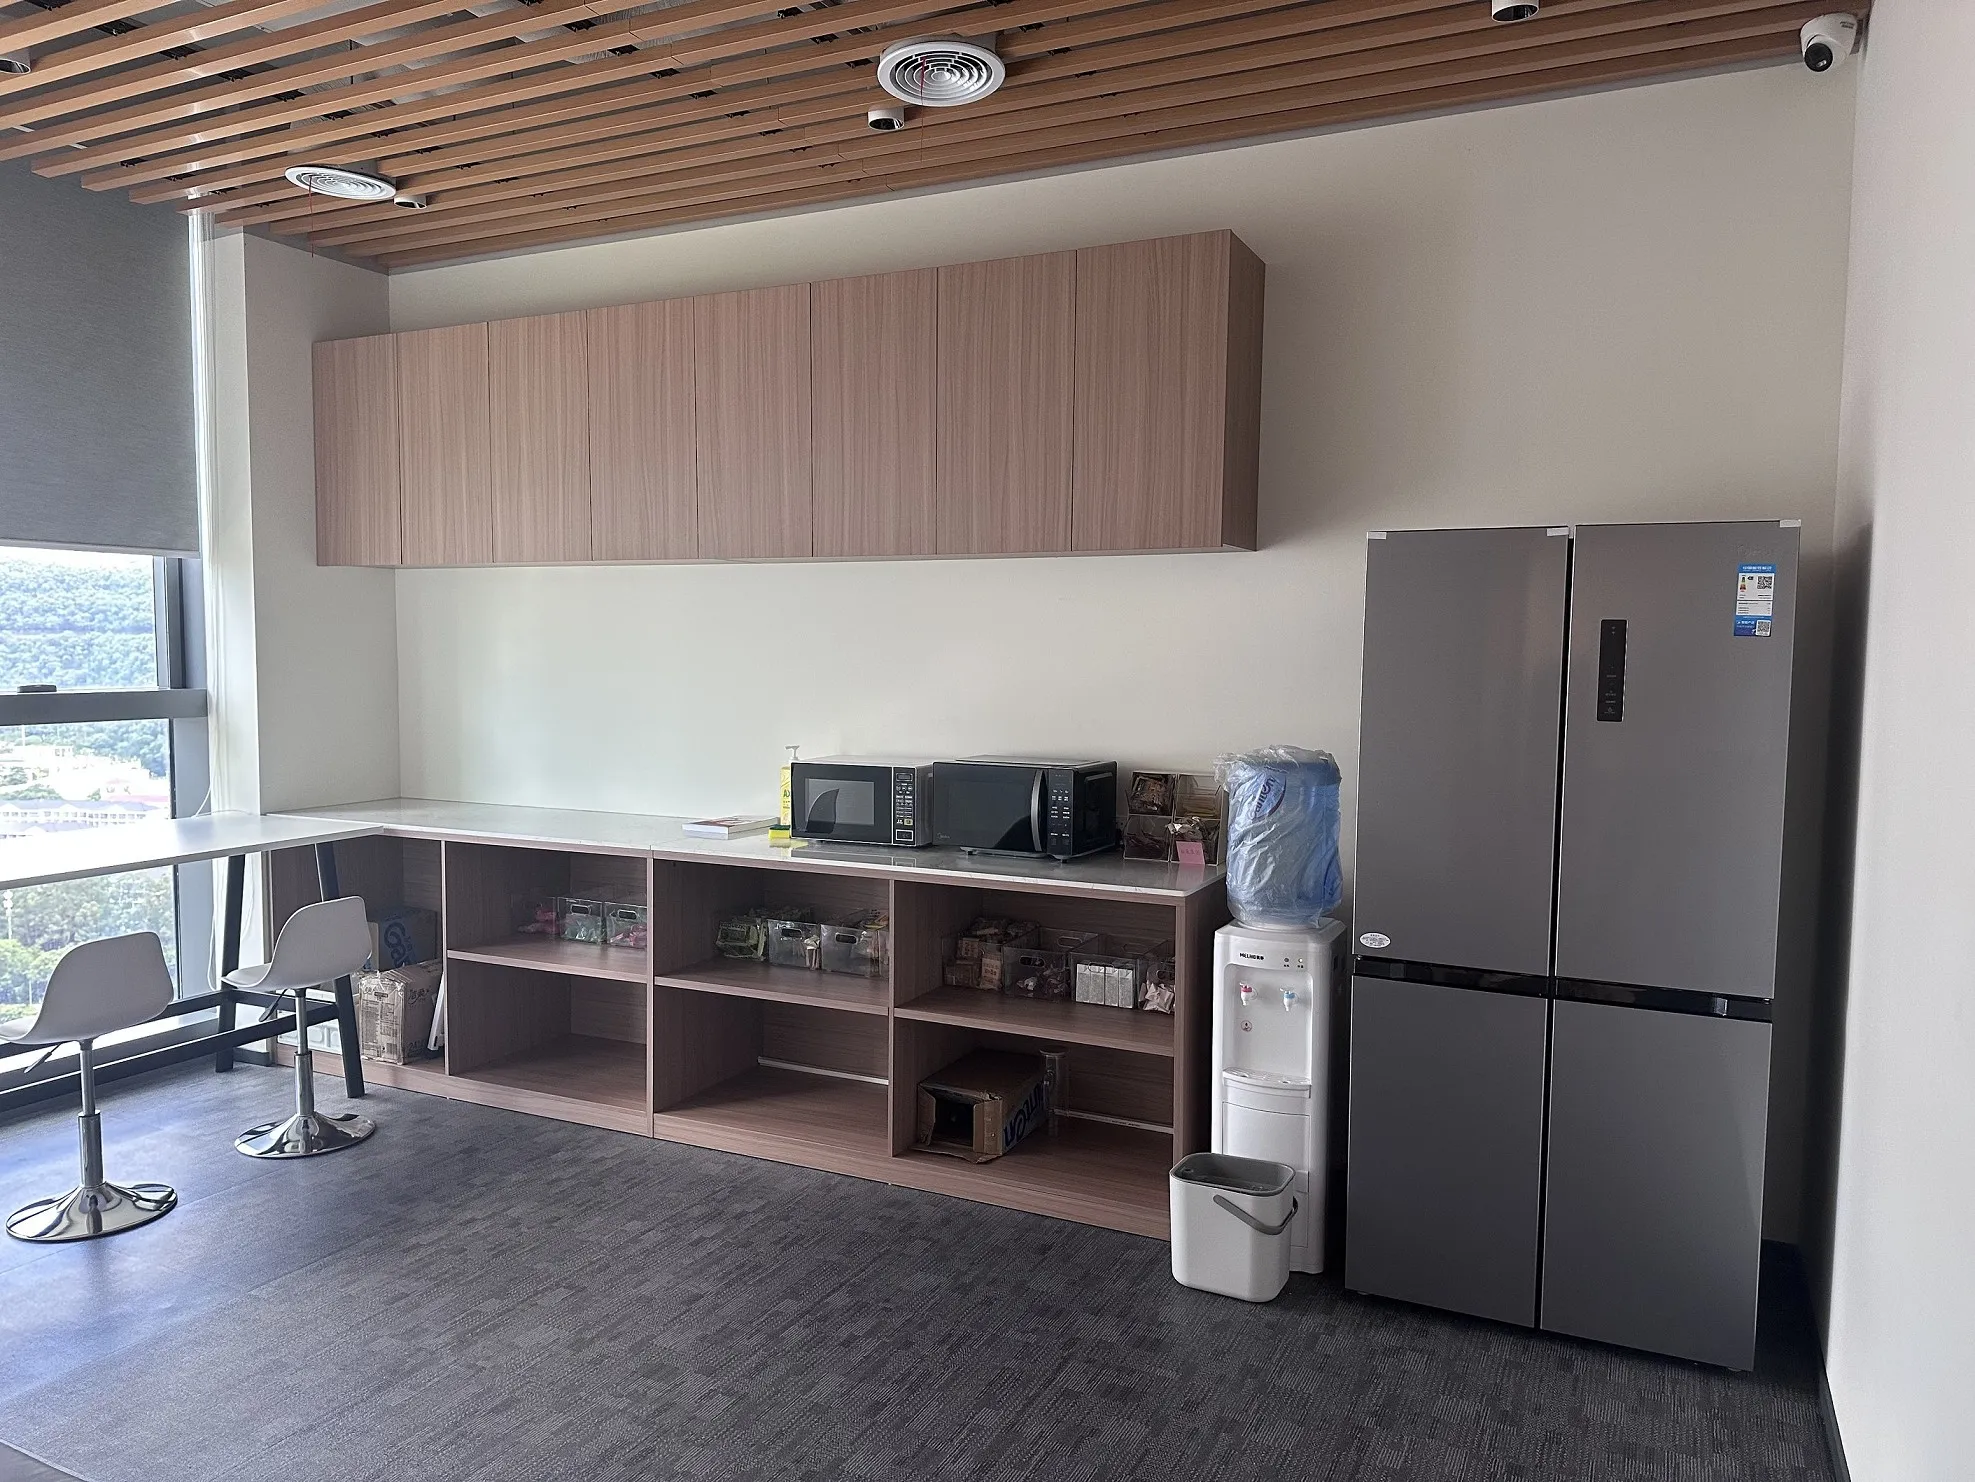
The pantry incorporated natural wood finishes to introduce a warmer and more relaxed character into the workplace.
Every furniture element was selected or customized according to its location, function, and relationship with the overall office design.
Quality Control Before Delivery
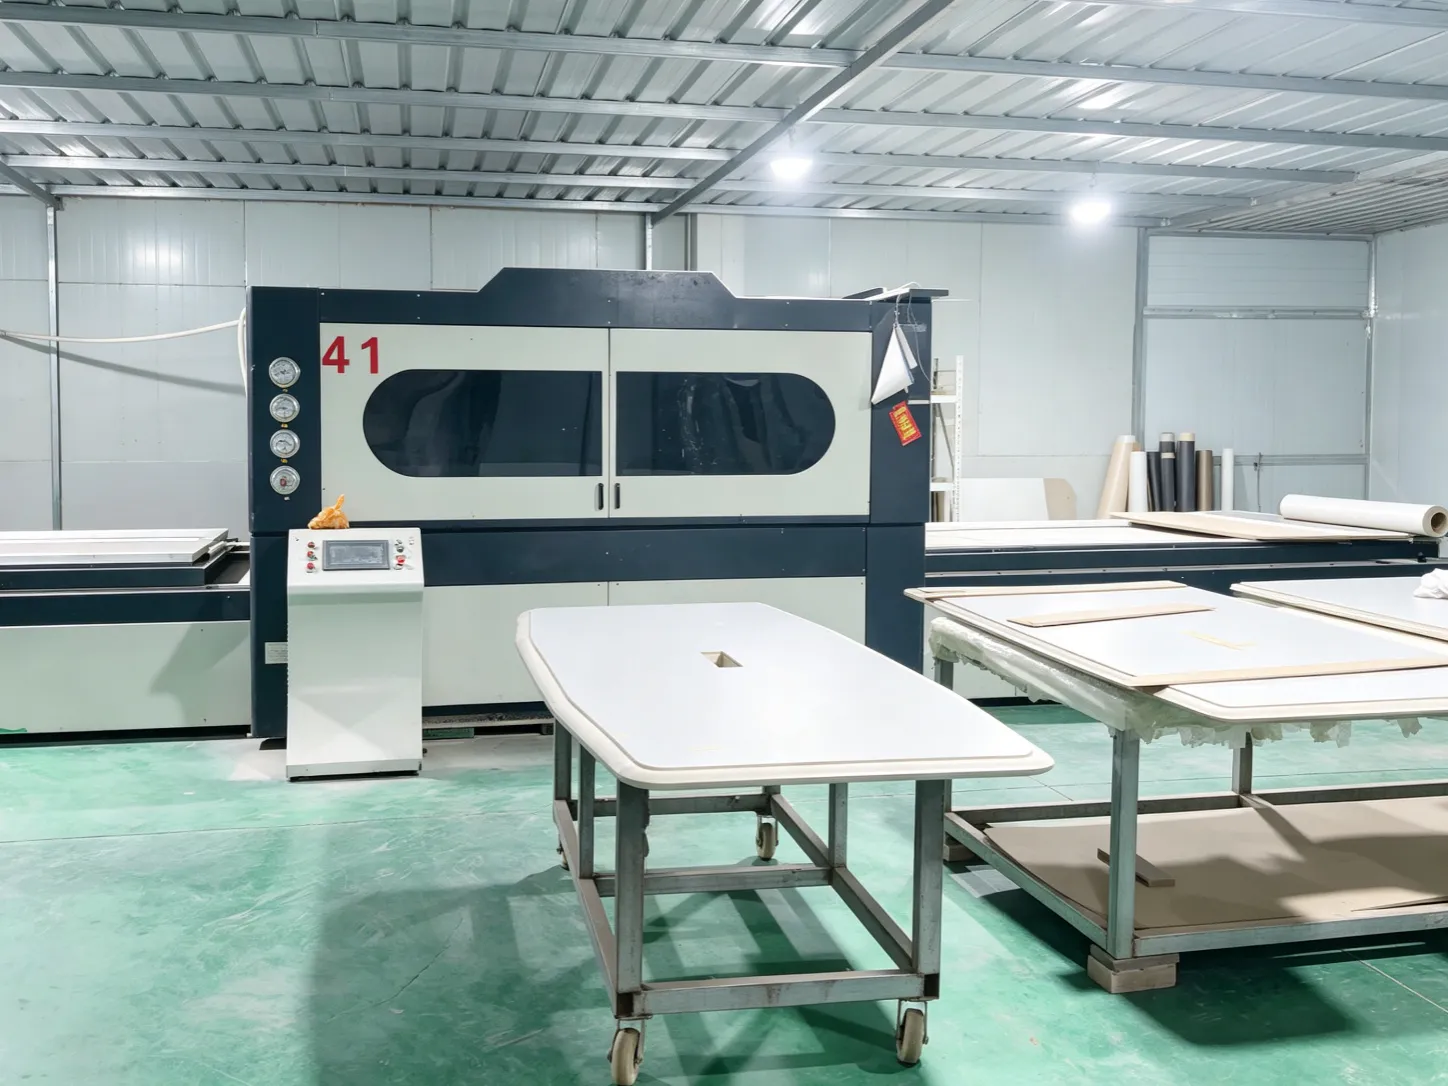
Before shipment, finished components were checked for dimensions, assembly accuracy, surface quality, and hardware performance.
Where required, components were pre-assembled and inspected to reduce installation issues on site.
This manufacturing control helped ensure that the furniture arriving at the project site could be installed according to the approved design.
A Modern Office Designed for Technology Companies
The completed Shengdonglai Technology headquarters combines several different workplace functions within a unified modern design language.
The open-plan workstation area provides a more connected environment for employees and supports day-to-day collaboration.
The executive office and reception areas create a more refined and professional setting for management and business meetings.
The curved floor-to-ceiling windows bring natural light into the office and create a distinctive landscape-facing tea and meeting area.
Meanwhile, the pantry and lounge provide a more relaxed environment for employees to take breaks and communicate informally.
Together, these spaces create a workplace that balances efficiency, technology, professionalism, and human comfort.
From 3D Concept to a Complete Workspace
This project demonstrates how digital visualization can improve the office design and furniture delivery process.
Rather than stopping at a conventional floor plan, FENLERN connected several stages of the project:
3D Office Planning
↓
VR Visualization
↓
Design Review & Approval
↓
Custom Office Furniture Manufacturing
↓v
Quality Inspection
↓
On-Site Installation
↓
Complete Workspace DeliveryThis integrated workflow allows potential design issues to be identified before production and gives clients a clearer understanding of the finished workplace before committing to manufacturing.
For companies planning a new headquarters, office renovation, or customized corporate workspace, this approach provides a more visual, coordinated, and controllable way to move from an initial concept to a completed office.
FENLERN combines office space planning, custom office furniture manufacturing, material selection, and project installation to create complete workspace solutions tailored to each company’s operational and brand requirements.