Guangzhou Technology Company Office Project | Complete Workspace Solution
For this new office in Guangzhou, a technology company wanted a workplace that reflected its modern, efficient, and open working culture. The design brief called for a clean and professional environment without excessive decoration, while still providing the flexibility needed for focused work, team collaboration, informal communication, and business reception.
FENLERN developed a complete workspace solution around these requirements, integrating office space planning, functional zoning, office furniture selection, customization, and overall project coordination.
The result is a minimalist modern office that combines practical office design with carefully coordinated office furniture, creating a workplace that is efficient, flexible, and comfortable for everyday use.
Office Space Planning for a Technology Company
A successful workplace starts with understanding how a company actually works.
For technology companies, employees often move between individual tasks, team collaboration, quick discussions, and informal meetings throughout the day. A well-planned office therefore needs to provide different working environments without making the overall space feel fragmented.
For this project, the workspace was organized around several key functions:
- Open workstations for daily individual work and team collaboration
- A flexible lounge and discussion area for informal communication
- Private executive office space for focused work and business reception
- Integrated storage to maintain an organized and uncluttered environment
Rather than treating each area as an independent space, the design connects them through consistent materials, furniture styles, lighting, and circulation.
This integrated approach allows the office to support different working scenarios while maintaining a cohesive visual identity.
Modern Open Office Design for Efficient Collaboration
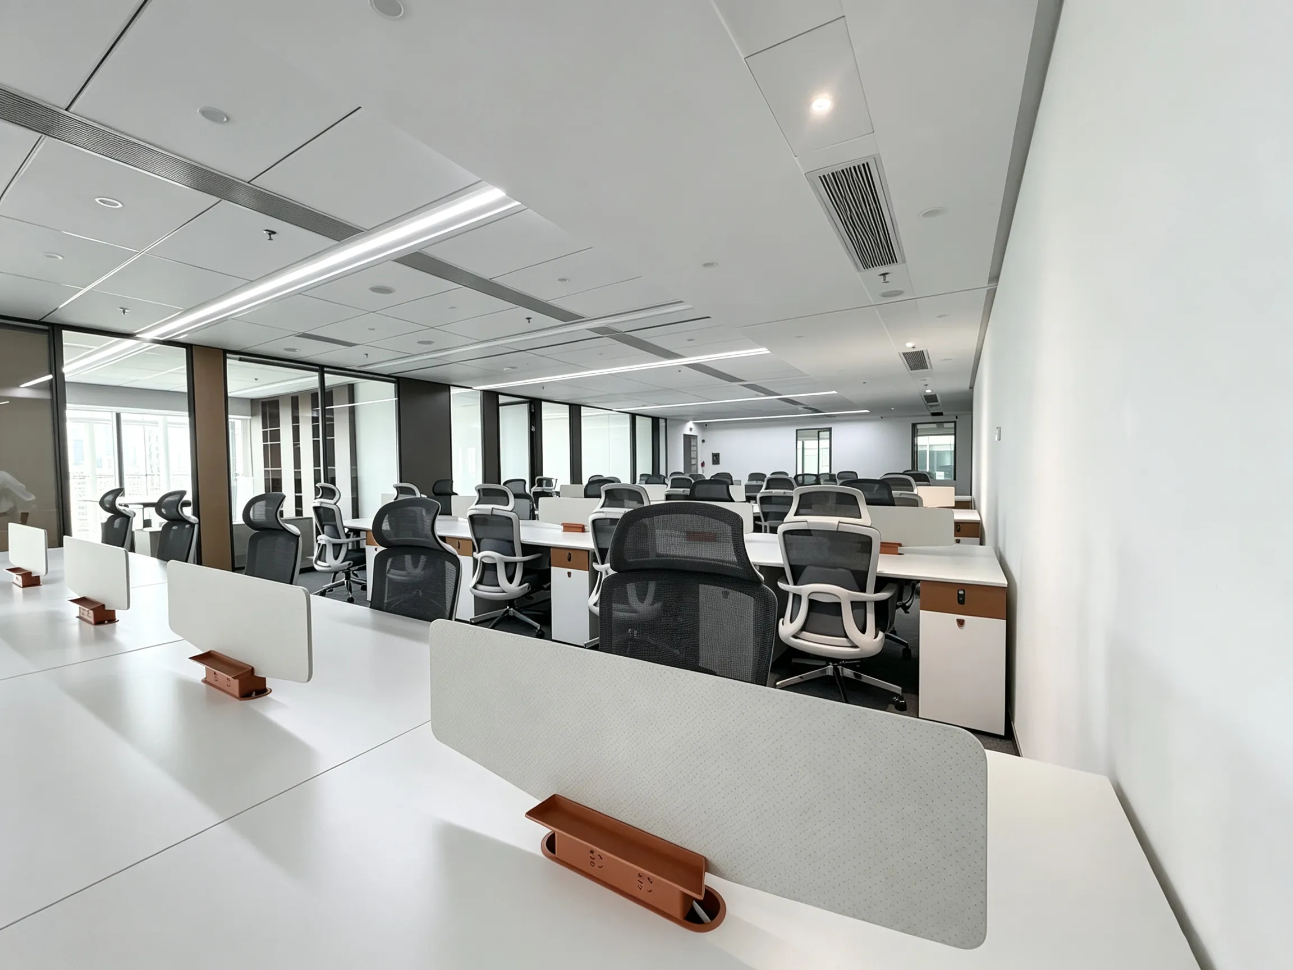
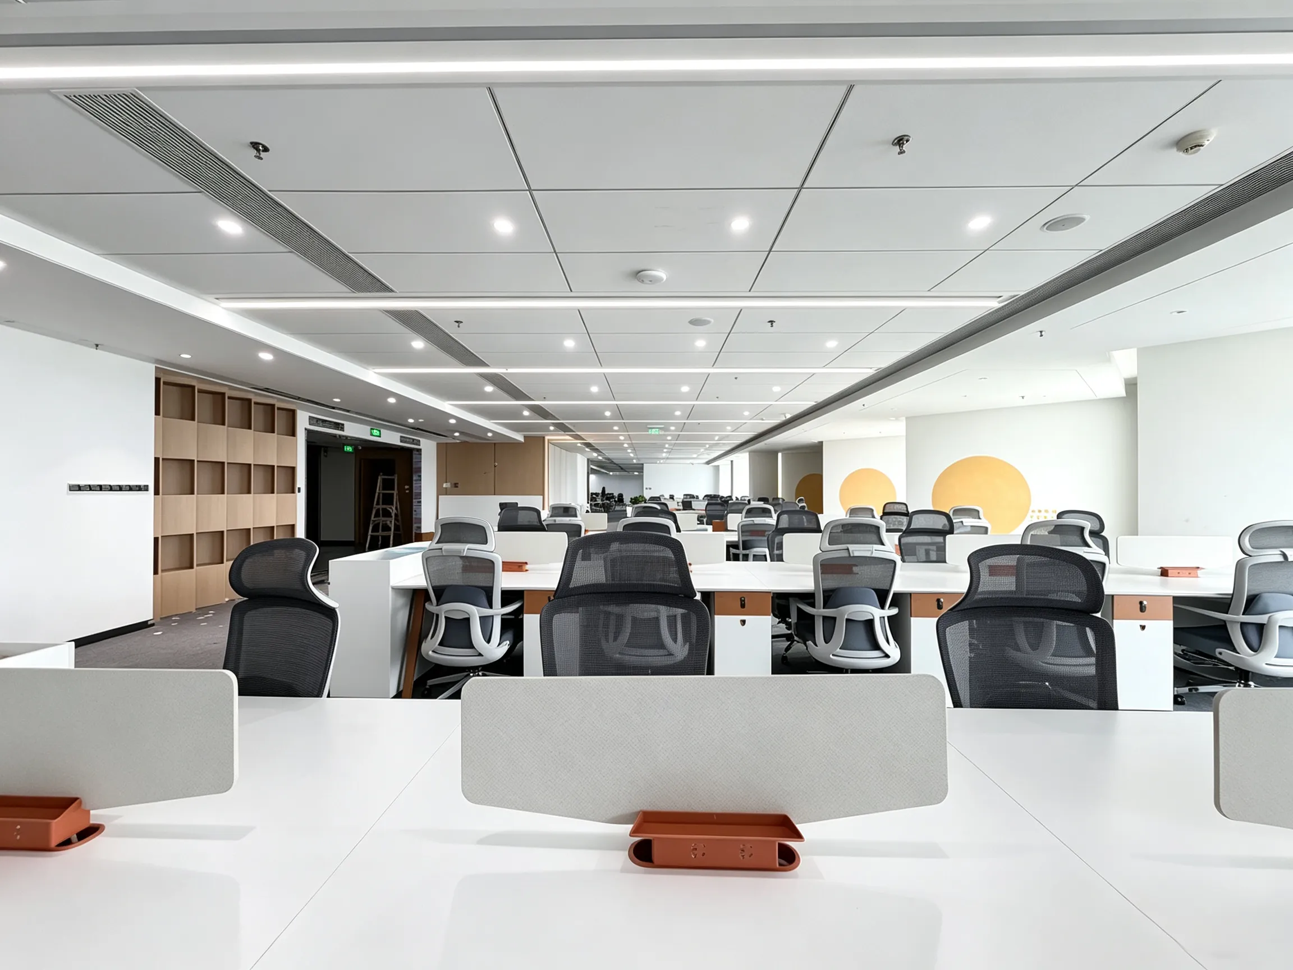
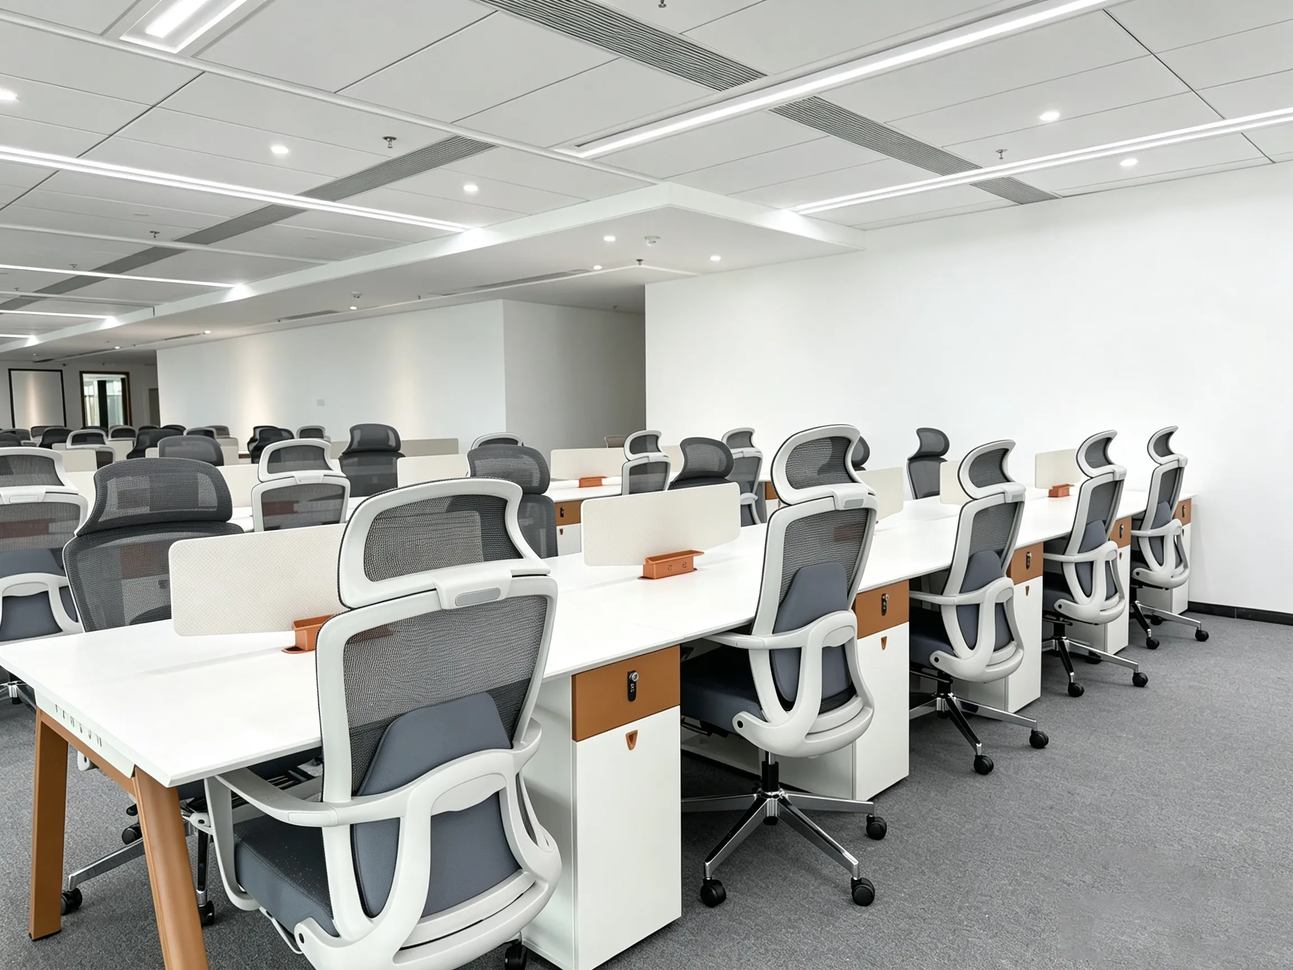
The open office area uses a structured workstation layout with clean lines and a consistent arrangement of modern office furniture.
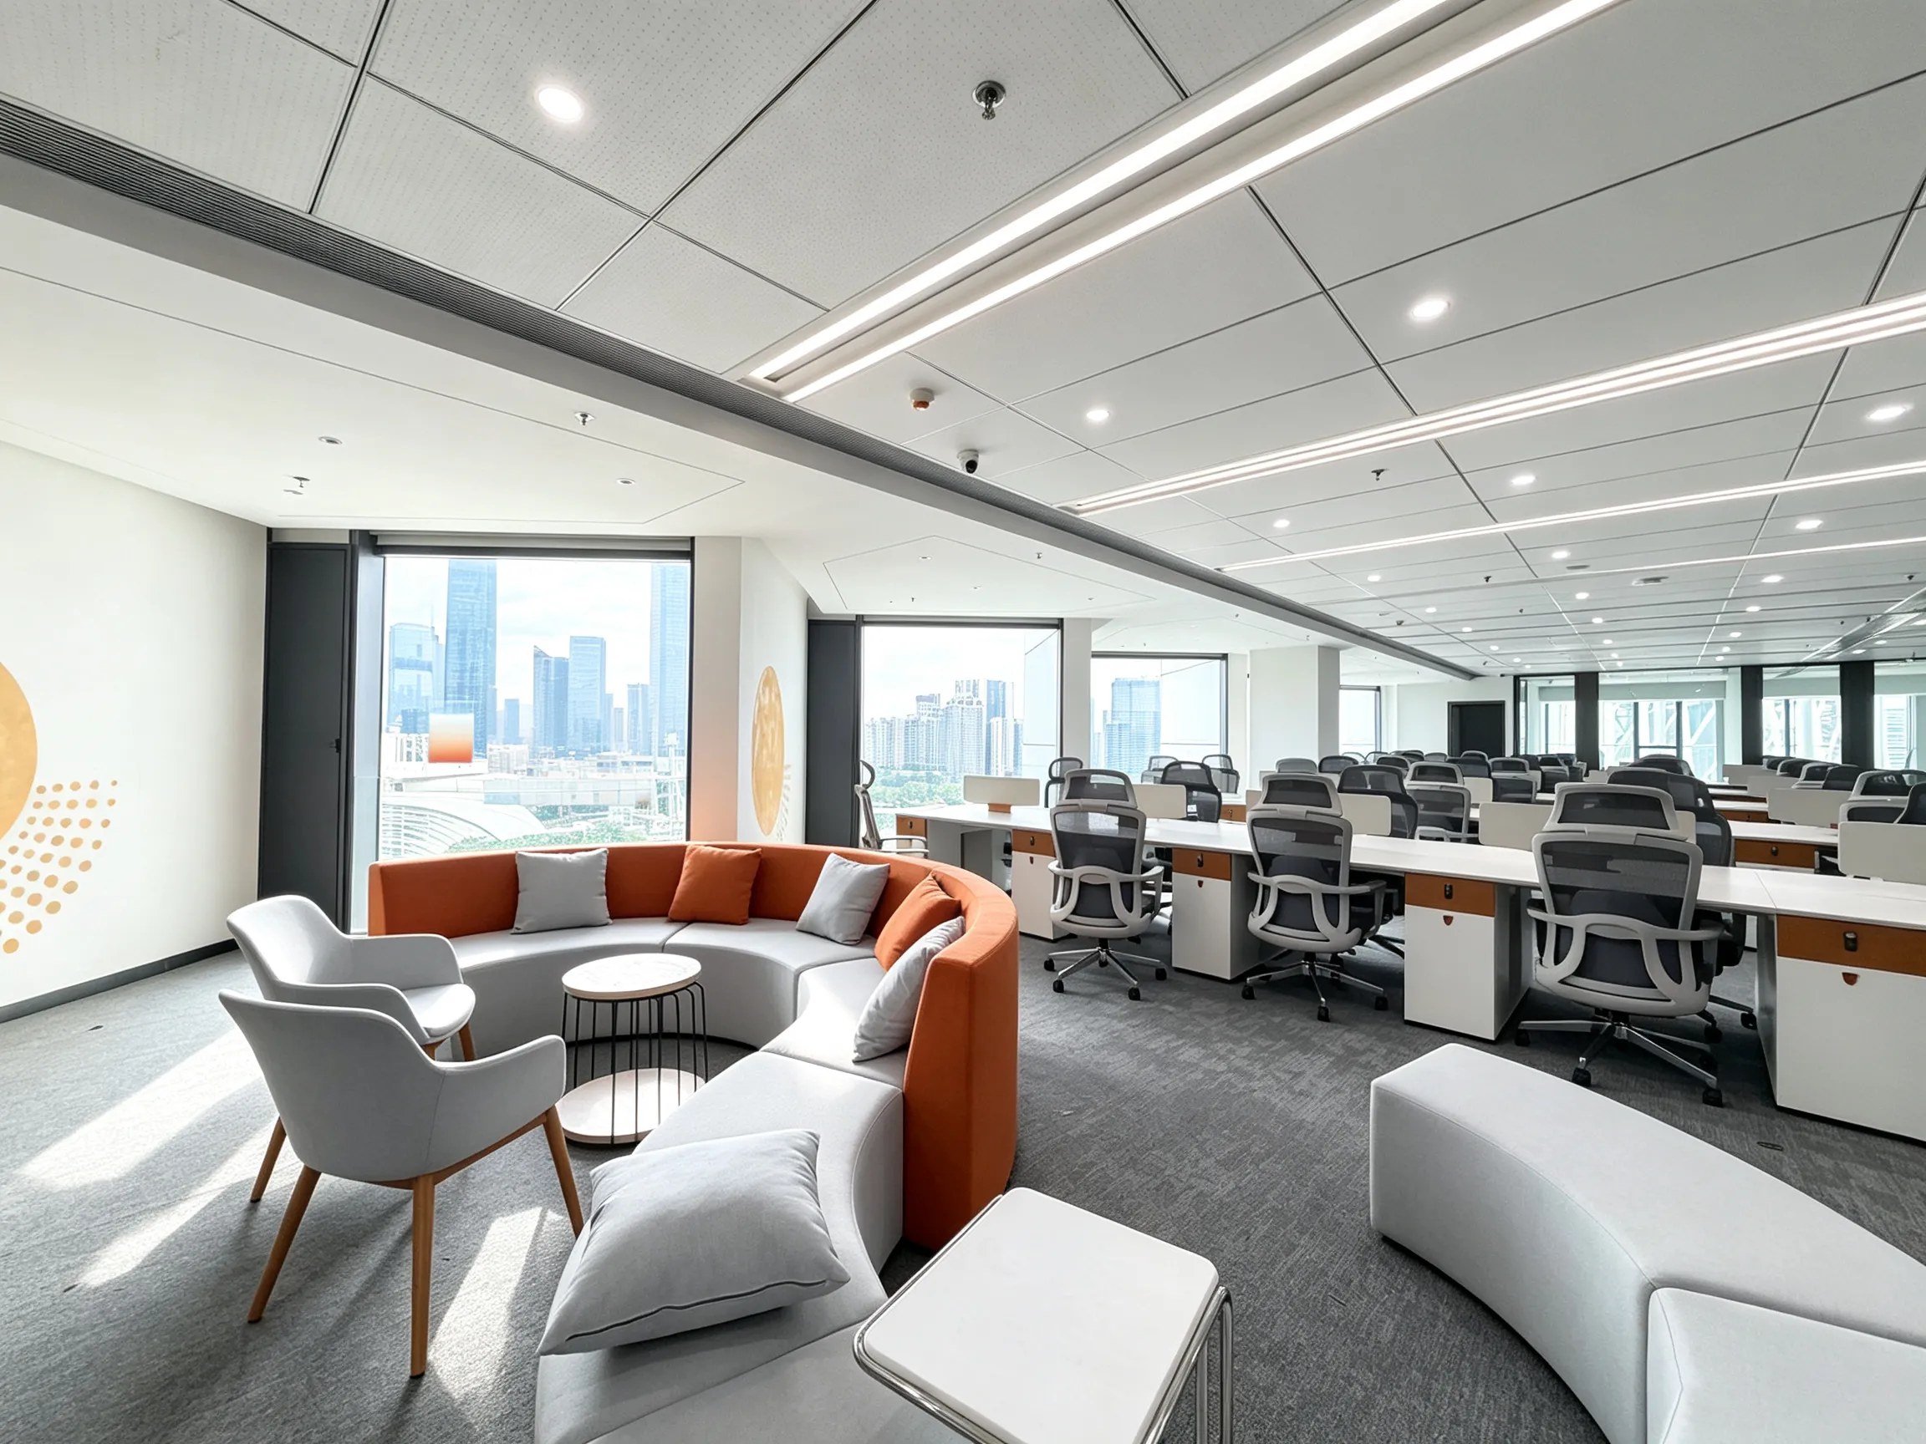
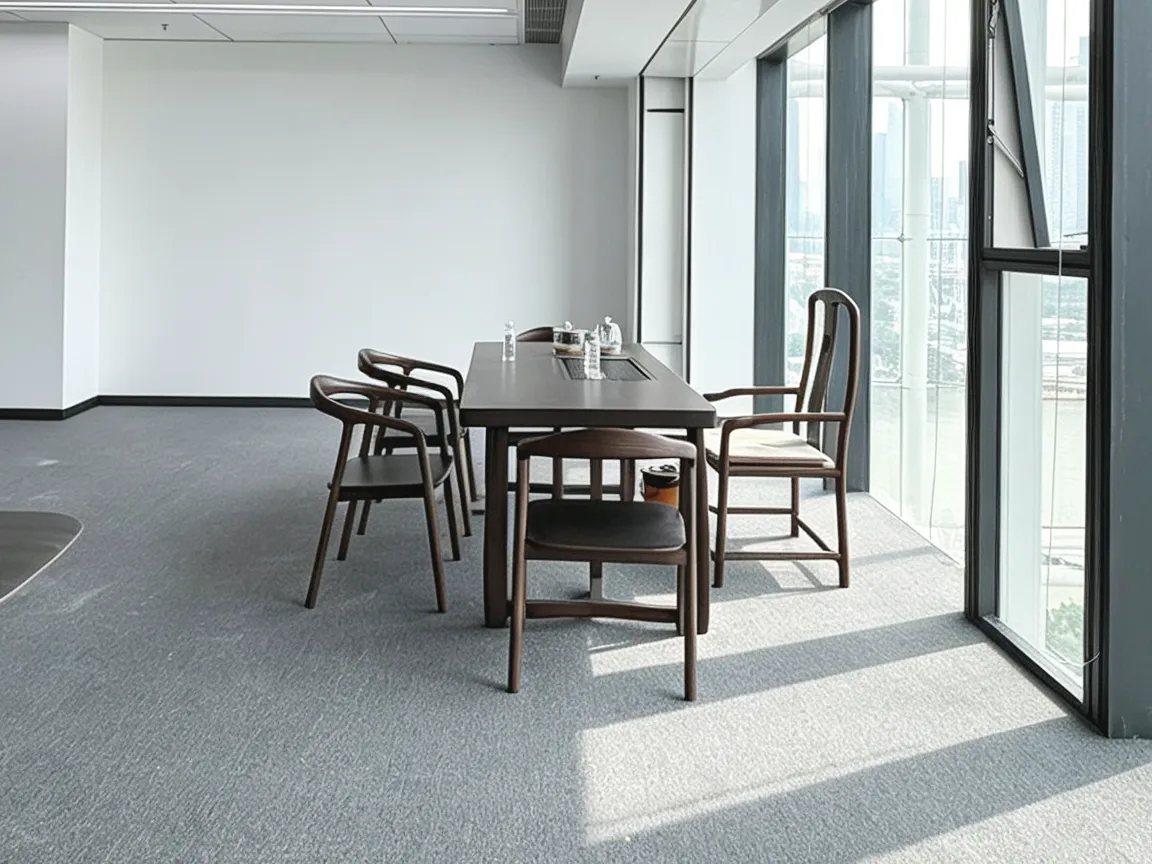
Large floor-to-ceiling windows bring abundant natural light into the workspace. White walls and grey carpeting create a clean and neutral foundation, while subtle wood finishes introduce warmth and prevent the environment from feeling overly corporate.
The workstation layout was carefully considered around employee movement, circulation, visual openness, and collaboration.
Instead of simply maximizing the number of desks, the planning focuses on creating a practical balance between individual productivity and team interaction.
The open sightlines make the workspace feel spacious and connected, while the orderly workstation arrangement helps maintain a professional and efficient working environment.
For a technology company, this combination of openness and organization supports a more agile approach to everyday work.
Flexible Lounge & Discussion Area
Modern workplaces need spaces for more than formal meetings.
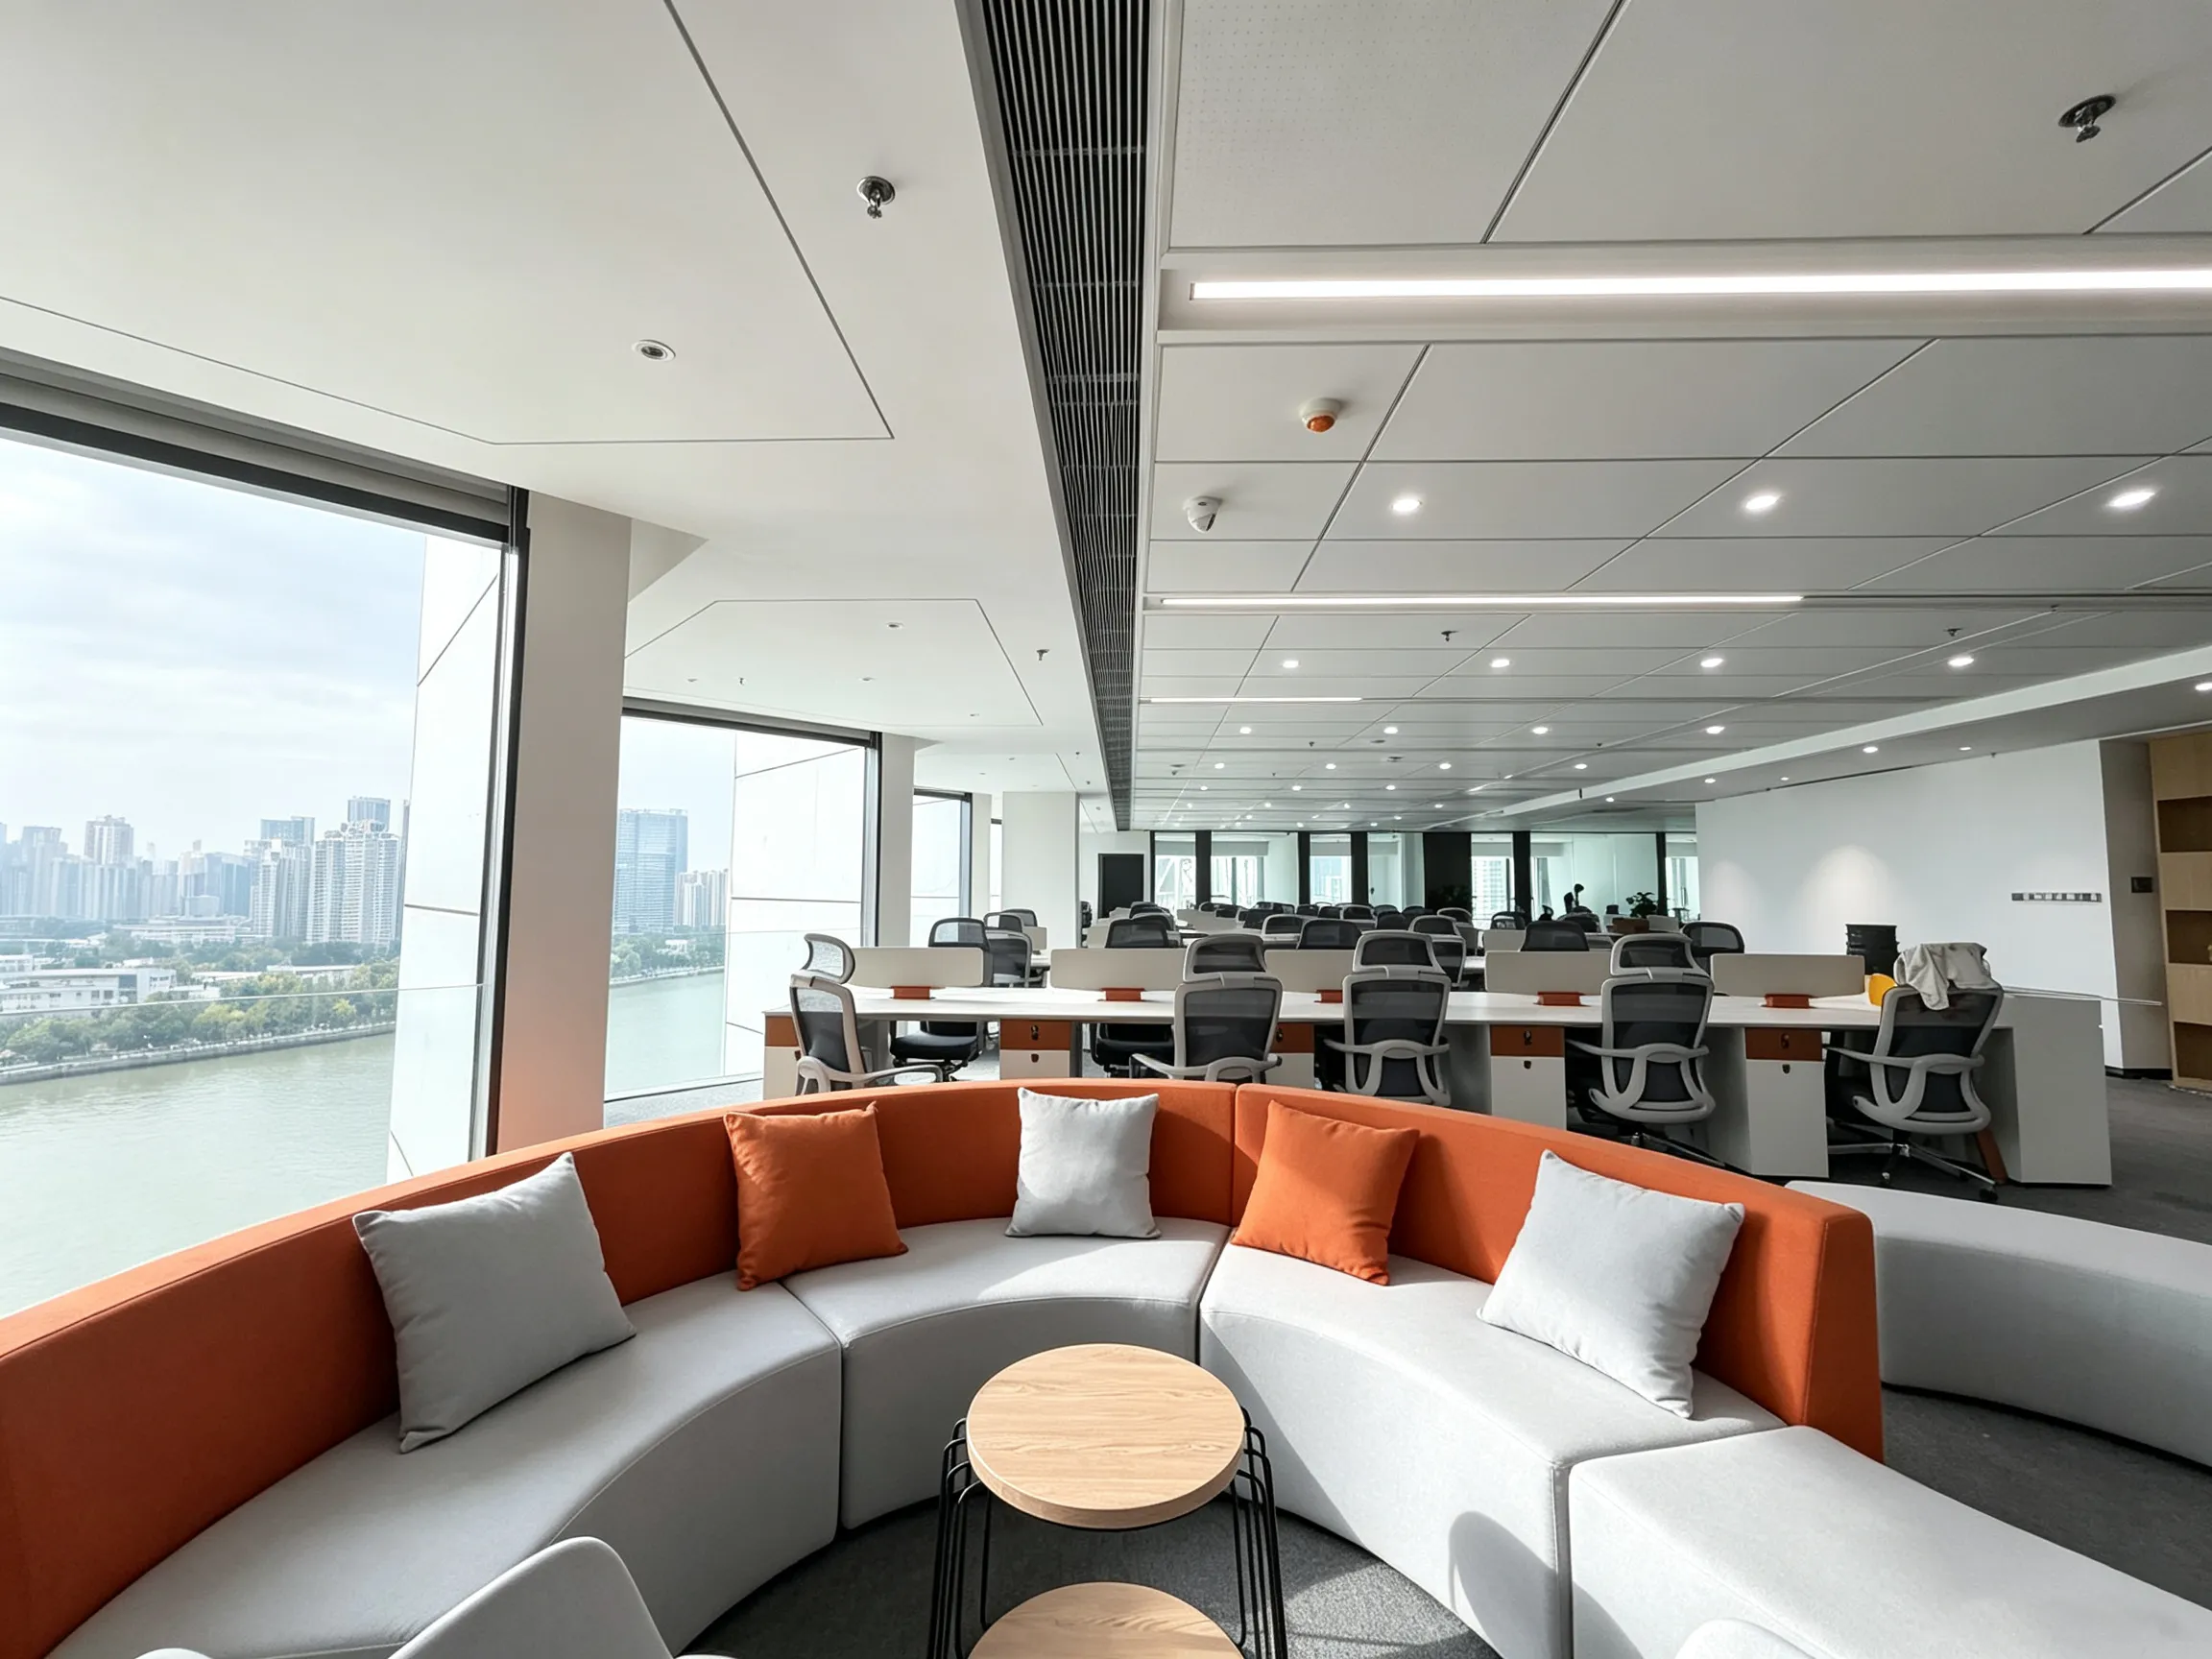
Some of the most valuable conversations happen during a short break, an informal discussion, or a quick brainstorming session. To support these interactions, a dedicated lounge and discussion area was created beside the windows.
The curved, enclosed sofa provides a softer visual contrast to the structured workstation area. Its rounded form creates a relaxed atmosphere while defining the lounge as a distinct social space.
The area can serve several purposes:
- Employee breaks and short periods of relaxation
- Informal team discussions
- Small brainstorming sessions
- Casual business conversations
Positioned beside the windows, the lounge benefits from natural light and city views, creating a more comfortable environment for communication.
This is an important part of the complete workspace solution: instead of designing an office around desks and meeting rooms alone, the workplace also provides flexible spaces that support the way modern teams actually communicate.
Executive Office Design with Integrated Storage
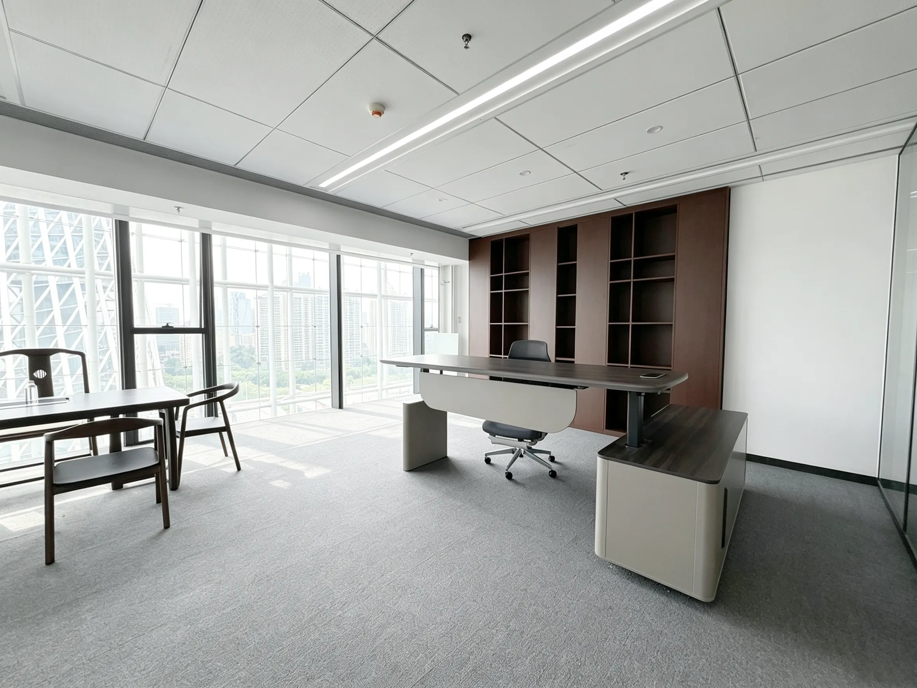
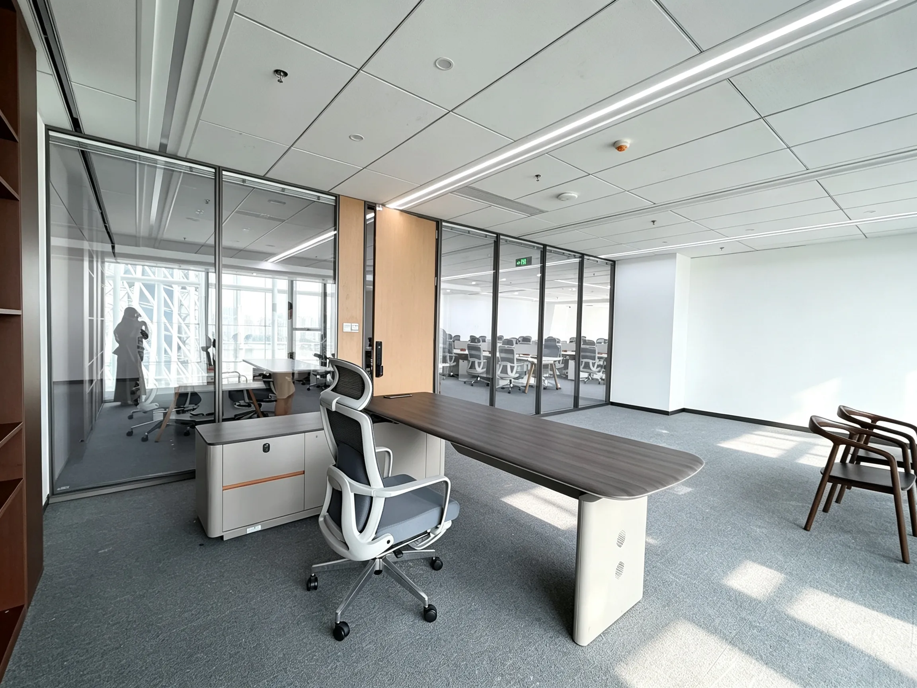
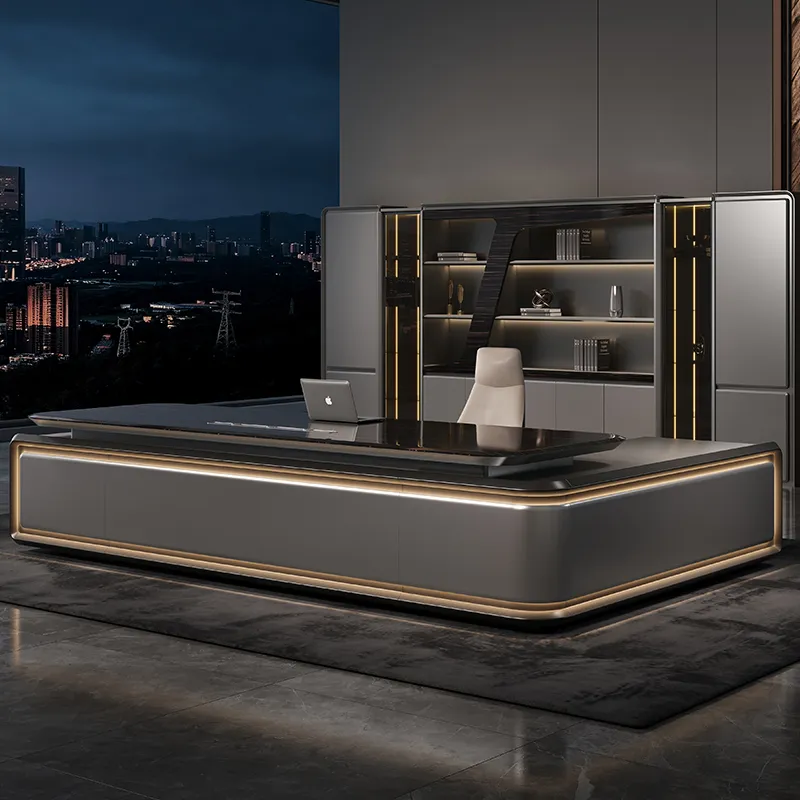
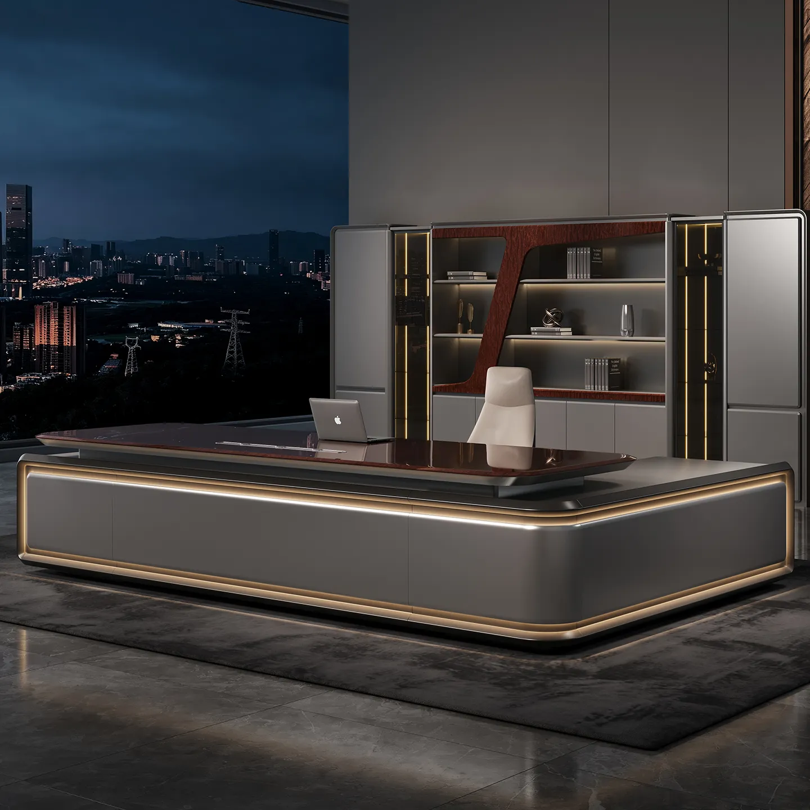
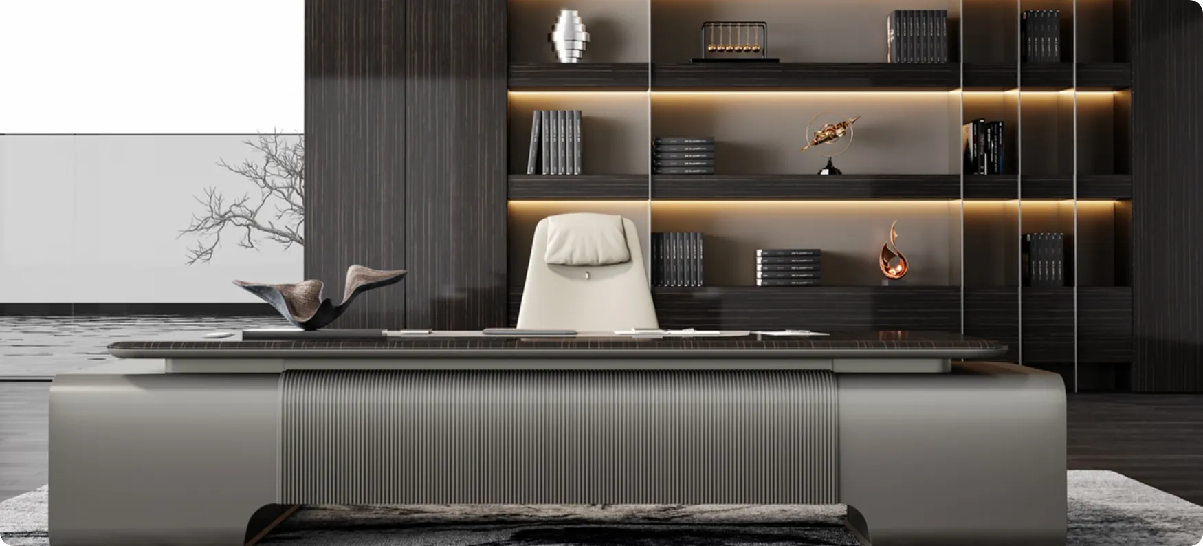
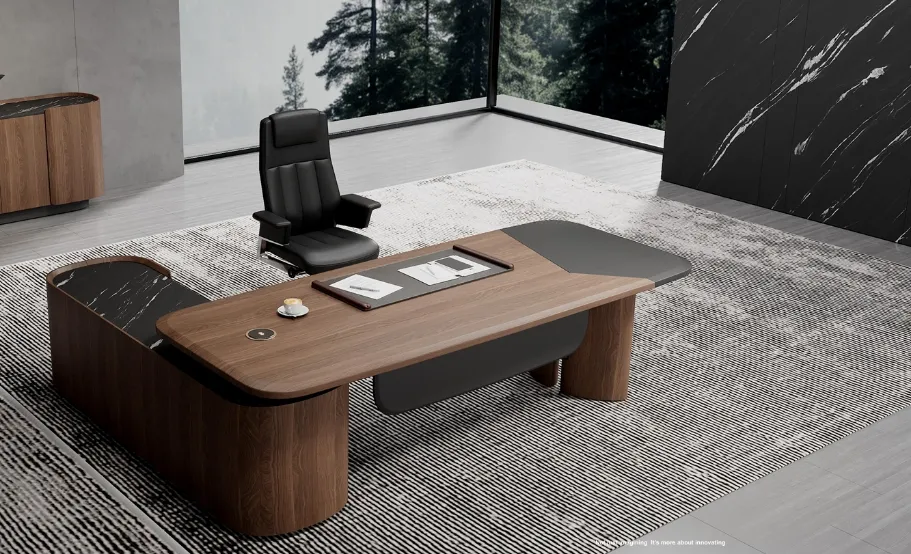
The private executive office combines several functions within one space, including focused work, business reception, and storage.
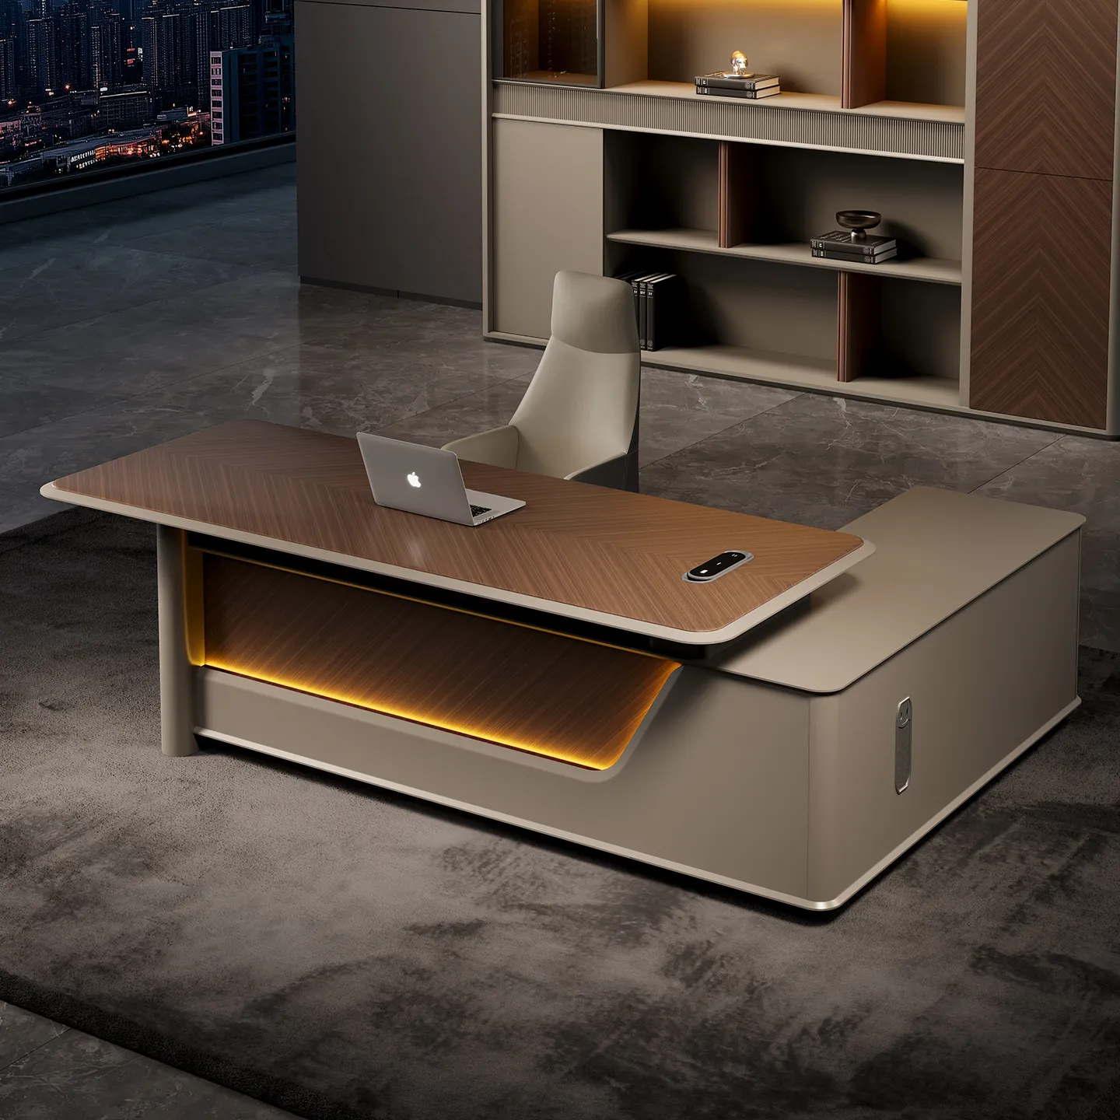
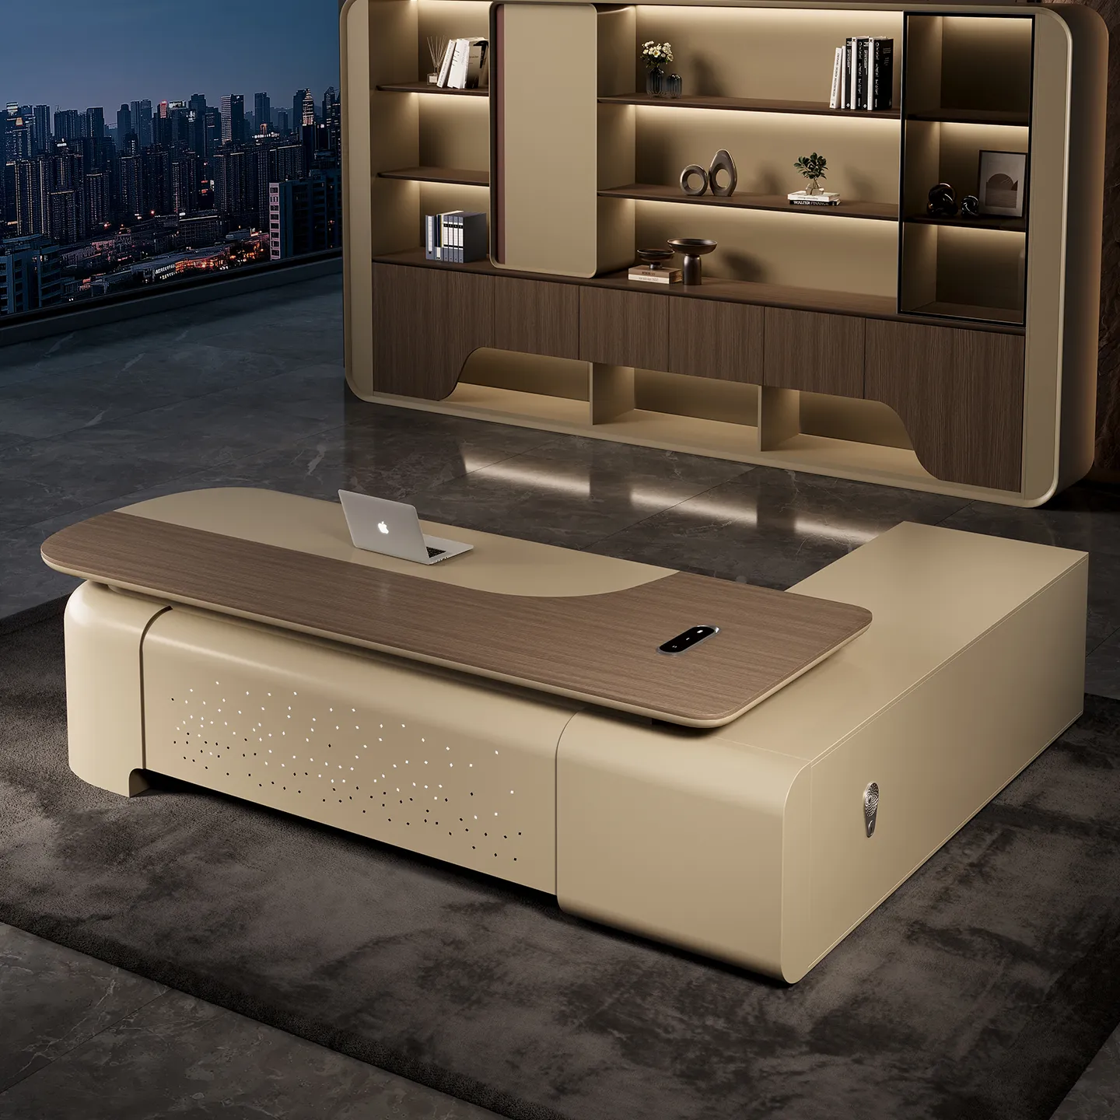
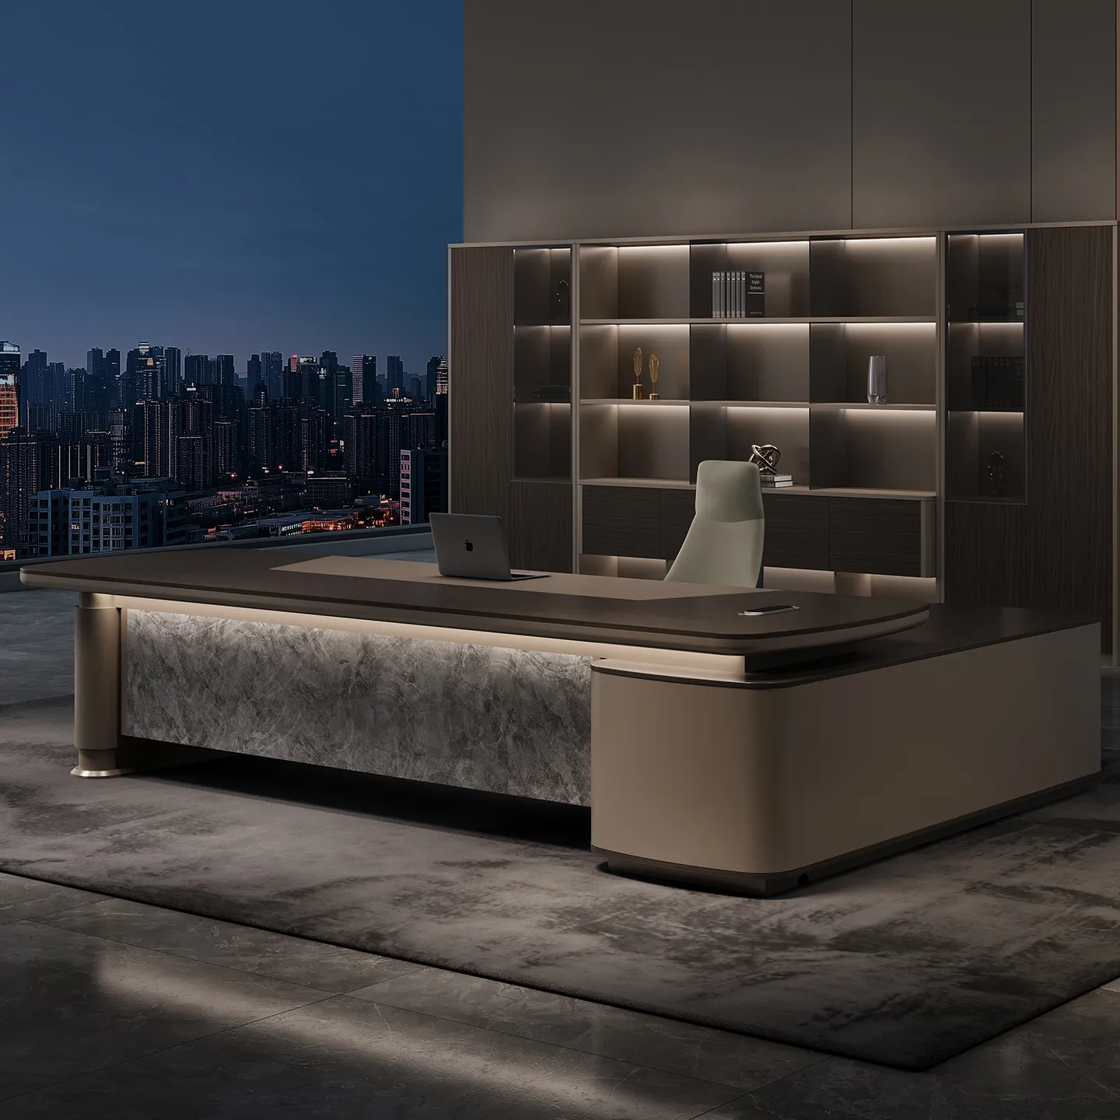
A large modern executive desk provides a practical and professional working surface. A separate seating area on one side of the office creates a more relaxed setting for small meetings and business reception.
Storage was integrated into a full-height dark cabinet wall. The customized storage system keeps documents and office supplies organized while reducing visual clutter.
Rather than adding separate storage furniture, the cabinetry becomes part of the overall office design, creating a clean and consistent appearance.
Glass partitions maintain a visual connection with the surrounding workspace and allow natural light to pass through. This provides the privacy required for an executive office while preserving the openness of the overall workplace.
The result is a balanced environment combining professional image, practical functionality, privacy, and visual openness.
How Office Furniture Supports the Complete Workspace Solution
Office furniture plays an important role in determining how effectively a workspace performs.
In this project, furniture selection was not separated from the office space design. Workstations, executive desks, lounge seating, storage systems, and other elements were considered according to the layout, circulation, functional requirements, and visual identity of the space.
This approach helps avoid common problems that can occur when furniture is purchased independently from the workplace design.
For example, a desk may look attractive on its own but be unsuitable for the available space. A storage cabinet may provide capacity but interrupt circulation. Or different furniture styles may create an inconsistent visual environment.
A complete workspace solution connects these decisions from the beginning.
By coordinating space planning, office furniture, materials, customization, and project implementation, the final workplace becomes more cohesive and practical.
From Office Space Design to Furniture Manufacturing
For a complete office project, design is only one part of the process. The selected furniture and materials also need to be manufactured and delivered according to the design requirements.
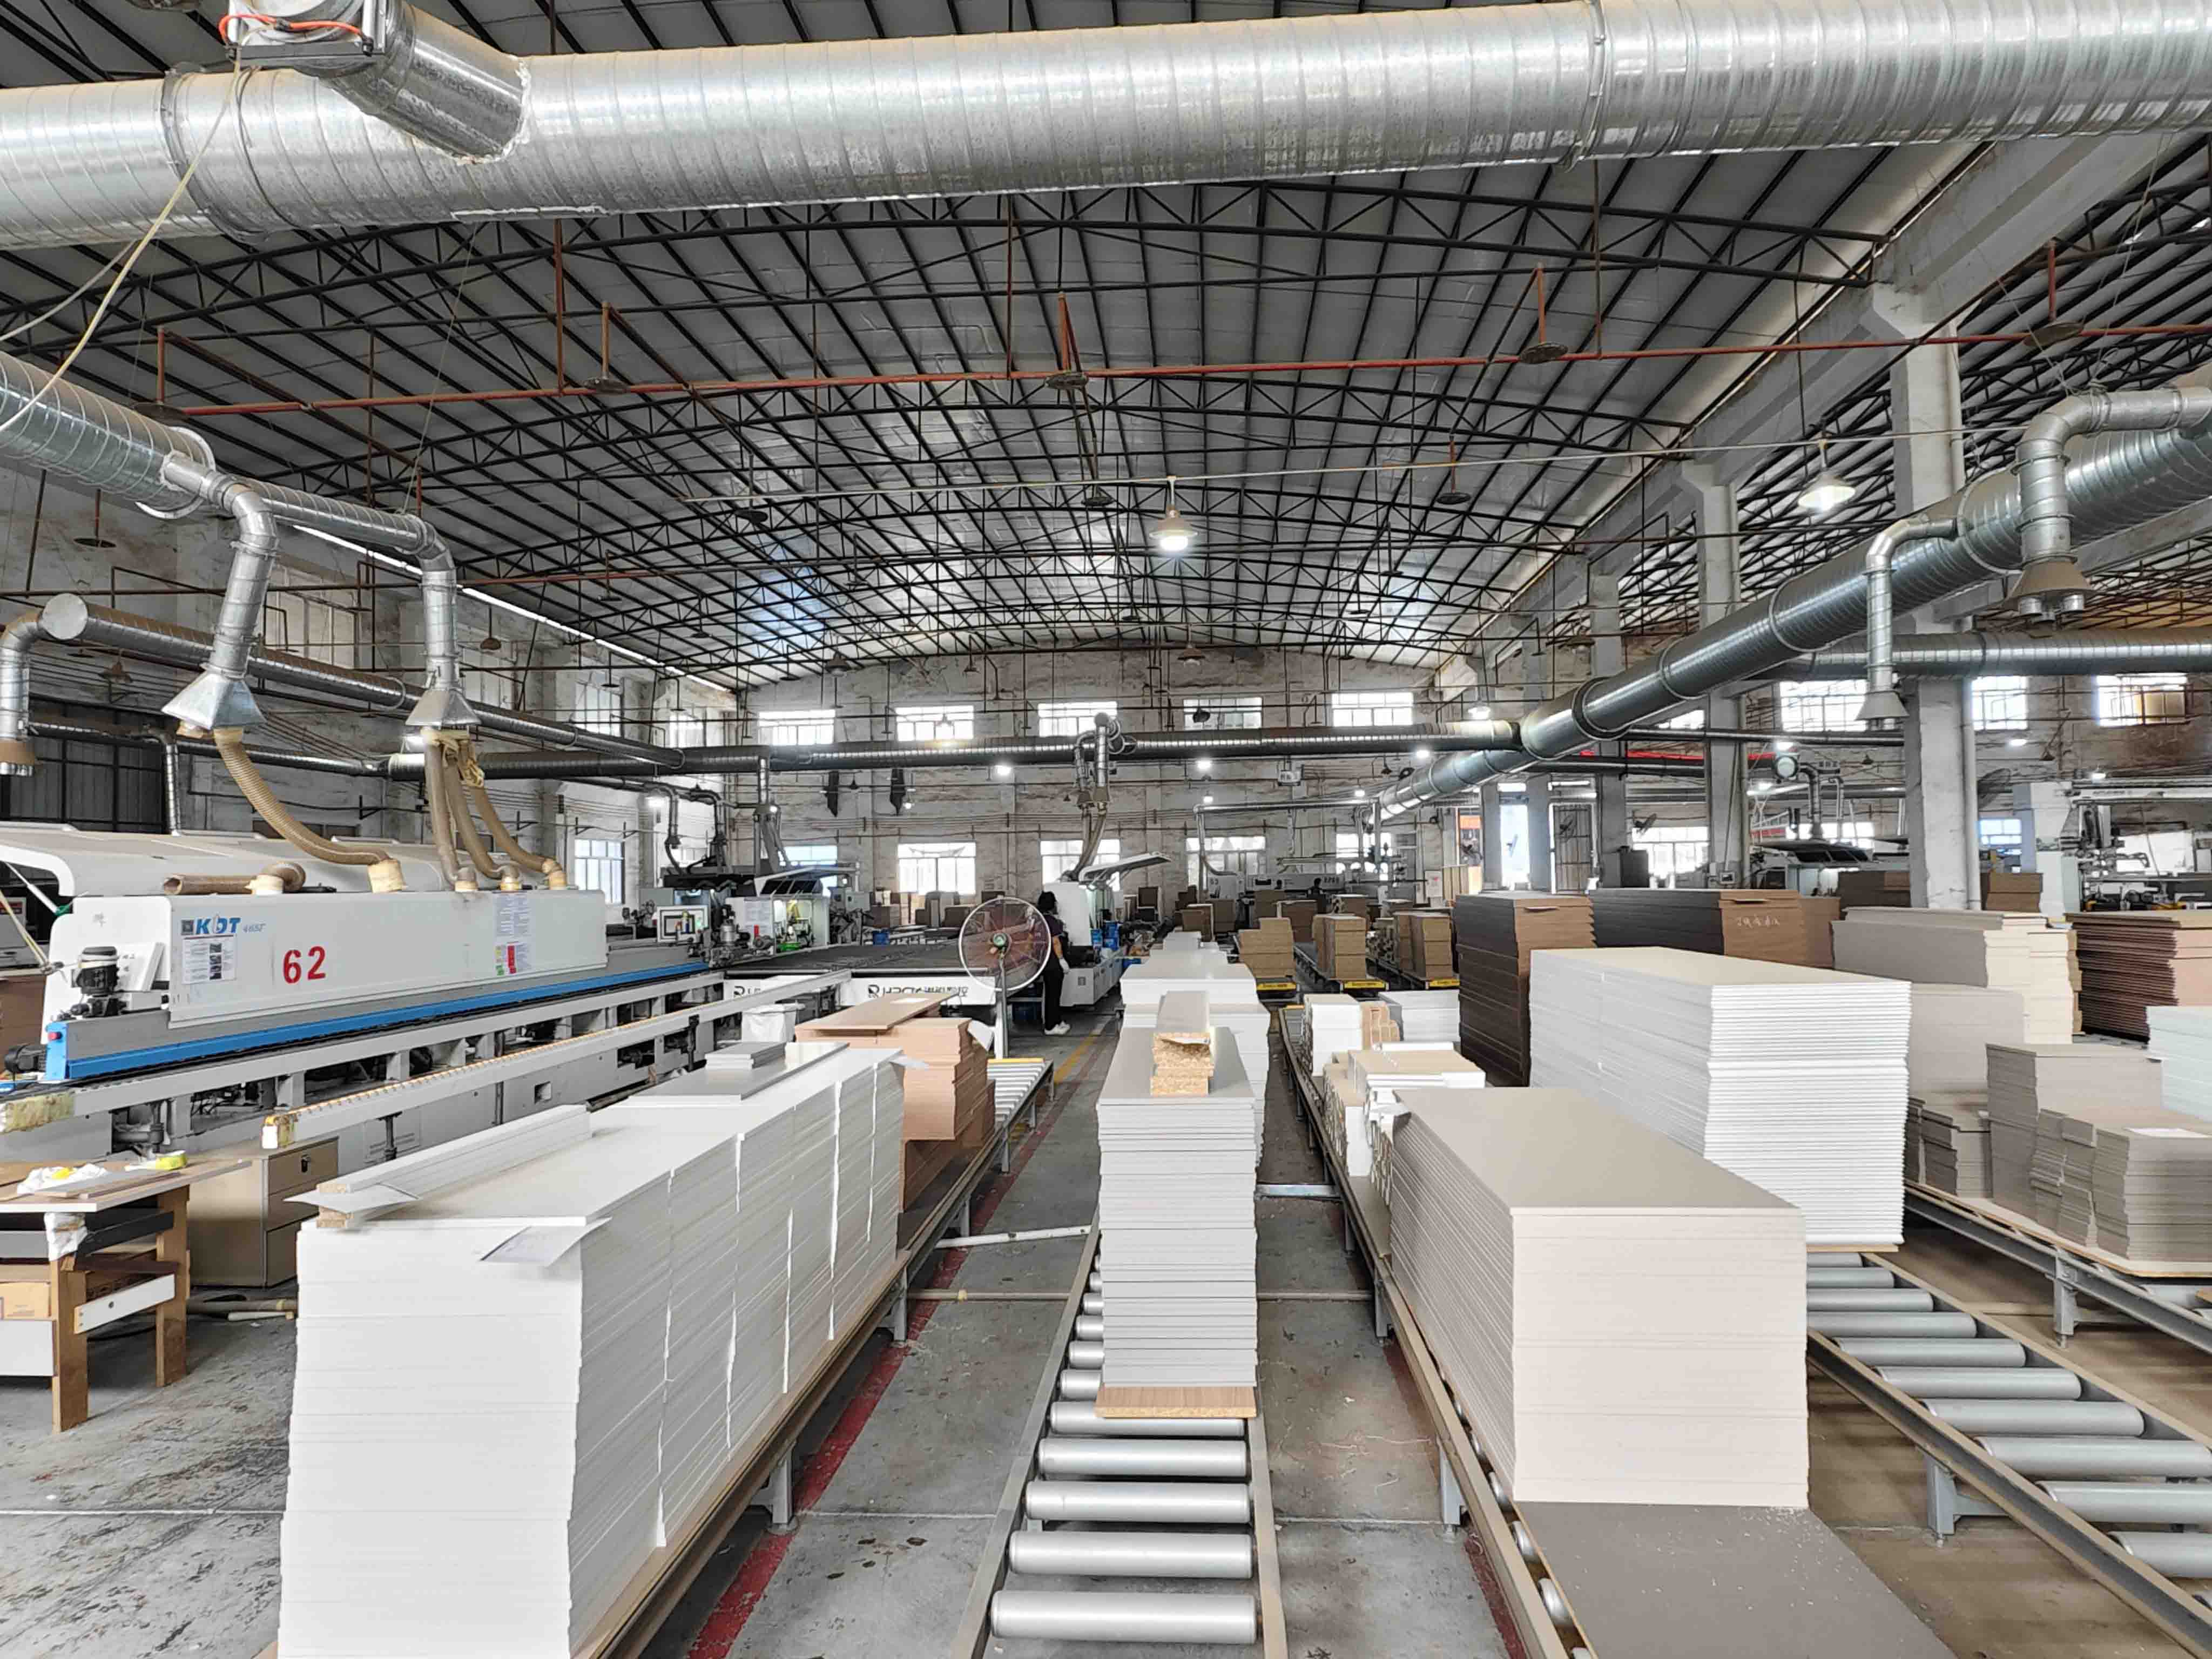
As an experienced office furniture manufacturer, FENLERN integrates workspace planning with furniture customization and in-house manufacturing capabilities.
This allows design concepts to be translated into practical furniture configurations while maintaining consistency in materials, finishes, dimensions, and overall style.
For businesses planning a new office or workplace renovation, working with a manufacturer that can connect design, furniture customization, manufacturing, and project coordination can simplify the process and improve consistency throughout the project.
Minimalist Office Design with Purpose
The minimalist character of this technology company office comes from restraint rather than excessive decoration.
Clean architectural lines, neutral colors, natural light, wood accents, glass partitions, and modern office furniture work together to establish a calm and professional atmosphere.
However, minimalist office design is not simply about making a space look simple.
The real challenge is ensuring that every element has a clear purpose.
Every workstation supports daily productivity.
Every storage unit contributes to organization.
Every lounge area creates an opportunity for communication.
Every material and furniture choice contributes to the overall workplace experience.By focusing on what the business actually needs, the project achieves a minimalist environment that remains functional and comfortable for everyday use.
A Complete Workspace Solution Built Around Real Business Needs
A Complete Workspace Solution Built Around Real Business Needs
This Guangzhou technology company office demonstrates how thoughtful office space design and office furniture planning can work together to create a more effective workplace.
From open workstations and executive offices to flexible lounge areas and integrated storage, each part of the project was planned around a specific business or employee need.
The goal was not to create a space filled with decorative elements. It was to create a workplace where people can focus, collaborate, communicate, take a break, and receive visitors within one cohesive environment.
This is the value of a complete workspace solution.
For FENLERN, an office project is not simply about supplying furniture. It is about connecting workspace planning, office furniture, customization, manufacturing, and project delivery to create a complete and coordinated workplace.
A modern office should not only look professional. It should work professionally.