Foshan Keteng Office Furniture Project
A Modern Workspace Designed for Focus, Collaboration and Efficiency
FENLERN recently completed an office furniture project for Foshan Keteng in China, creating a modern workplace designed around the company’s daily working needs.
The project combines office space planning, customized office furniture, workstations, meeting room furniture, private offices and glass partitions into one coordinated workspace.
With light wood finishes, black ergonomic seating and transparent glass partitions, the completed office presents a clean and professional atmosphere while maintaining a comfortable and efficient working environment.
Project Overview
The Foshan Keteng project was developed to create a workplace that supports different modes of working, from focused individual tasks to team collaboration, meetings and management activities.
As an experienced office furniture manufacturer, FENLERN considered both the spatial layout and furniture configuration throughout the project.
The overall workspace was organized around three key functions:
- Open workstationsfor daily team work and collaboration
- Meeting spacesfor communication, presentations and client reception
- Private officesfor focused work, management and confidential discussions
This combination creates clear functional zoning while keeping the workplace visually connected.
Office Space Planning
Effective office space planning was one of the key considerations of the project.
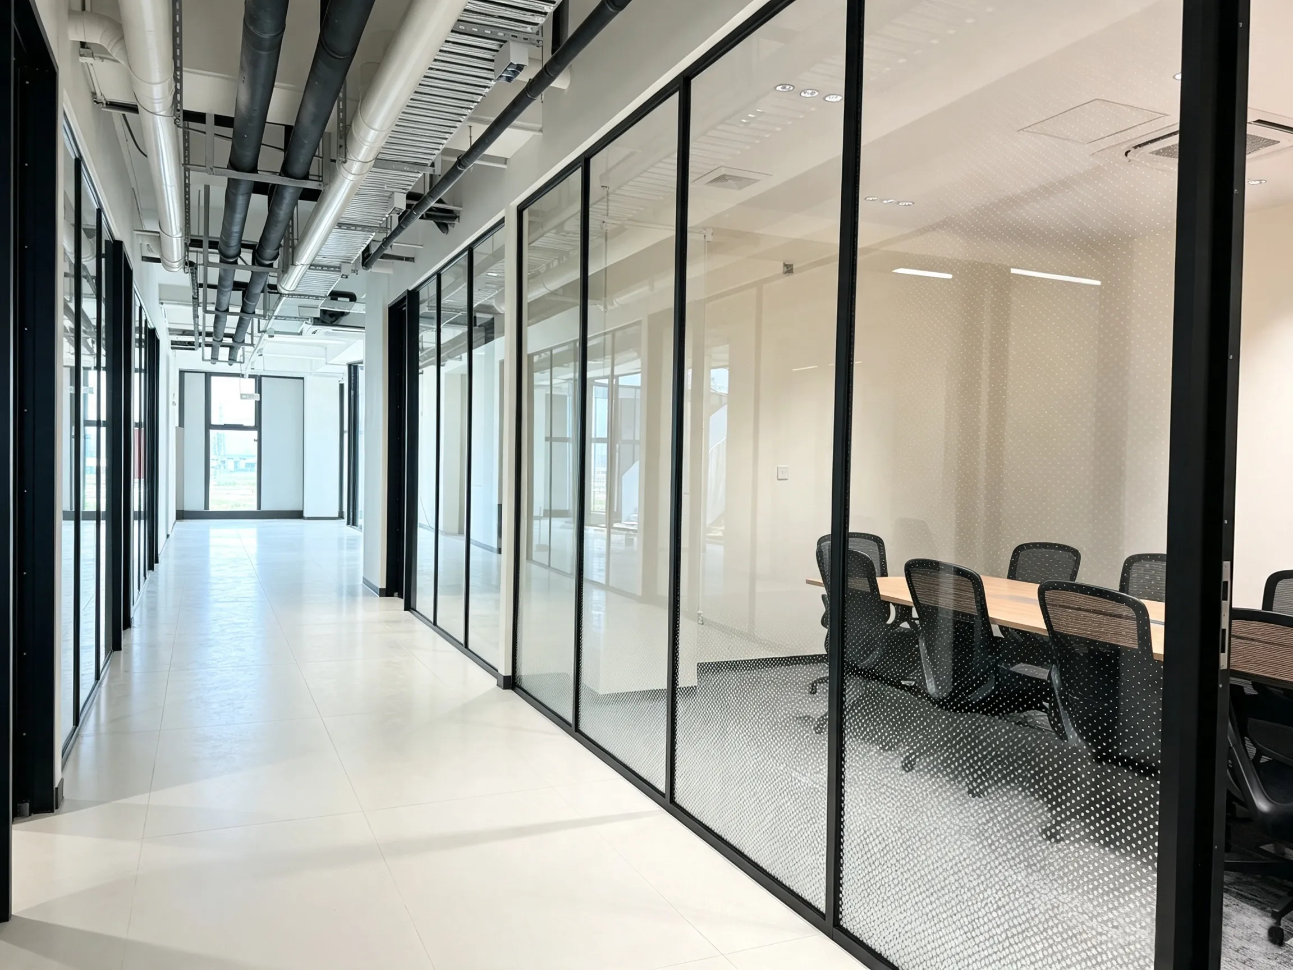
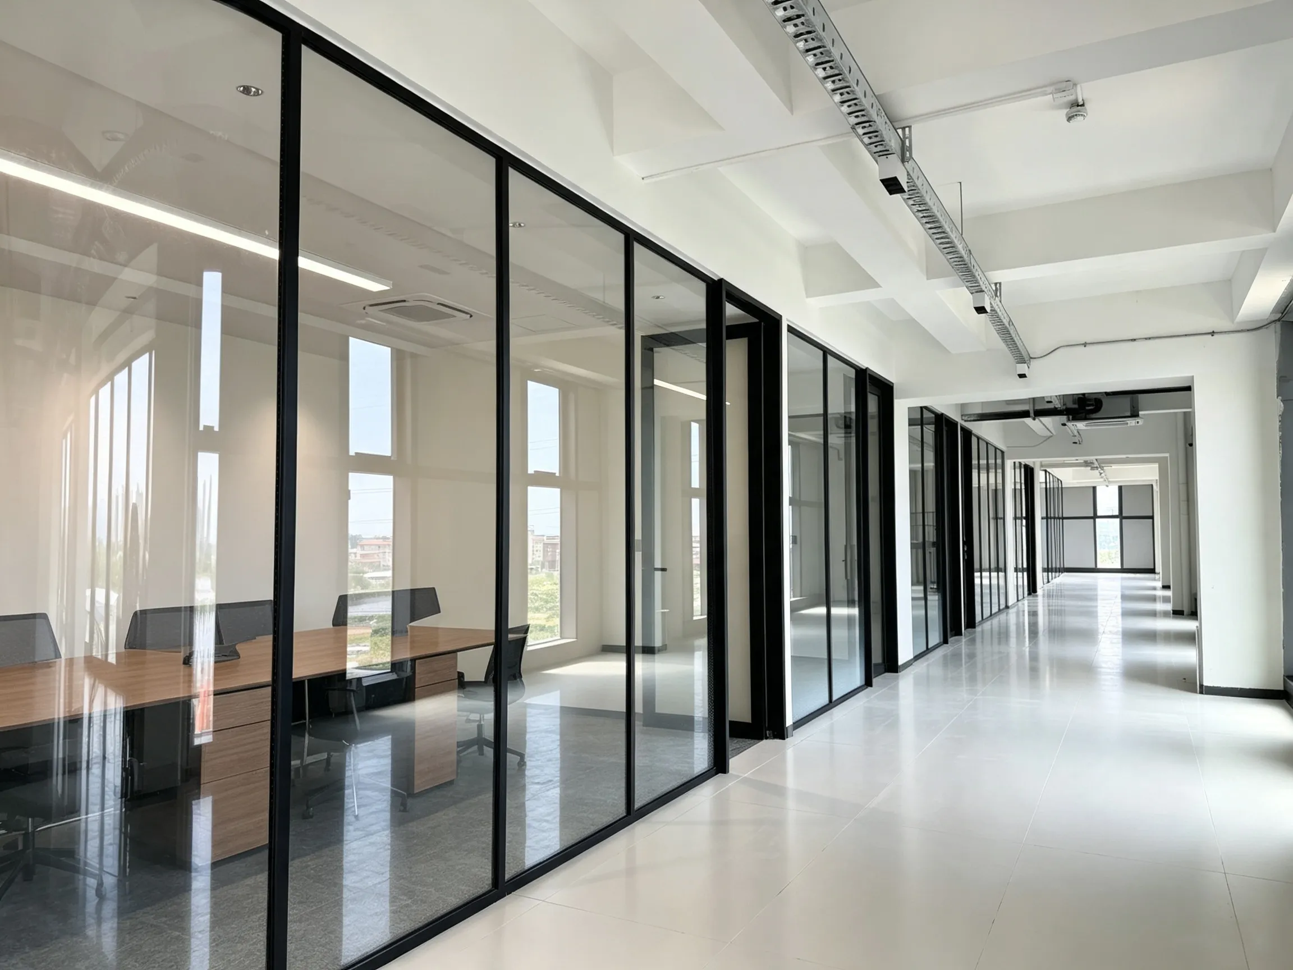
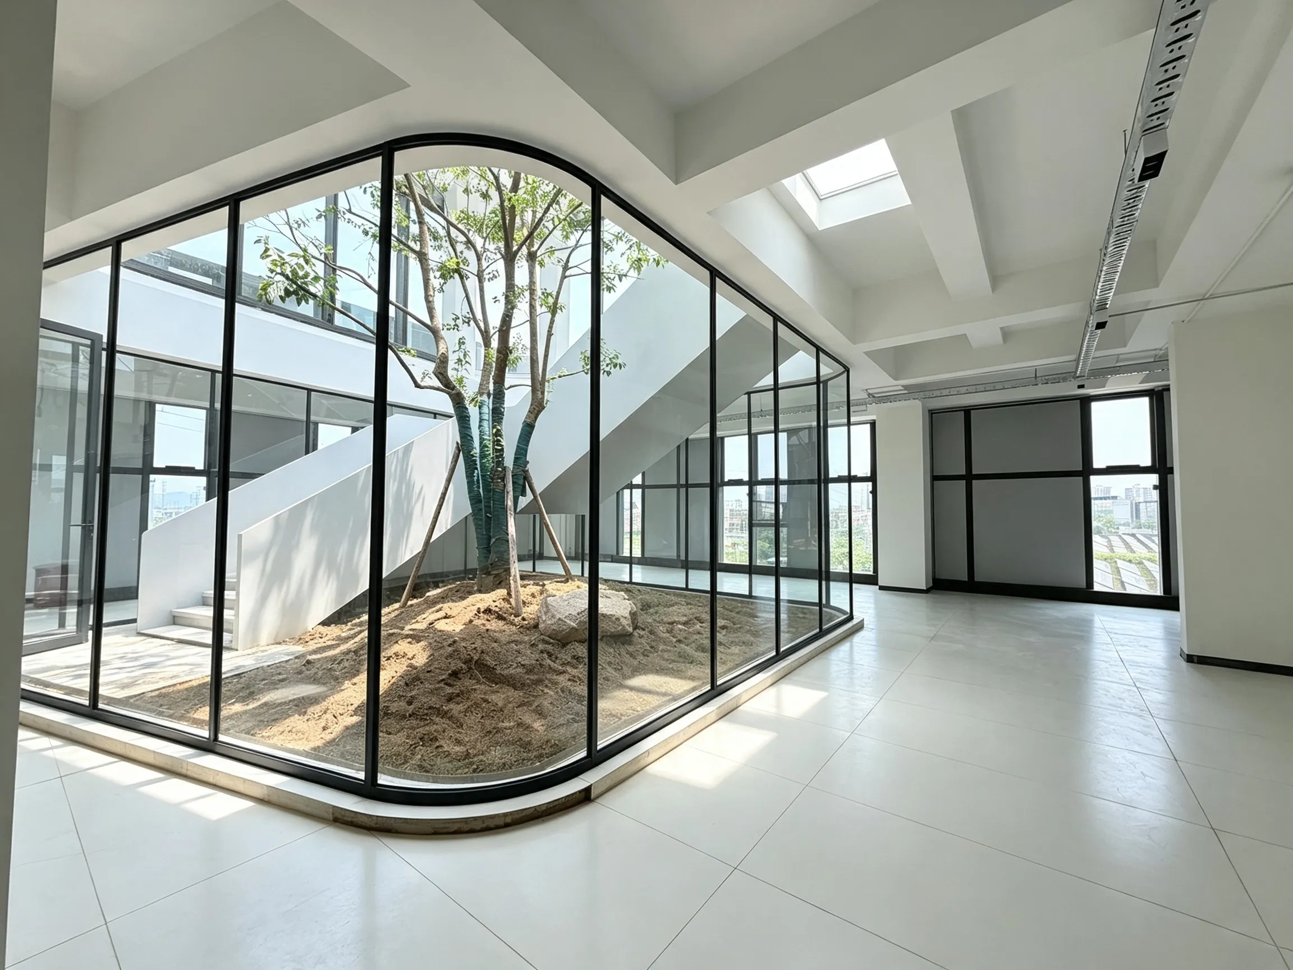
Rather than separating every area with solid walls, glass partitions were used to define meeting rooms and private spaces while maintaining visual openness.
The transparent partitions allow natural light to travel further into the office and create a stronger connection between different working areas.
At the same time, circulation routes were carefully considered to provide convenient movement between workstations, meeting rooms and private offices.
The result is a workplace that feels open and organized without sacrificing functionality or privacy.
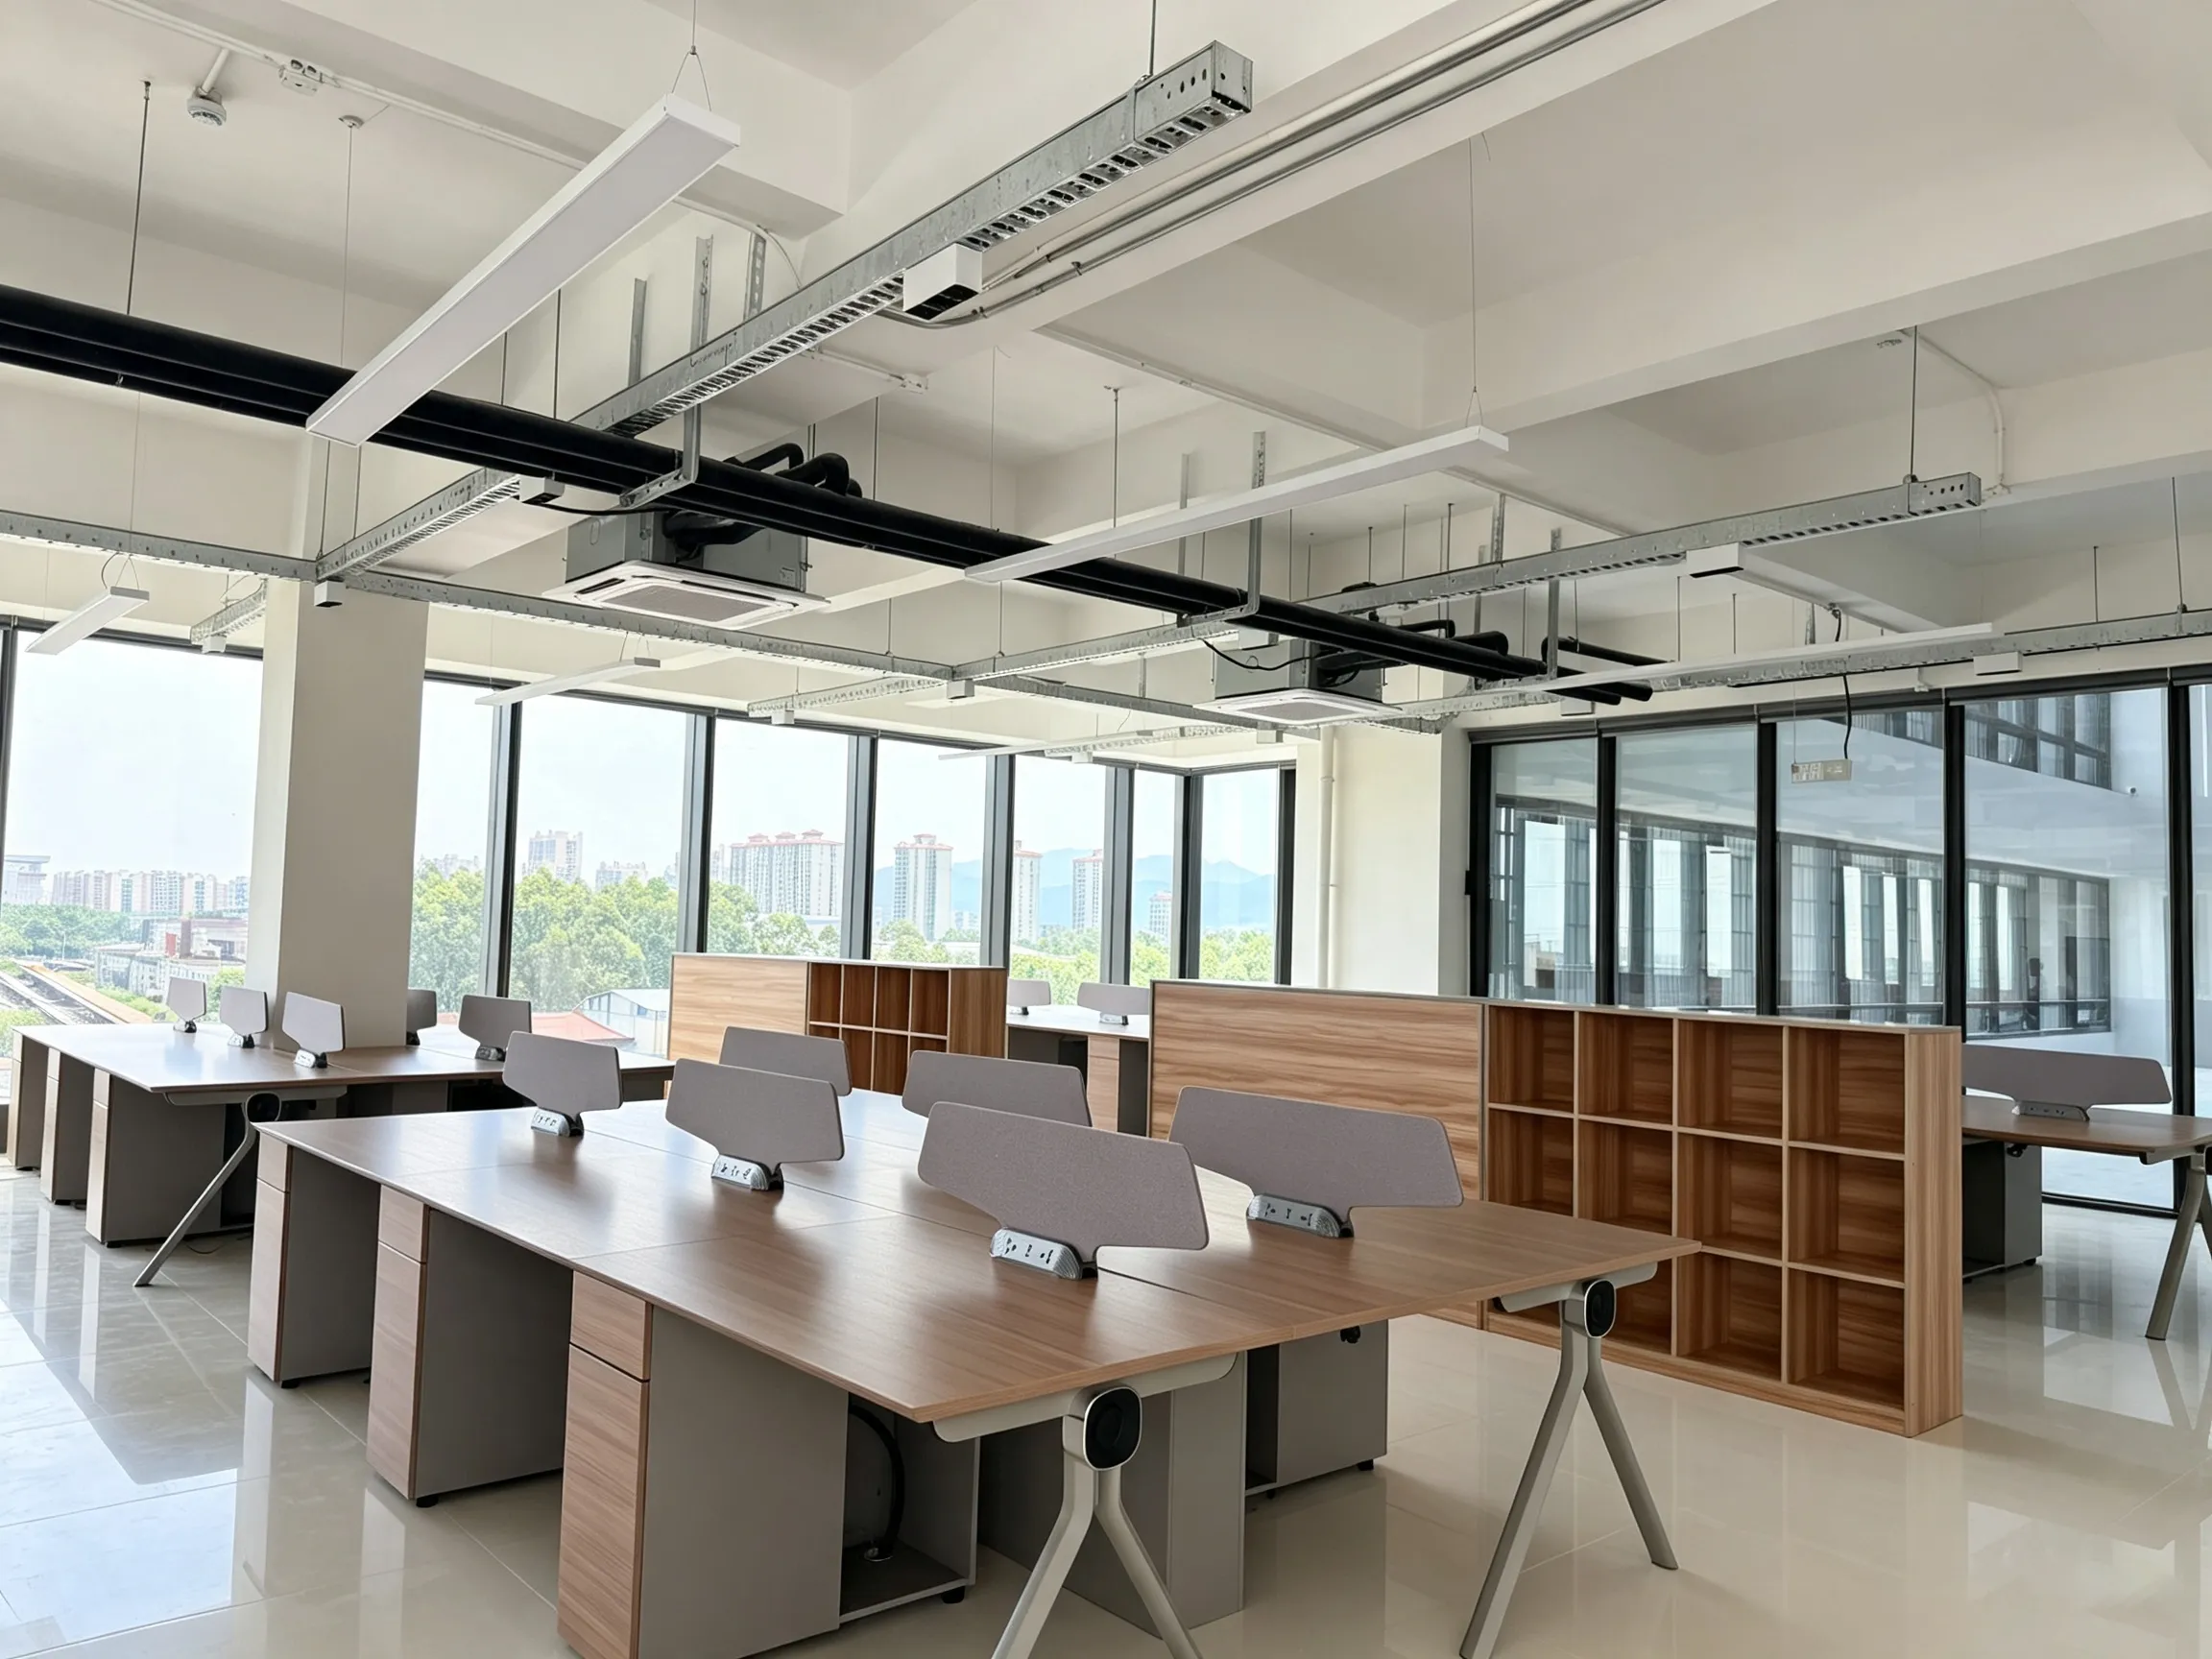
Open Office Workstations
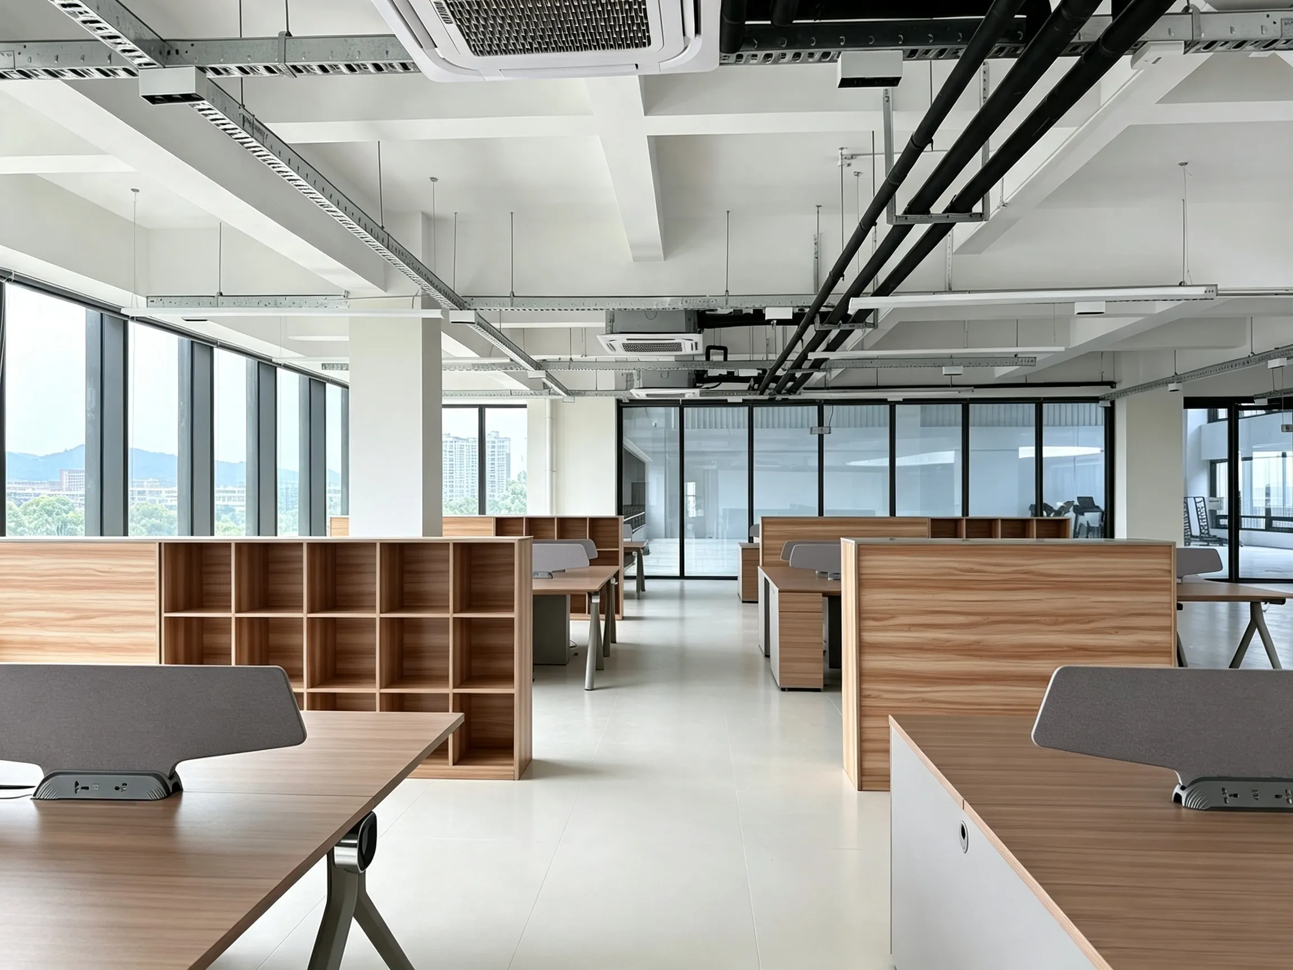
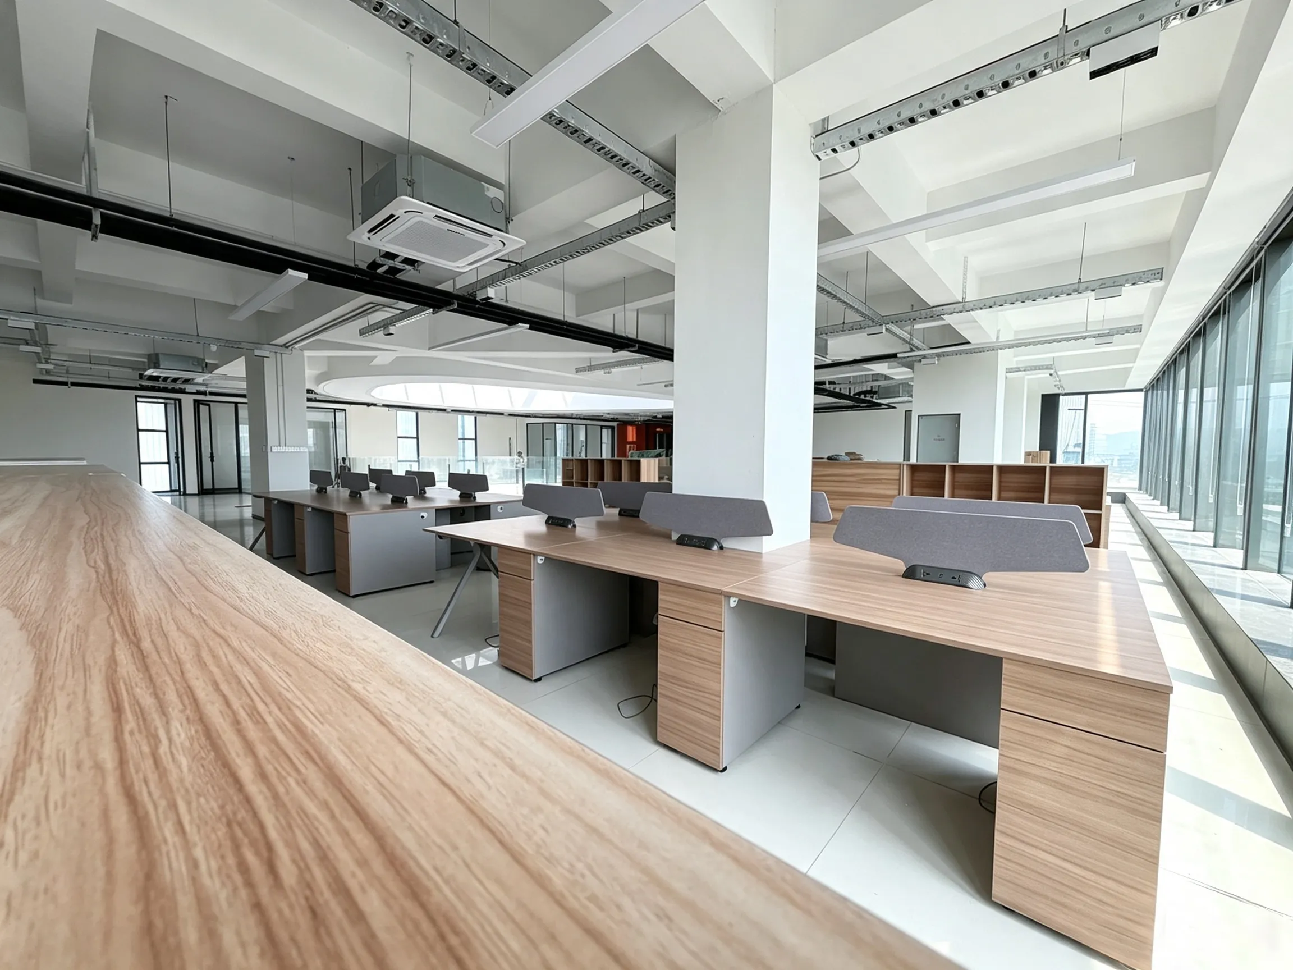
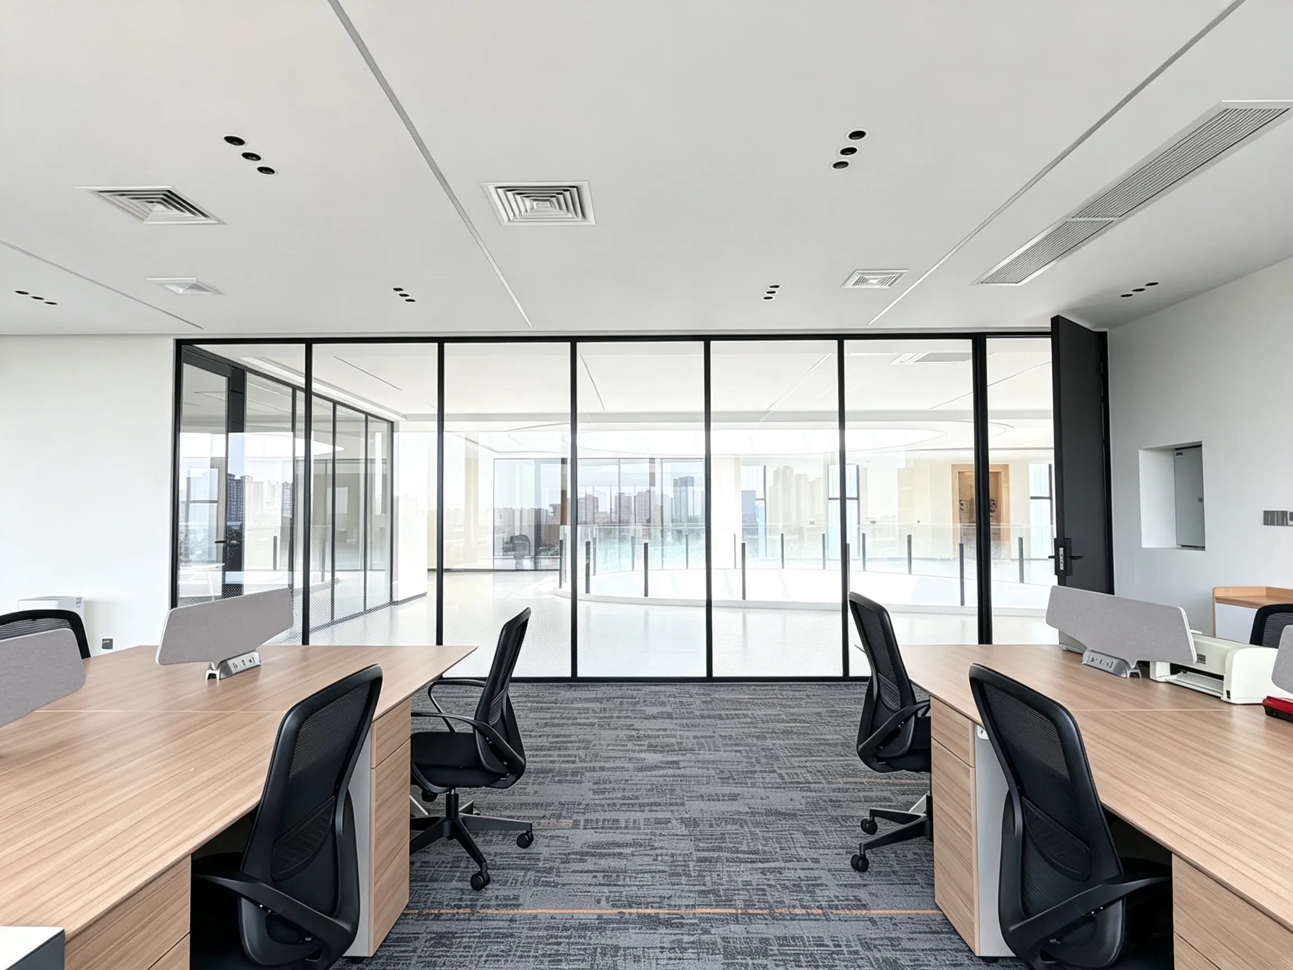
The open office area features practical office workstations designed for everyday employee use.
Light woodgrain desktops create a warm and natural visual effect, while black mesh office chairs provide a clean contrast and ergonomic support.
Desktop power modules are integrated into the workstations, making it convenient for employees to connect computers and other office equipment.
Storage cabinets and open shelving are also incorporated into the workstation layout. Besides providing storage, these elements help define different work areas without making the space feel enclosed.
The overall configuration provides employees with a balance between collaboration, accessibility and individual focus.
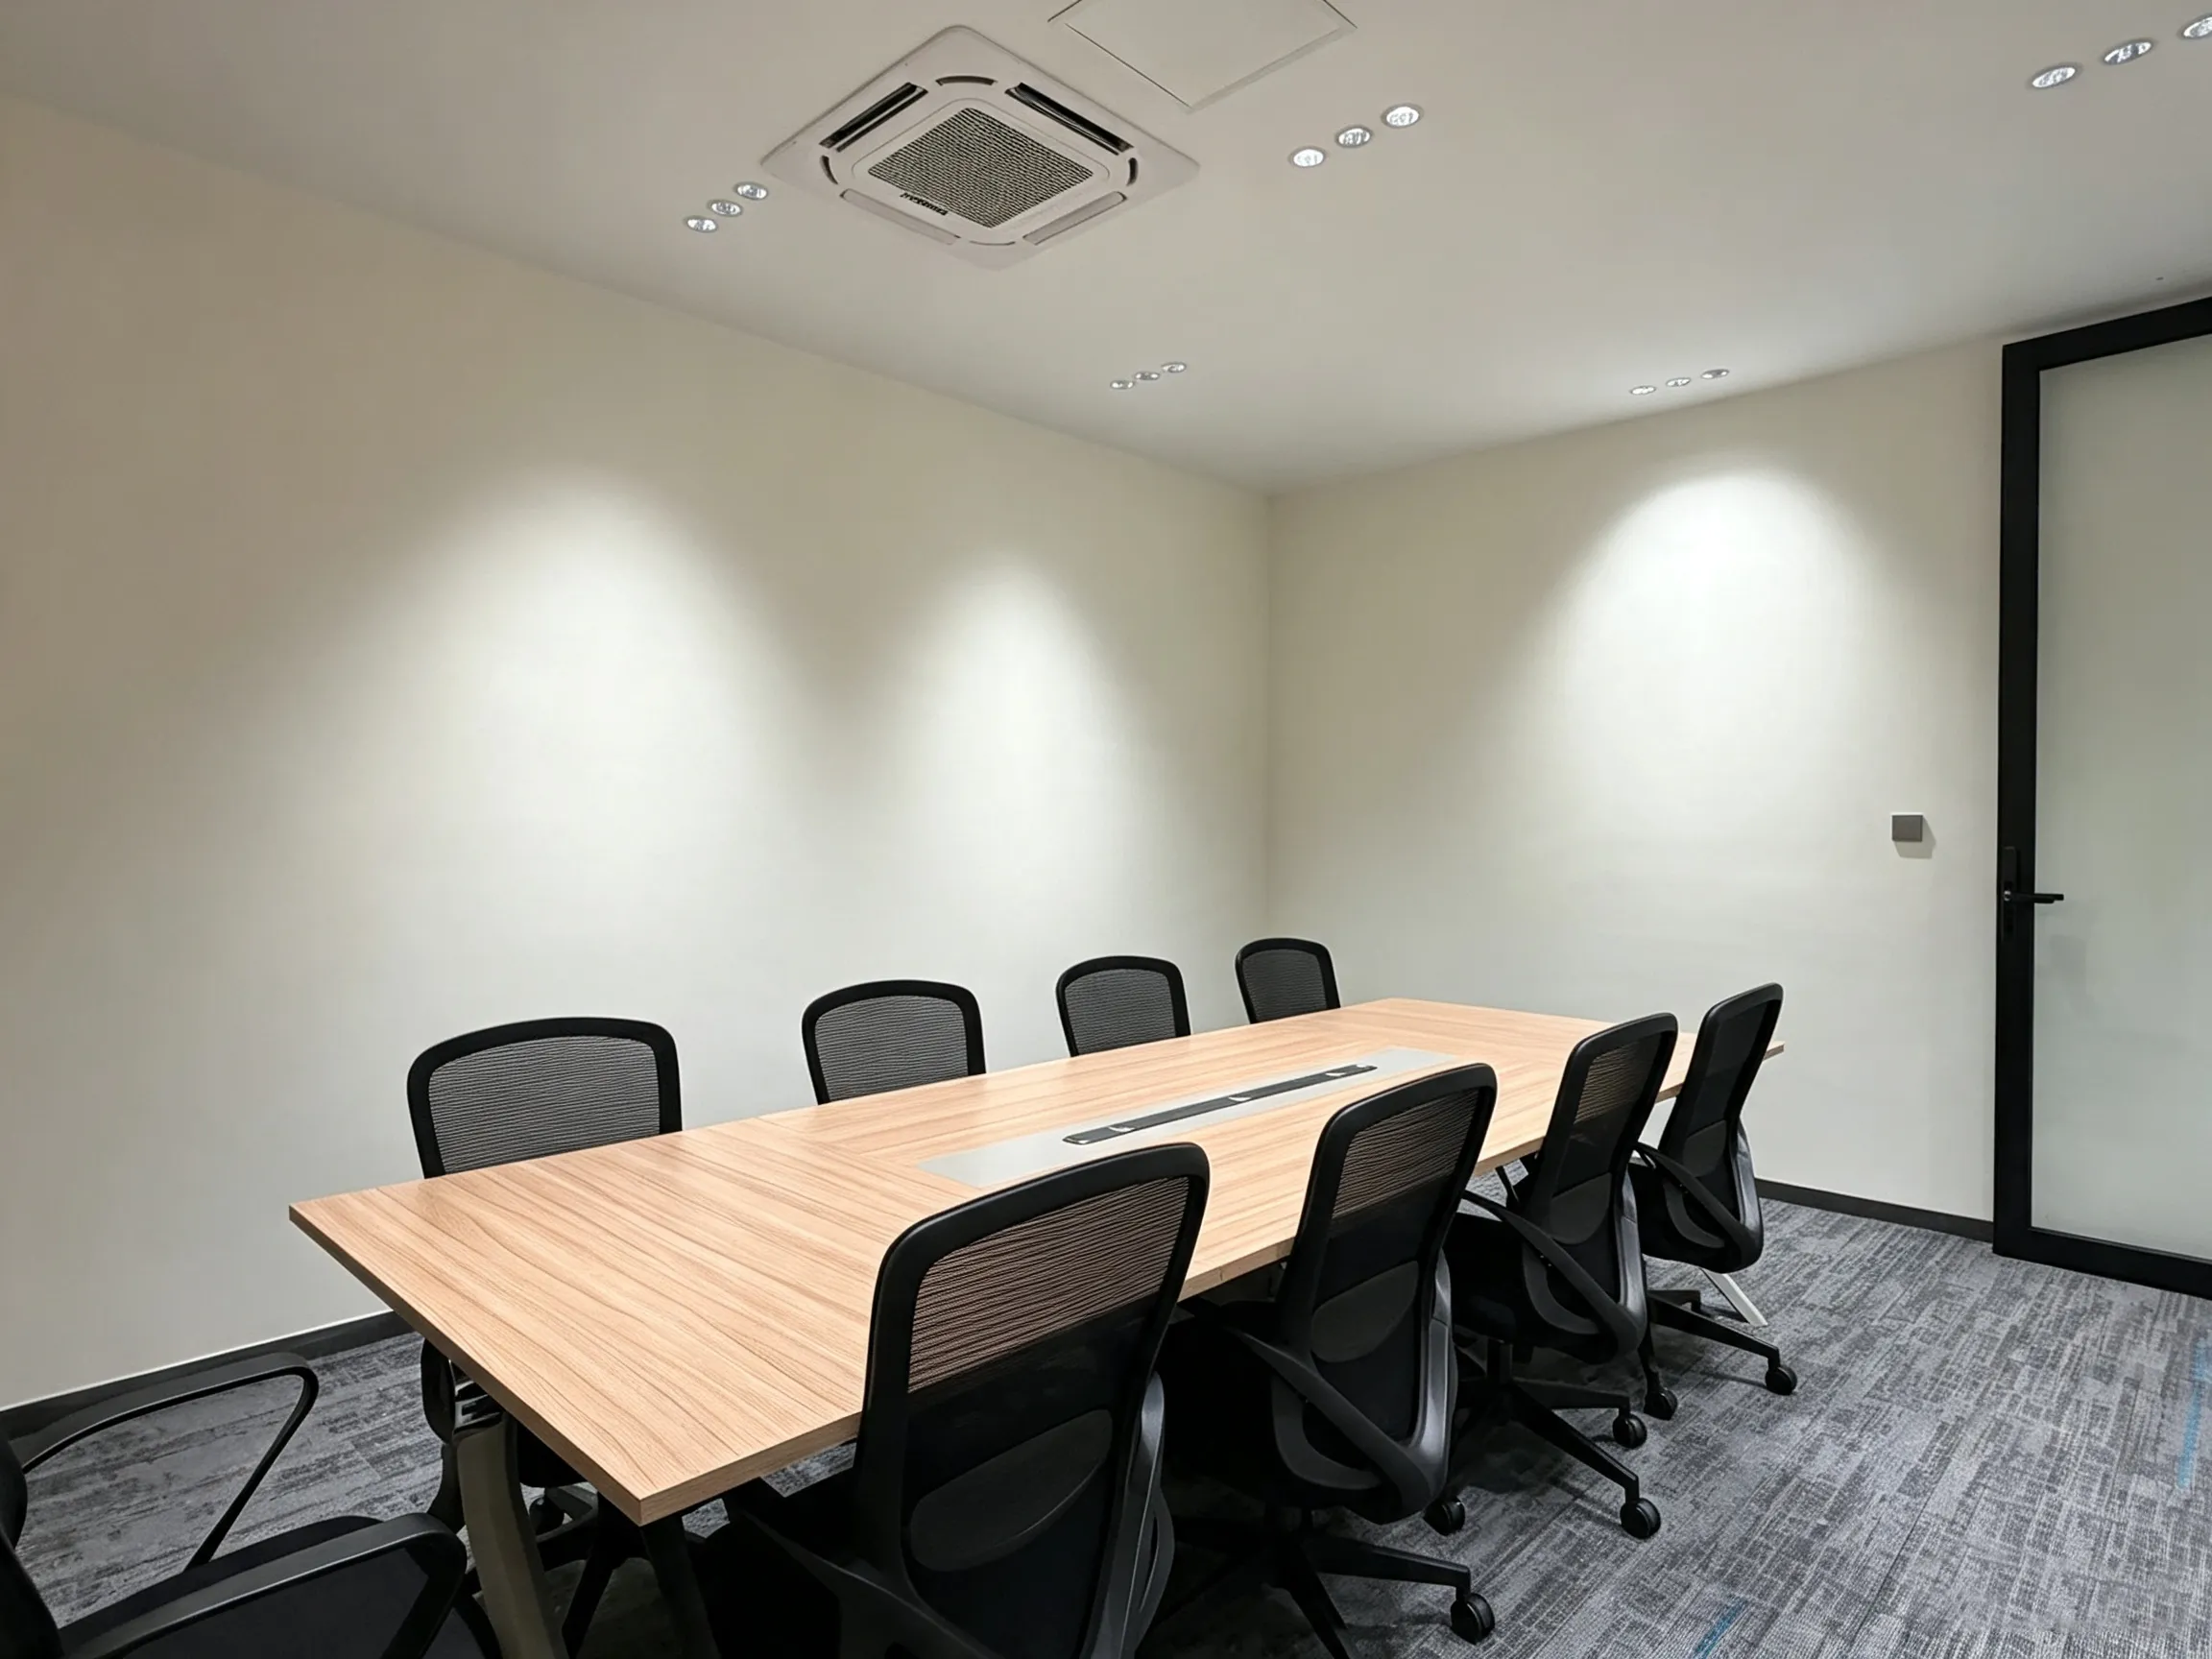
Meeting Room Furniture
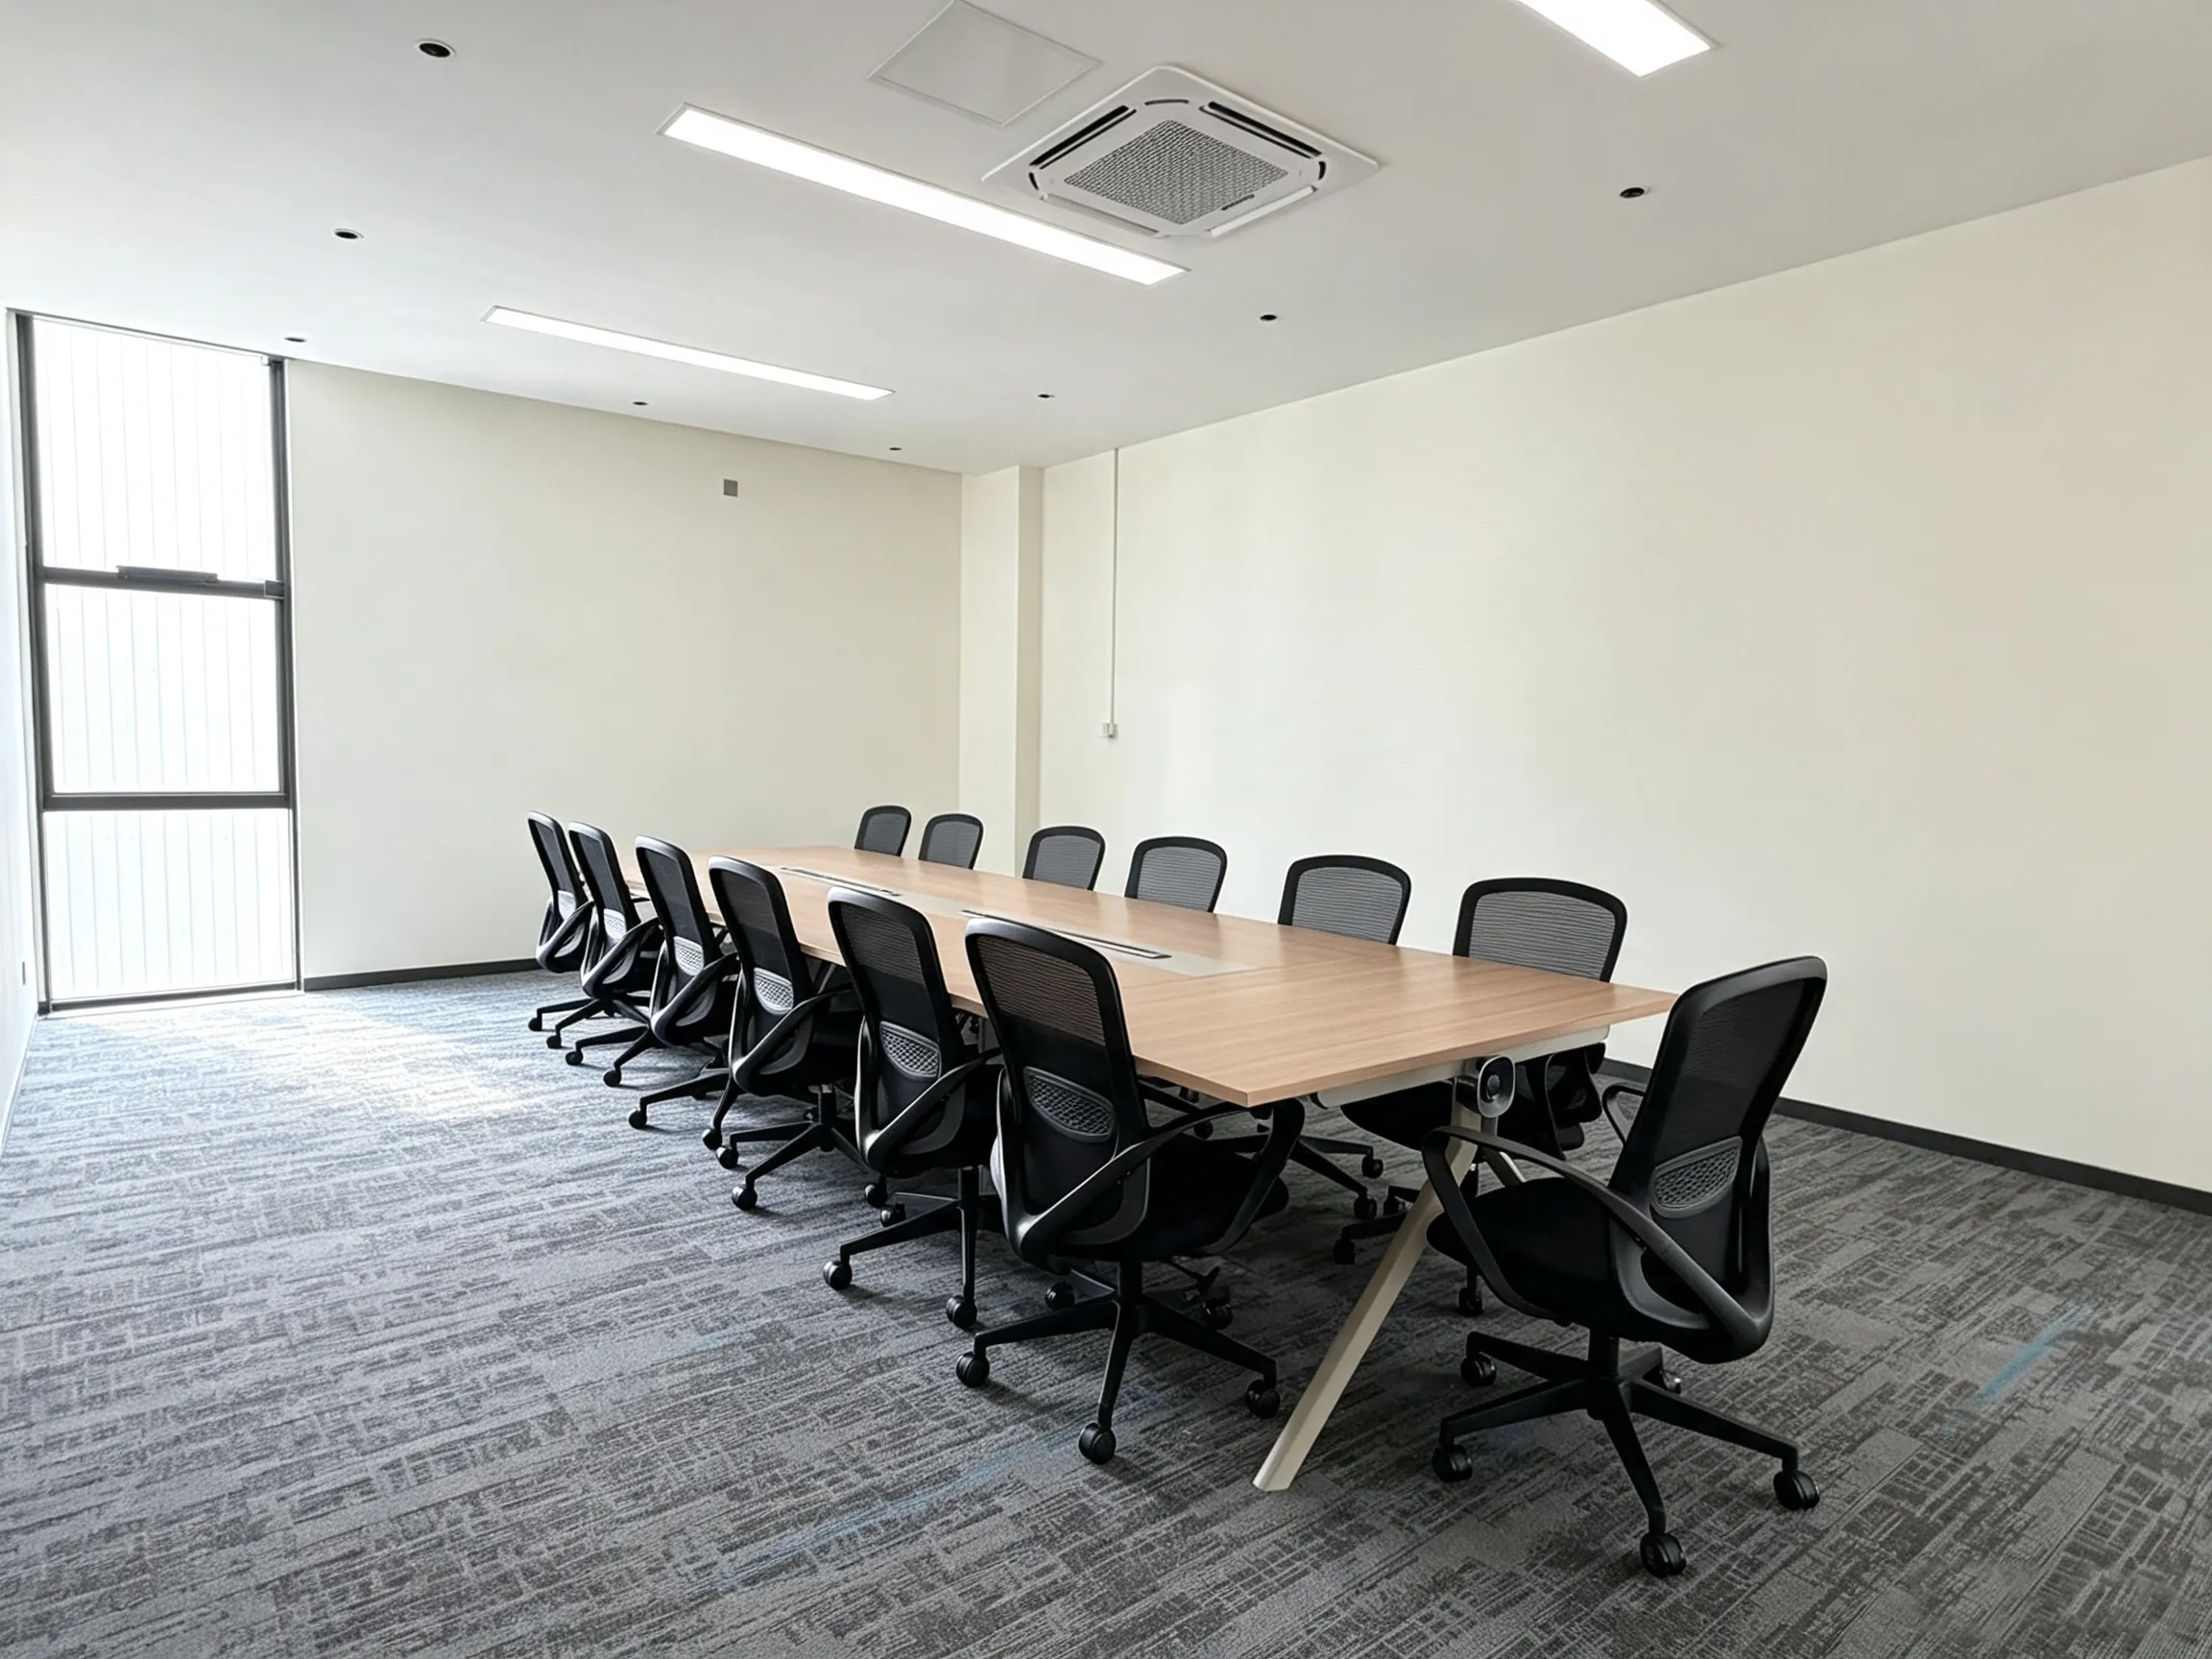
The meeting room is equipped with a large conference table and ergonomic office chairs, providing a dedicated space for internal meetings, project discussions, client reception and training.
The conference table uses the same light wood finish found throughout the office, helping maintain a consistent furniture style.
Integrated power and connectivity modules provide convenient access to electrical and communication functions while keeping the tabletop clean and organized.
The simple material palette creates a professional meeting environment that fits naturally within the overall office design.
Private Office Furniture
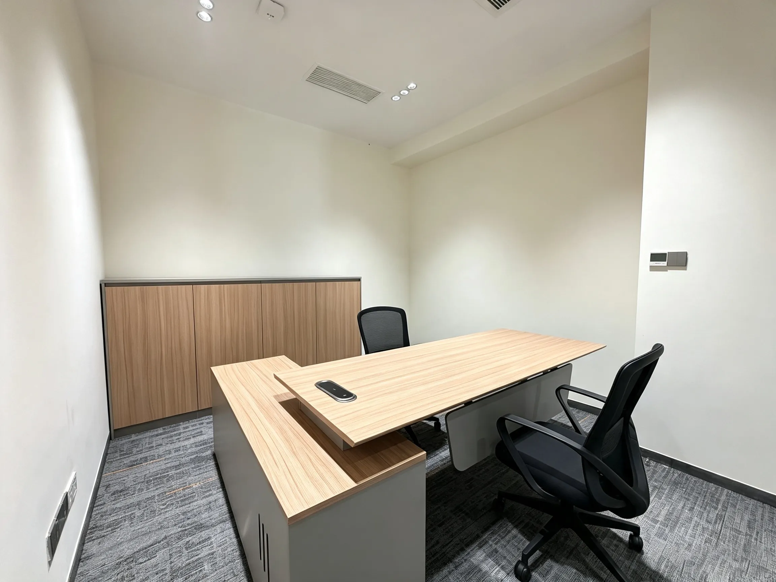
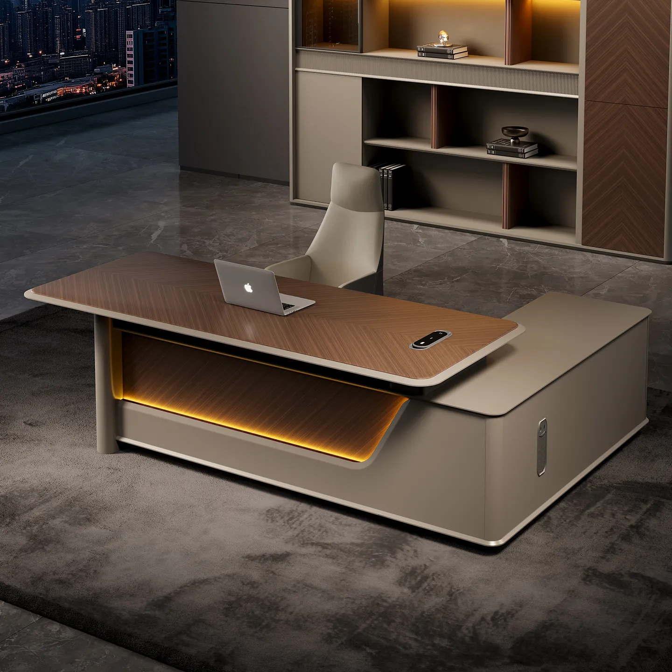
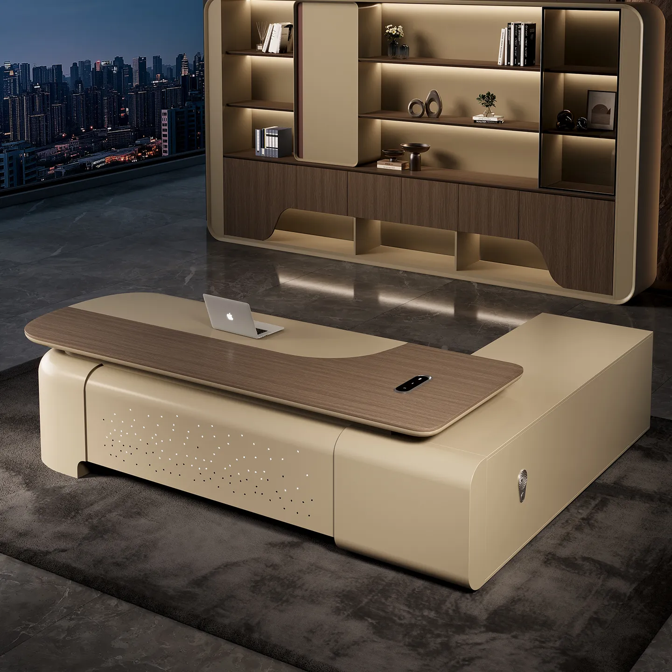
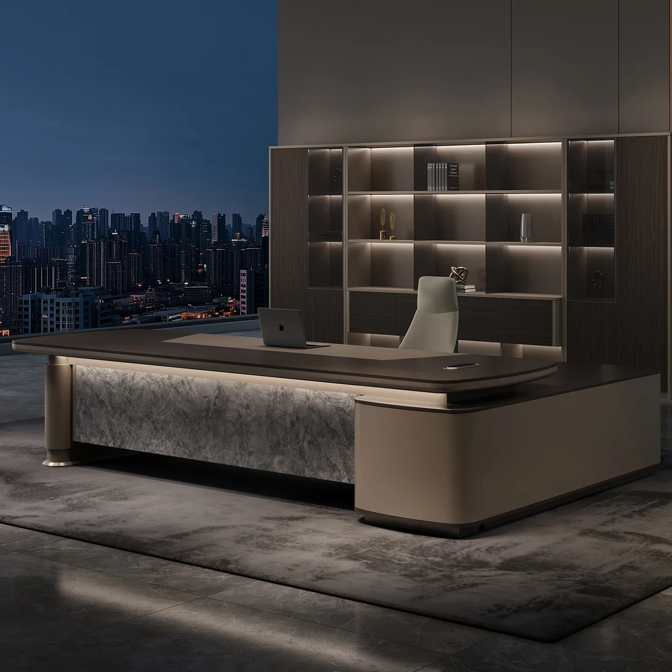
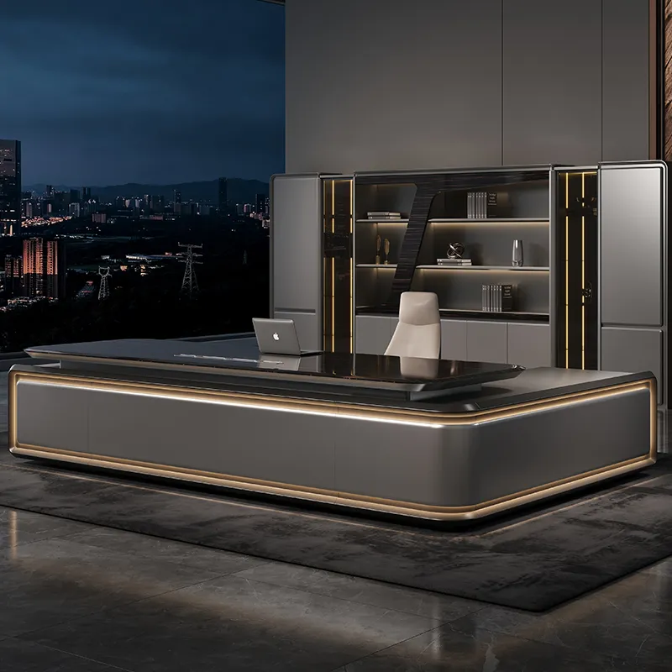
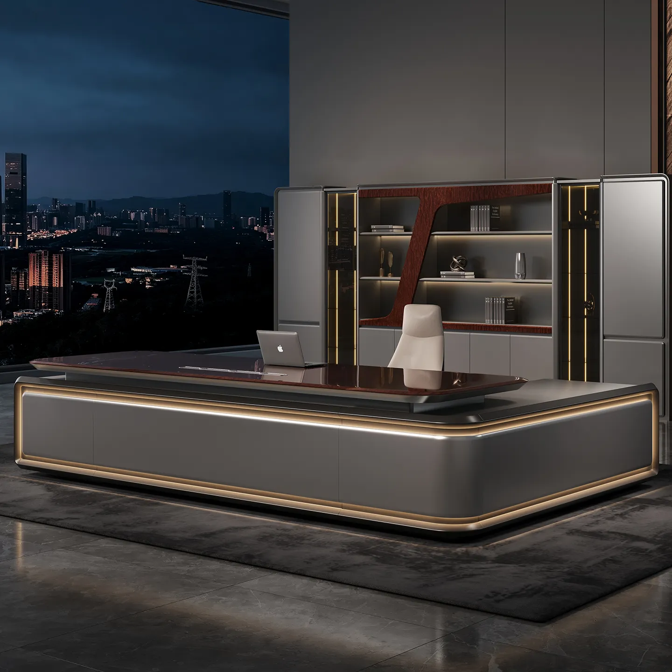
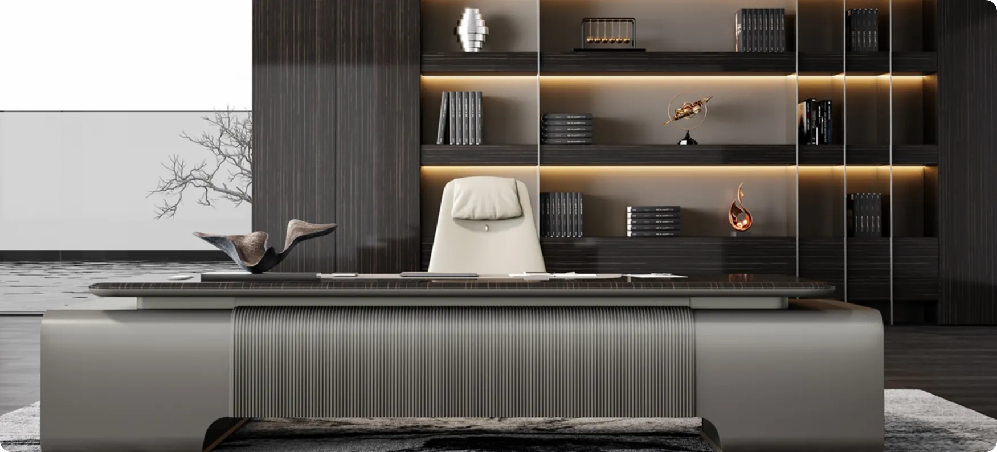
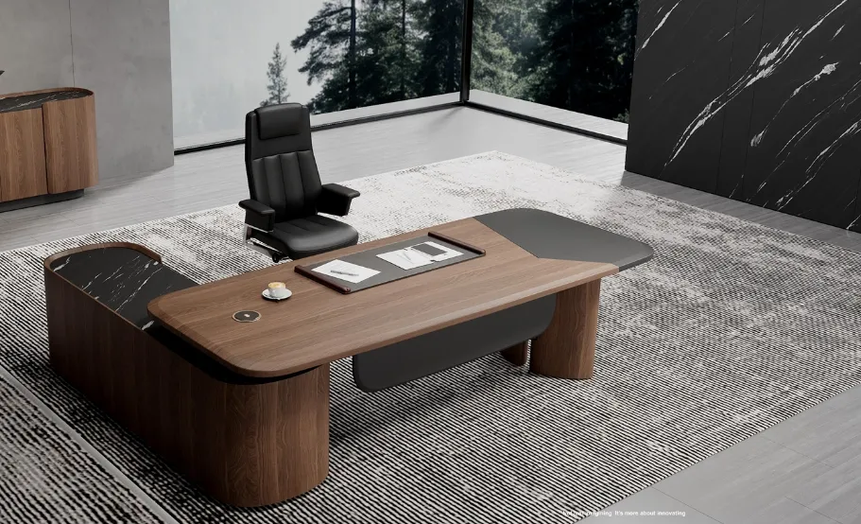
The private office combines a functional executive desk, storage cabinets and comfortable office seating within a compact layout.
The light wood finish adds warmth to the room, while the neutral interior and dark seating create a calm and focused working environment.
Storage is positioned along the wall to maximize the available space without compromising circulation.
The furniture arrangement provides enough room for individual work as well as small meetings, making the office suitable for both daily management and business discussions.
Glass Partitions & Workplace Connectivity
Glass partitions are an important element of the project.
The black-framed glass system creates clear boundaries between different functional areas while maintaining visual continuity throughout the office.
This approach helps maximize the feeling of space and allows more natural light into the interior.
The black frames also complement the black office chairs and other dark details, while the light wood furniture adds warmth and balance.
Together, these materials create a modern and cohesive office environment.
A Consistent Office Furniture System
One of the defining features of the project is the consistency of the furniture and material selection.
The same combination of light wood finishes, neutral tones and black details is carried through the workstations, meeting tables, storage units and private offices.
This creates a unified visual identity across the workplace while allowing each area to serve a different function.
The furniture configuration also considers practical requirements such as:
- Ergonomic daily work
- Efficient storage
- Integrated power access
- Cable management
- Clear circulation
- Flexible meeting use
- Consistent workplace aesthetics
By considering these details together, FENLERN helped create a workplace that is practical, comfortable and visually cohesive.
Project Result
The completed Foshan Keteng office demonstrates how thoughtful office space planning and furniture configuration can transform a workplace.
Open workstations support everyday productivity and collaboration, while dedicated meeting rooms provide suitable spaces for communication and business activities. Private offices offer a quieter environment for focused work and management.
Glass partitions connect these areas visually while maintaining clear functional boundaries.
The final result is a modern office that balances efficiency, comfort, privacy and corporate image without relying on excessive decoration.
Creating Better Workspaces with FENLERN
As a professional office furniture manufacturer, FENLERN provides more than individual furniture products.
Our capabilities cover space planning, office furniture customization, manufacturing and project delivery, allowing different elements of a workplace to be coordinated as one complete solution.
The Foshan Keteng project is an example of how furniture, spatial planning and functional requirements can come together to create a workplace built around the way people actually work.
FENLERN — Creating professional, efficient and well-designed workspaces through thoughtful planning and furniture manufacturing.