
How We Develop Custom Office Furniture from Client Drawings
A client drawing may show exactly how a desk should look while leaving several manufacturing questions open. How is the top supported? Where do the cables exit? Can the cabinet doors open beside the wall? Those details determine whether the finished piece works as intended.
For buyers comparing custom office furniture manufacturers, the ability to resolve these questions matters as much as the product range. At FENLERN, our design and manufacturing capabilities support the development of office furniture around project requirements. The starting point may be a measured layout, a designer’s elevations or a reference image with a list of changes.
This article focuses on the step between receiving that information and agreeing on a design for sampling or production. The precise drawing and approval package depends on the product and the scope agreed for the project.
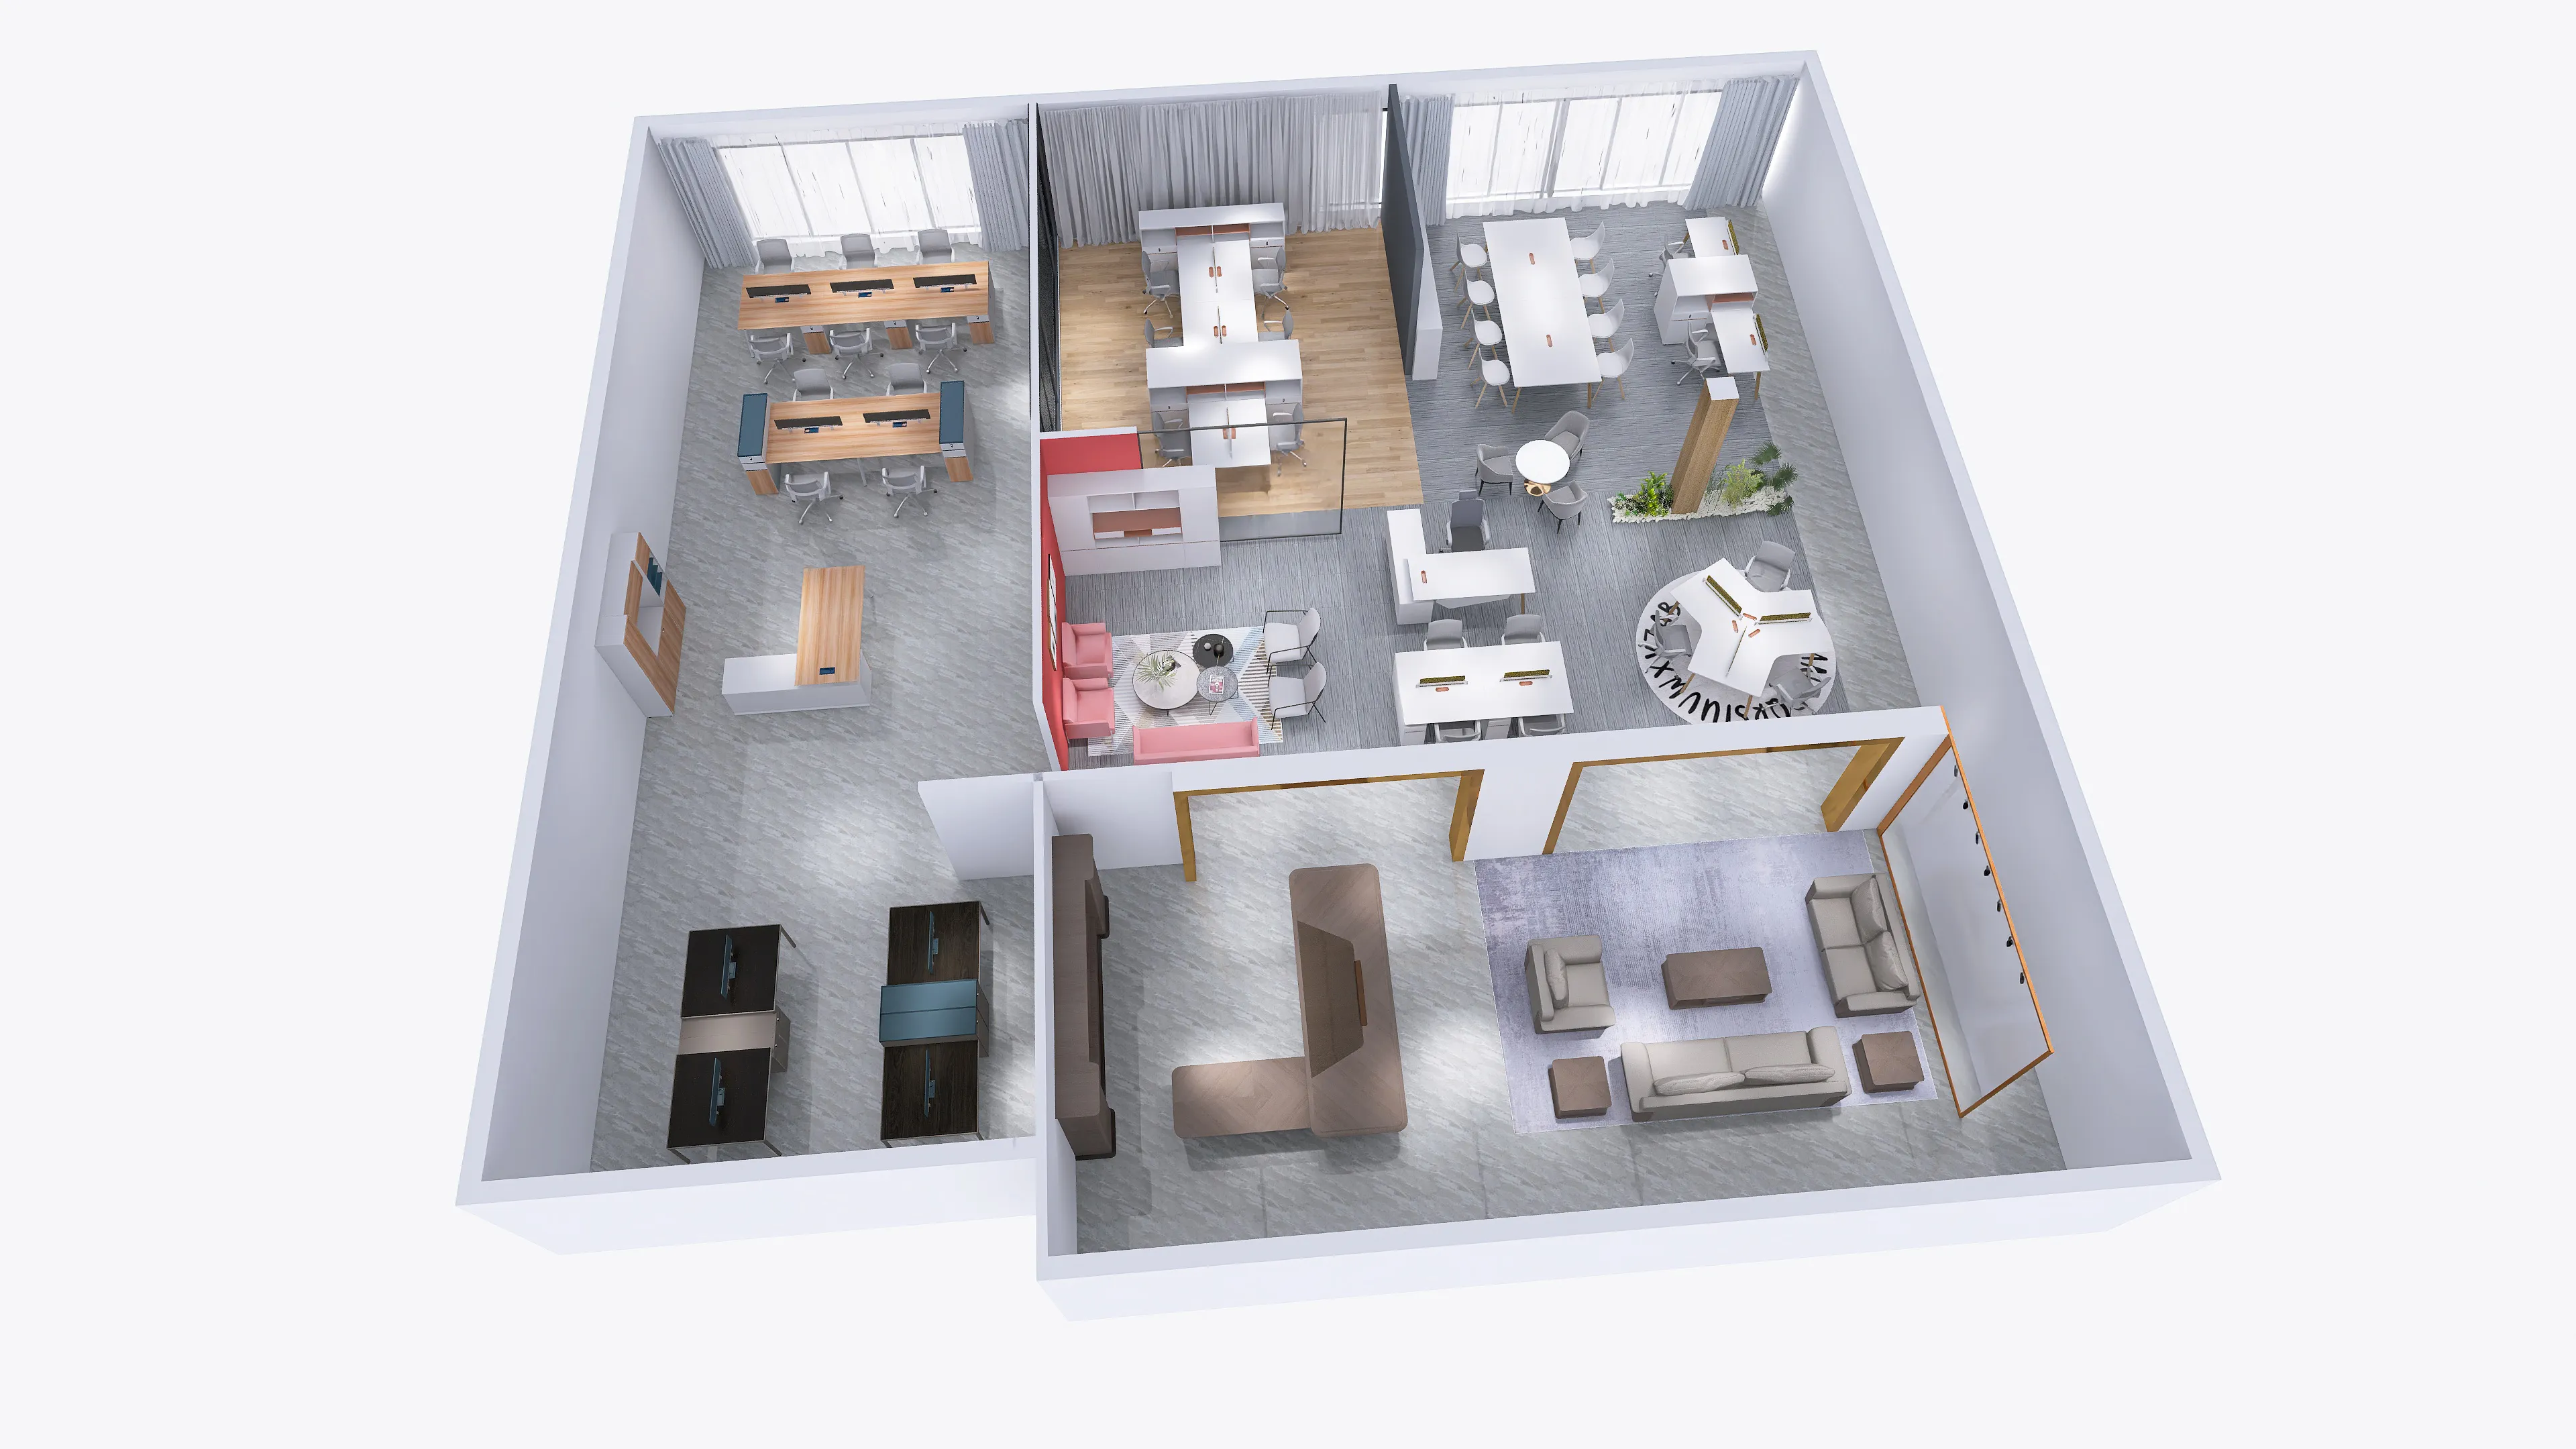
1. What We Need Alongside Your Drawings
A complete set of production drawings is not necessary for an initial discussion. What helps most is a clear record of what you already know and what you need the manufacturer to develop.
Send the available drawings together with quantities, project location, intended use and target date. Identify the current revision and its units. Where a dimension affects fit, show it explicitly; dimensions should not be estimated from the apparent scale of a screenshot.
| Information supplied | What it helps establish | What may still need clarification |
|---|---|---|
| Measured floor plan | Furniture positions, available space and nearby fixed elements. | Actual site dimensions, service locations and access for installation. |
| Furniture plans and elevations | Overall dimensions, proportions, storage arrangement and appearance. | Panel construction, connections, hardware and concealed details. |
| 3D model or rendering | Shape, relationships between components and visual intent. | Whether the modeled details are dimensionally accurate and buildable. |
| Reference photographs or sketches | Preferred features and the character of the design. | Dimensions, materials and which features must be retained. |
For the first review, readable dimensioned PDFs are useful. Editable CAD or model files can assist further development, subject to software compatibility. Reference images should be accompanied by notes explaining the required changes. Confirm file formats with the project team before preparing a large submission.
For fit-out contractors, include nearby walls, floor outlets and installation constraints. For furniture brands, identify whether the brief adapts an existing product or develops a new design. That distinction affects the work required before a firm specification can be agreed.
2. Separate Design Intent from Details Still to Be Resolved
Before changing a drawing, establish which features matter to the client. A thin desktop profile, a continuous cabinet face or a particular leg shape may be central to the design. Other details may be open to adjustment if they improve assembly or accommodate equipment.
Mark these requirements rather than assuming that every line carries the same priority. A useful review separates fixed requirements, proposed alternatives and open questions. For example, the overall desk width may be fixed by the room, while the internal cabinet arrangement can change.
Existing products can provide a practical starting point. Where an established component meets the brief, retaining it may reduce unnecessary development. A new shape or connection requires its own review; it should not be treated as an available option simply because it looks similar to something in a catalogue.
3. Review the Details That Affect Manufacturing and Use
Dimensions and orientation
Overall width, depth and height are only part of the check. The usable work area, leg space, drawer movement and clearance around the furniture also matter. Show the position of a return cabinet on a plan view, with the user’s seated position identified. “Left-hand” can mean different things when the client and manufacturer view the desk from opposite sides.
Where furniture fits between walls or around a column, establish who confirms the site measurements and what allowance is required. A drawing can be internally consistent and still be wrong for the room.
Structure and connections
A longer top changes the distance between supports. A deeper cabinet changes how components meet. Review the supporting frame, panel construction and connections together, particularly when the requested change alters the original proportions.
The visible thickness of a desktop does not necessarily describe its internal construction. A built-up edge and a solid panel can produce a similar outline but require different details. The approved specification should make that distinction clear.
Power, equipment and access
Position cable openings against the actual equipment arrangement. Check the route from the desktop through the cabinet or frame, the space needed below an outlet and how the user will reach connections later. Record the required power-module reference or dimensions rather than drawing an unspecified rectangle.
FENLERN’s current brochure includes a sliding-panel arrangement for a computer cabinet and products with integrated cable boxes. These features illustrate why equipment access belongs in the drawing review. A cabinet that encloses a computer needs suitable access and ventilation for the equipment specified; a reference image alone cannot establish those requirements.
Materials and assembly
Confirm the substrate, surface finish, exposed edges and hardware. Where a finish changes, ask whether it affects joints, visible transitions or the construction beneath it. Keep the finish reference attached to the same item code as the drawing.
Also consider how the furniture will be transported and assembled. A large component may need a reviewed split or connection to pass through the building. Identify tool access and the assembly sequence before enclosing a connection behind a panel.
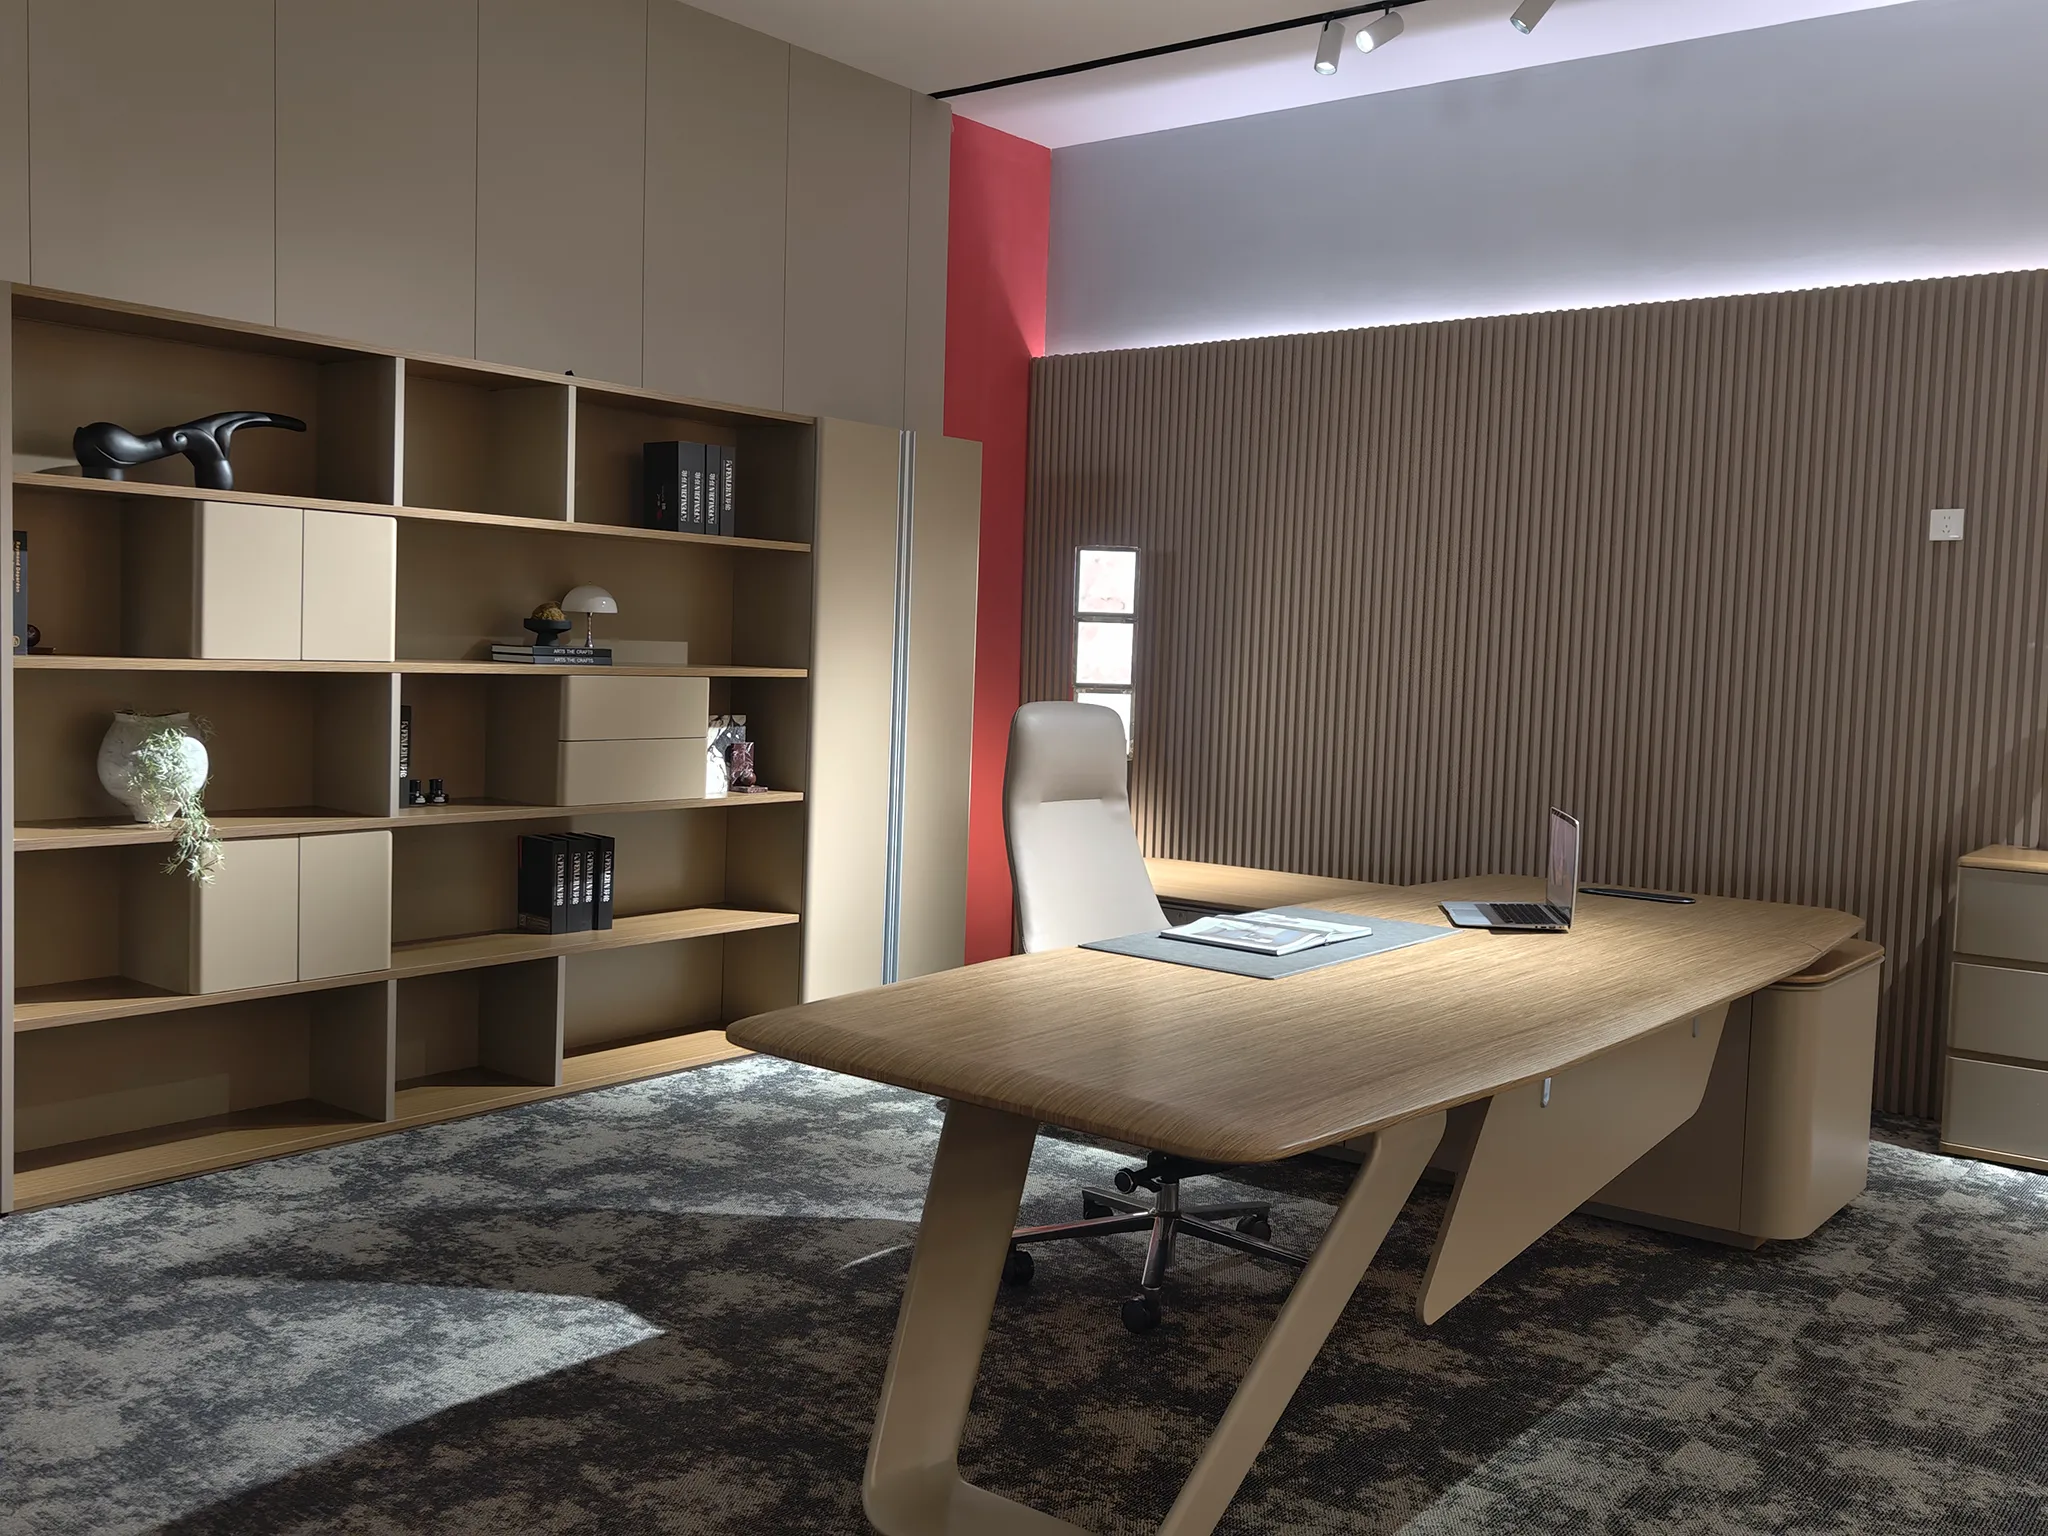
4. A Desk-Size Change: What Needs Checking?
FENLERN’s product brochure lists the SY-T01 executive desk at W2800 × D2280 × H750 mm and W3200 × D2280 × H750 mm. These catalogue options provide a useful example of the information available before a customization discussion.
Suppose a buyer requests a 3000 mm-wide version. This is an illustrative request, not a confirmed available size or a completed customer order. A width between two catalogue options still needs review.
| Question | Why it matters |
|---|---|
| Which part becomes shorter or longer? | The overall dimension does not identify whether the change belongs in the worktop, support spacing or cabinet arrangement. |
| Can the existing support arrangement be retained? | The revised dimensions must be checked against the proposed construction and intended use. |
| Does equipment still fit? | Internal storage and cable access may be affected even when the outside shape looks similar. |
| Do the finish and edge details remain consistent? | Grain direction, visible joints and edge construction need to suit the revised component sizes. |
| Can the revised components be handled and assembled? | Packaging, building access and connection details should be reviewed before the design is released. |
The useful response to this request is a revised proposal that shows what changes, what stays the same and what remains to be confirmed. That gives the buyer a basis for approval and the manufacturer a basis for pricing and development.
5. Prepare a Coordinated Approval Package
Once the main questions are resolved, bring the decisions together. Depending on the furniture, the package may include dimensioned plans and elevations, detail views, a material and hardware schedule, finish references and an item list with quantities.
Use one item code across the quotation, drawing and specification. Give revisions a date or revision identifier, and identify the person responsible for approval. These simple controls help prevent a workshop instruction from being taken from an earlier version.
- Client or designer: confirm design intent, appearance and required functions.
- Site or installation team: confirm field dimensions, interfaces and access conditions within its agreed responsibility.
- Manufacturer: identify the proposed construction, manufacturing details and remaining technical questions.
- Purchasing approver: confirm the agreed specification, quantities and commercial effects of changes.
A 3D view can support this review, especially where a shape is difficult to understand from elevations. It should not silently override a dimensioned drawing. If the model and drawing disagree, resolve the difference before approval.
After approval, route changes back through the same record. A new socket position can affect a panel that has already been drilled. Confirm the cost, timing and required reapproval before the revised instruction reaches affected work.
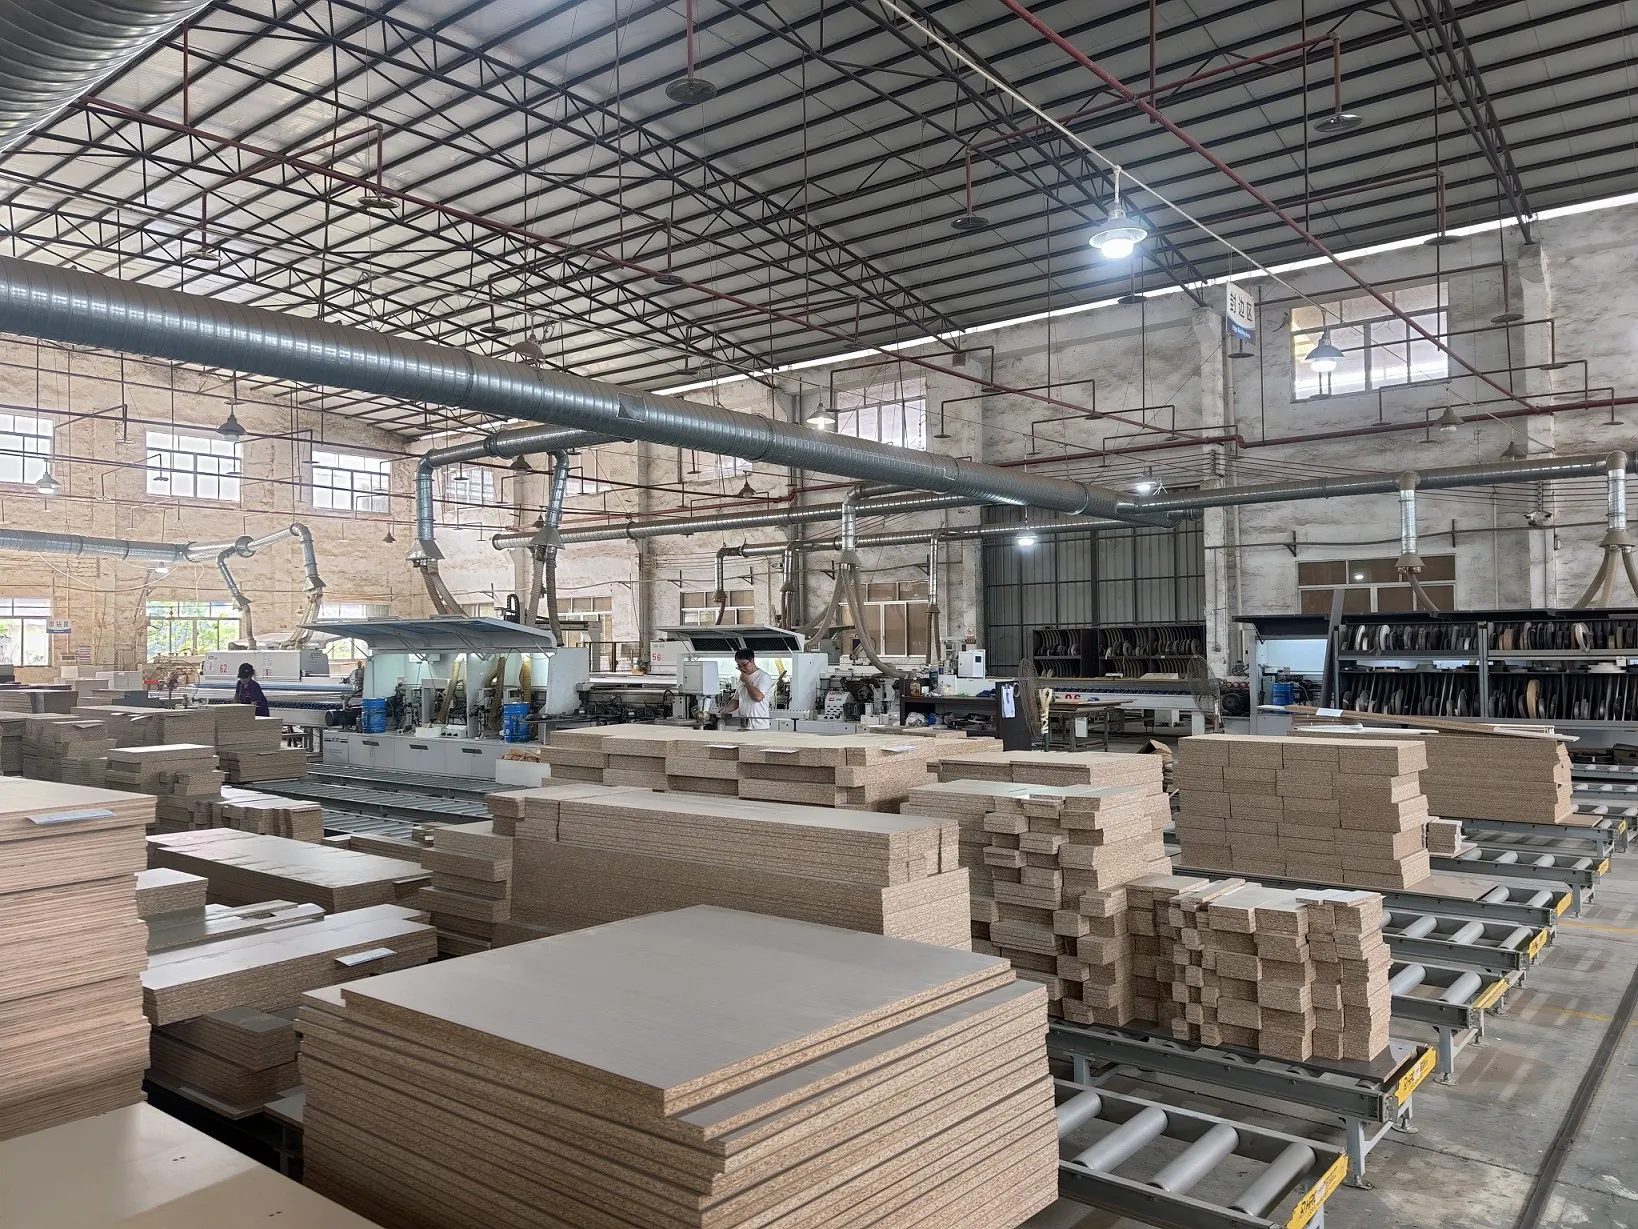
6. Decide What Needs a Sample Before Moving Forward
The drawing review should identify what is still uncertain. A finish sample may be sufficient for a color decision. A component sample can help assess a joint or exposed edge. A more substantial change in construction or operation may require a prototype and further verification.
Agree what the sample is intended to demonstrate. Approval of appearance does not automatically establish structural performance, and a finish swatch cannot confirm whether a drawer clears an adjacent panel. Record any required tests or checks separately from visual approval.
When the sample stage is complete, the approved records need to agree with the intended production version. If a correction is made during sampling, update the relevant drawing and specification rather than relying on the sample alone to communicate the change.
For the wider sequence of materials, sample approval and manufacturing, read our guide to Customized Office Furniture: From Design Brief to Production.
Send Your Drawings to FENLERN
FENLERN is an office furniture manufacturer and workspace solutions provider based in Foshan, China. Our product range and manufacturing capabilities give clients a starting point for discussing how a design can be adapted or developed for an office project.
To begin, share your current drawings, item quantities, project location and required date. Add the dimensions and features that must remain unchanged, along with any equipment or site constraints. If the design is still at the concept stage, identify the parts where you need our input.
Send Your Drawings for Review
Discuss the dimensions, construction and customization requirements with the FENLERN team.
Questions About Developing Furniture from Drawings
Can you begin with a sketch rather than a CAD drawing?
A sketch can support an initial discussion when it includes dimensions and functional requirements. Further drawing development and confirmation are needed before it becomes a basis for manufacturing.
Will the finished furniture look exactly like the rendering?
A rendering communicates visual intent, but it may not define construction or reproduce physical finishes accurately. Agree the appearance through drawings and samples, and review any proposed differences before approval.
What should buyers ask custom office furniture manufacturers?
Ask how they identify missing information, communicate proposed changes and connect approvals to the production specification. Request examples of the drawing and approval information relevant to your type of product.
Does sending drawings commit us to production?
An initial review and production authorization are separate stages. Confirm the scope and any charges for design development, sampling or tooling, along with the approvals required before manufacturing starts.

