
Customized Office Furniture: From Design Brief to Production
A longer desk, a different finish or a concealed power outlet can look like a small change. In production, each may affect the furniture’s structure, hardware, material use or assembly. Customized office furniture works best when those decisions are resolved before the order reaches the workshop.
Customization can range from adapting an existing product to developing a new piece around a client’s drawings. The right approach depends on the space, intended use, quantity and budget. This guide explains what buyers, designers and manufacturers need to agree at each stage—and what should be ready before batch production begins.
1. Choose the Right Level of Customization
Begin with the requirement that standard furniture cannot meet. Is the desk too deep for the room? Does the cabinet need to accommodate specific equipment? Is the finish inconsistent with the rest of the office? A defined problem gives the manufacturer something concrete to solve.
| Approach | Typical changes | What needs review |
|---|---|---|
| Configure an existing range | Available finishes, modules, storage units or screen options. | Which combinations are supported and how they fit the layout. |
| Adapt an existing design | Dimensions, cabinet orientation, cable openings or selected hardware. | Whether the change affects support, fittings, assembly or packaging. |
| Develop a new design | A new form, construction or combination of materials based on a project brief. | Technical feasibility, development work, samples and any new tooling. |
A project can use all three approaches. Repeated staff workstations may use an established system, while a reception counter requires a specific shape and an executive desk needs a revised storage arrangement. Reserve development work for changes that serve a clear purpose.
2. Prepare a Design Brief the Manufacturer Can Use
A reference image communicates appearance, but it rarely explains how a product must function. Pair it with a short written brief and a furniture schedule. Identify what must be retained, what can change and which details are still open for discussion.
- Space and dimensions: measured plans, room locations, fixed obstacles and access constraints.
- Use: users, equipment, storage contents, privacy needs and intended working arrangements.
- Product scope: item codes, quantities and the areas in which each item will be used.
- Appearance: reference images, finish preferences and elements that need to coordinate.
- Commercial requirements: budget range, delivery location, target date and any repeat-order plans.
- Approvals: who checks dimensions, who approves appearance and who authorizes production.
For a corporate office, the brief may start with headcount and room functions. A design company may already have layouts and elevations. A furniture brand may provide product drawings and packaging requirements. An installation contractor should flag site interfaces and assembly constraints early.
Consider a conference table. “A twelve-person table in a walnut finish” leaves important questions unanswered: where are the floor outlets, what equipment sits on the table, how are cables accessed and how will the tabletop enter the building? Resolving these points helps define both the design and the quotation.
3. Turn the Concept into Production Drawings
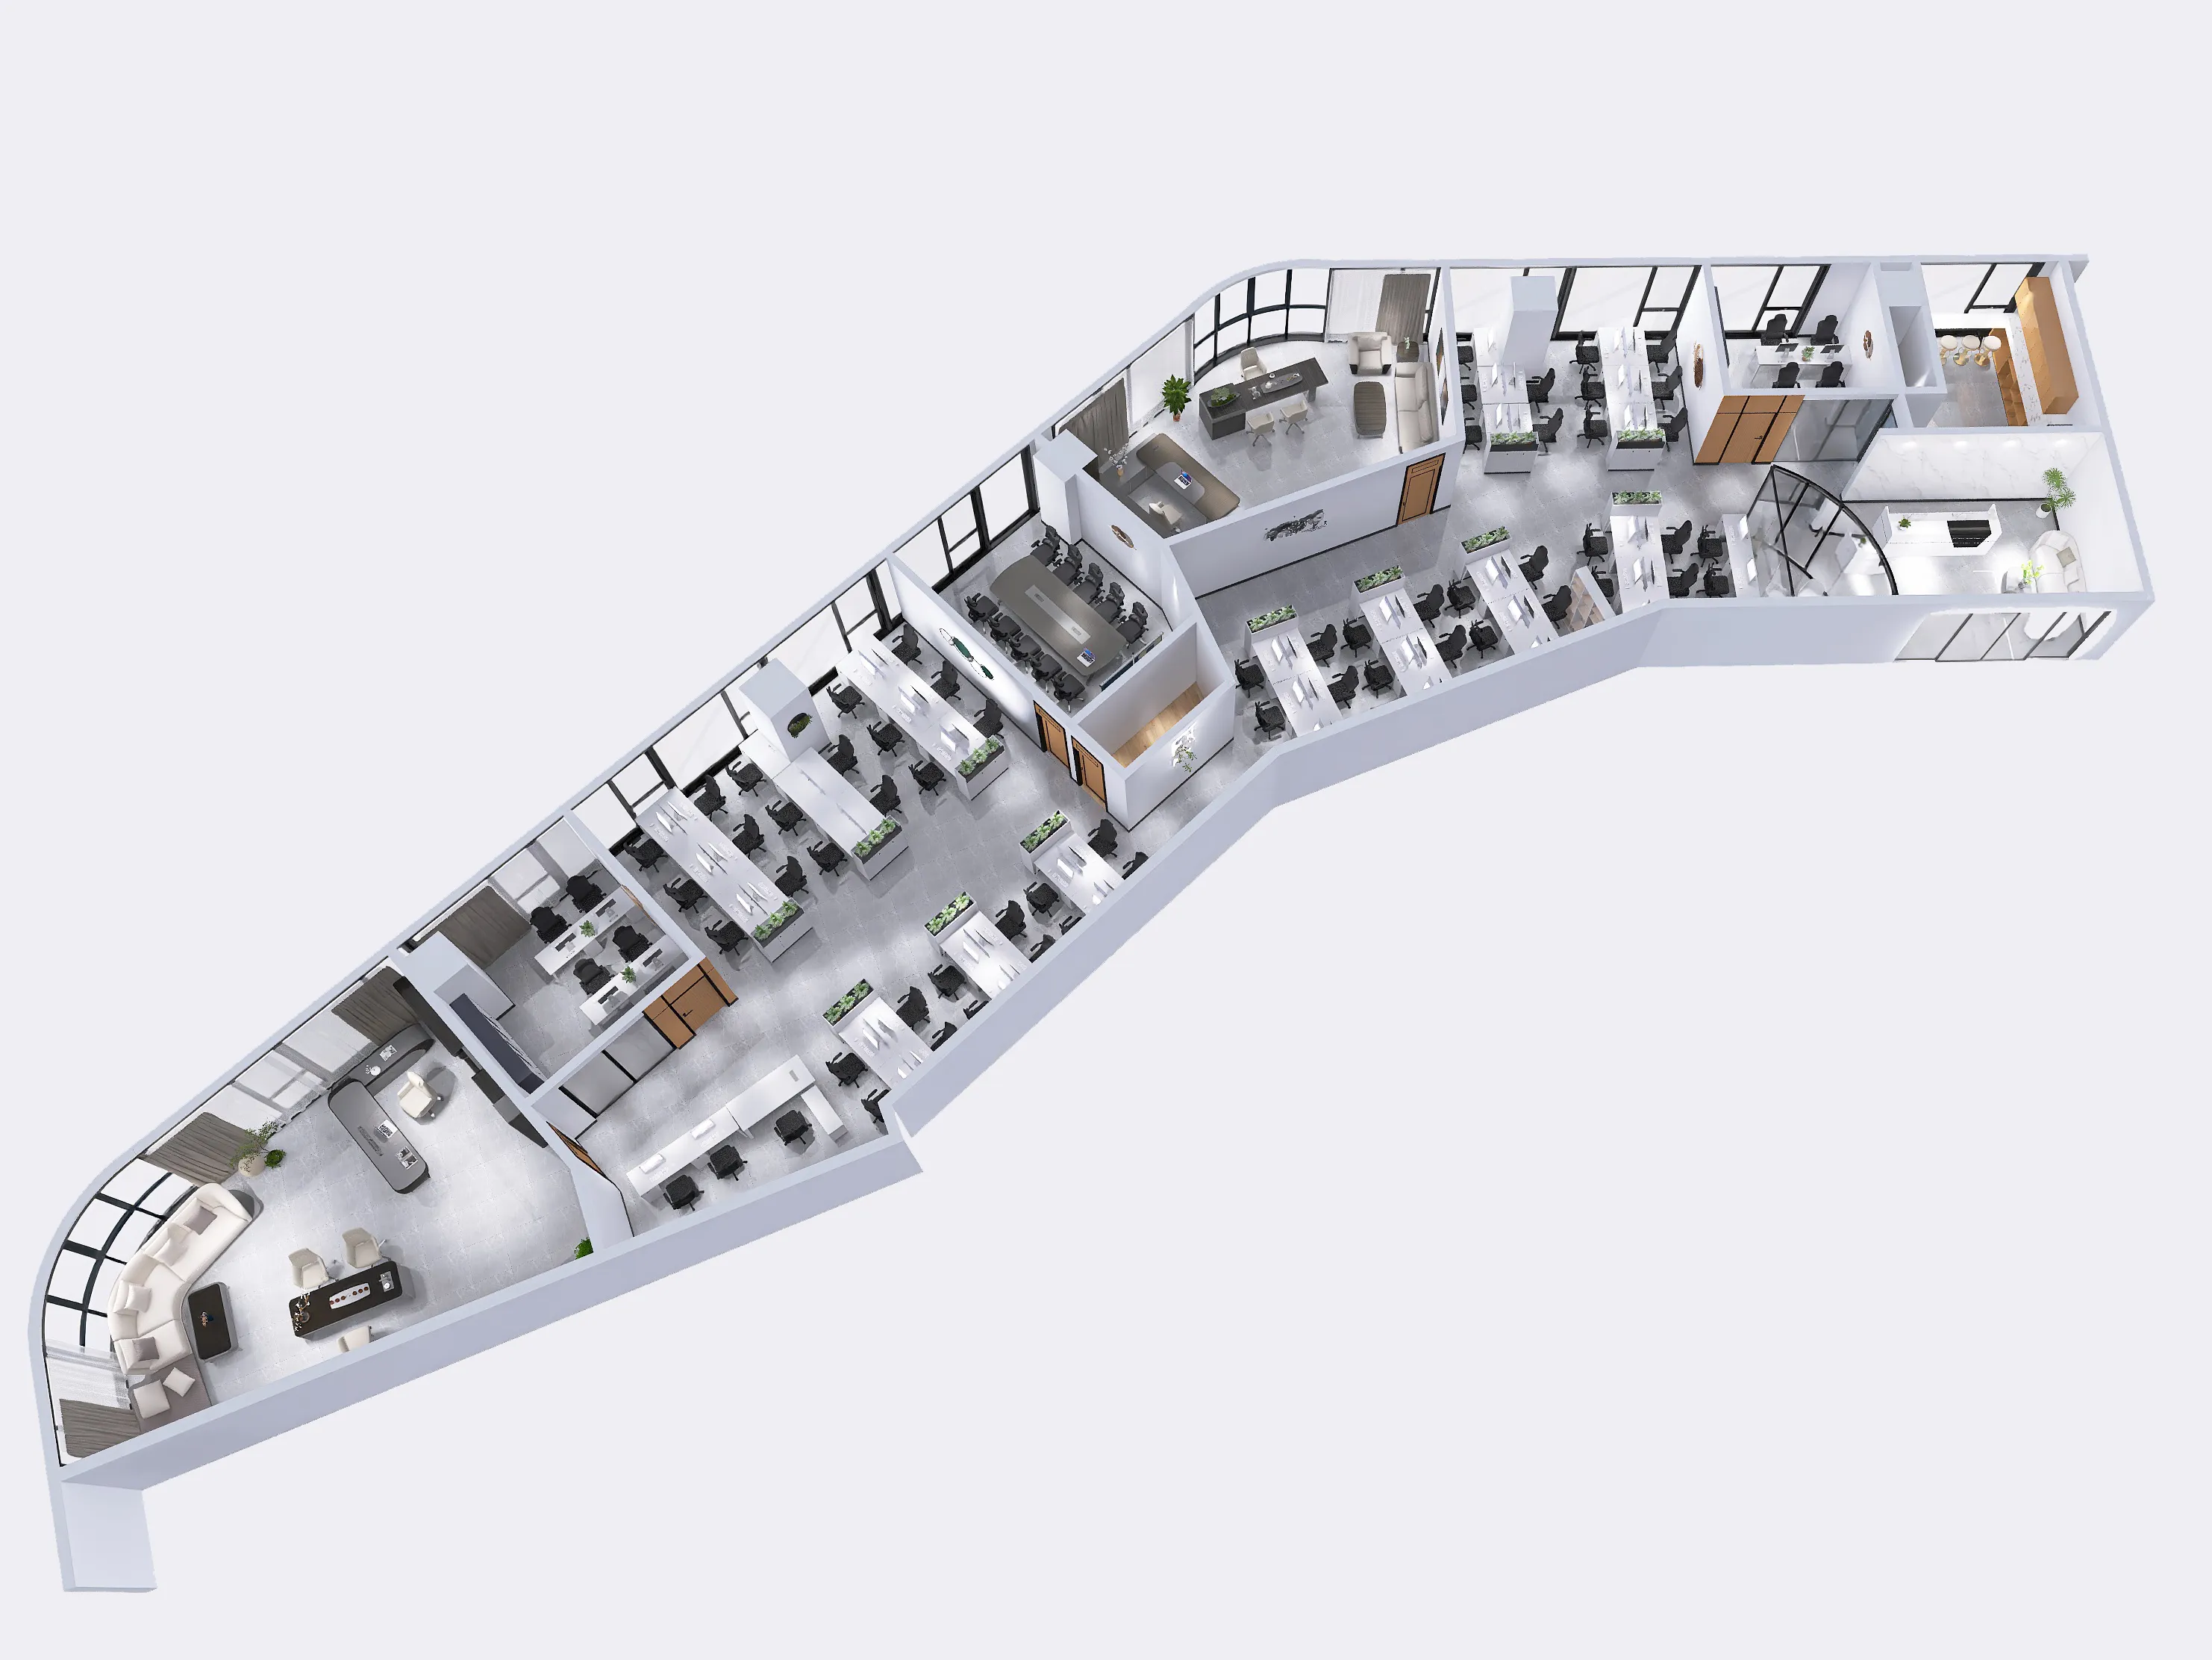
The next step is to translate the brief into information the workshop can use. A layout shows where furniture sits. A rendering communicates its appearance. Production drawings define dimensions, construction, connections and component positions. Each answers a different question.
Check the effect of each design change
Extending a desktop can require a review of the supporting frame. Moving a drawer pedestal can change legroom or cable routing. A thicker-looking edge may involve a different construction from a solid panel of the same overall thickness. These decisions should be visible in the drawings and specification.
For a custom executive desk, confirm the position of the return cabinet from a clearly marked plan view. Avoid relying on “left-hand” or “right-hand” without a reference direction. Also establish whether the arrangement is reversible; some integrated designs are manufactured for one orientation.
Use 3D and VR for design review
3D views and VR visualization can help stakeholders review proportions, furniture groupings and the relationship between rooms. They are particularly useful when several people need to approve the same proposal. Final manufacturing approval should still refer to dimensioned drawings, finish references and agreed details.
Keep one current drawing revision for each item. If a cable opening moves after approval, update the drawing and confirm whether affected components have already been made. A marked-up image in a message should not become a separate, untracked instruction to production.
Explore how we develop custom office furniture from client drawings.
4. Specify Materials and Coordinate Finishes
Describe the construction as well as the visible surface. “Wood finish” may refer to several material combinations; “white” does not define gloss or texture. The quotation and approved specification should identify the substrate, surface finish, edge treatment and relevant hardware for each item.
FENLERN’s product documentation includes different combinations of panel materials, veneer, painted finishes, resin components and upholstered details. These are options used across different products, not interchangeable specifications for every design. Confirm the proposed combination for the item being ordered. For a closer look at material coordination, see how we match finishes across custom office furniture.
Review surfaces together
A desk, storage cabinet and meeting table can share a color description yet look different when placed together. Review physical samples side by side, with attention to texture, sheen, grain direction and exposed edges. Where the same color appears on different materials, agree whether the goal is a close visual match or a deliberate contrast.
Keep the approved sample code linked to each product code. For a painted finish, record the agreed appearance and reference sample. For upholstery, record the exact material reference and color. Ask for relevant performance information against the project’s requirements rather than relying on broad terms such as “premium” or “eco-friendly.”
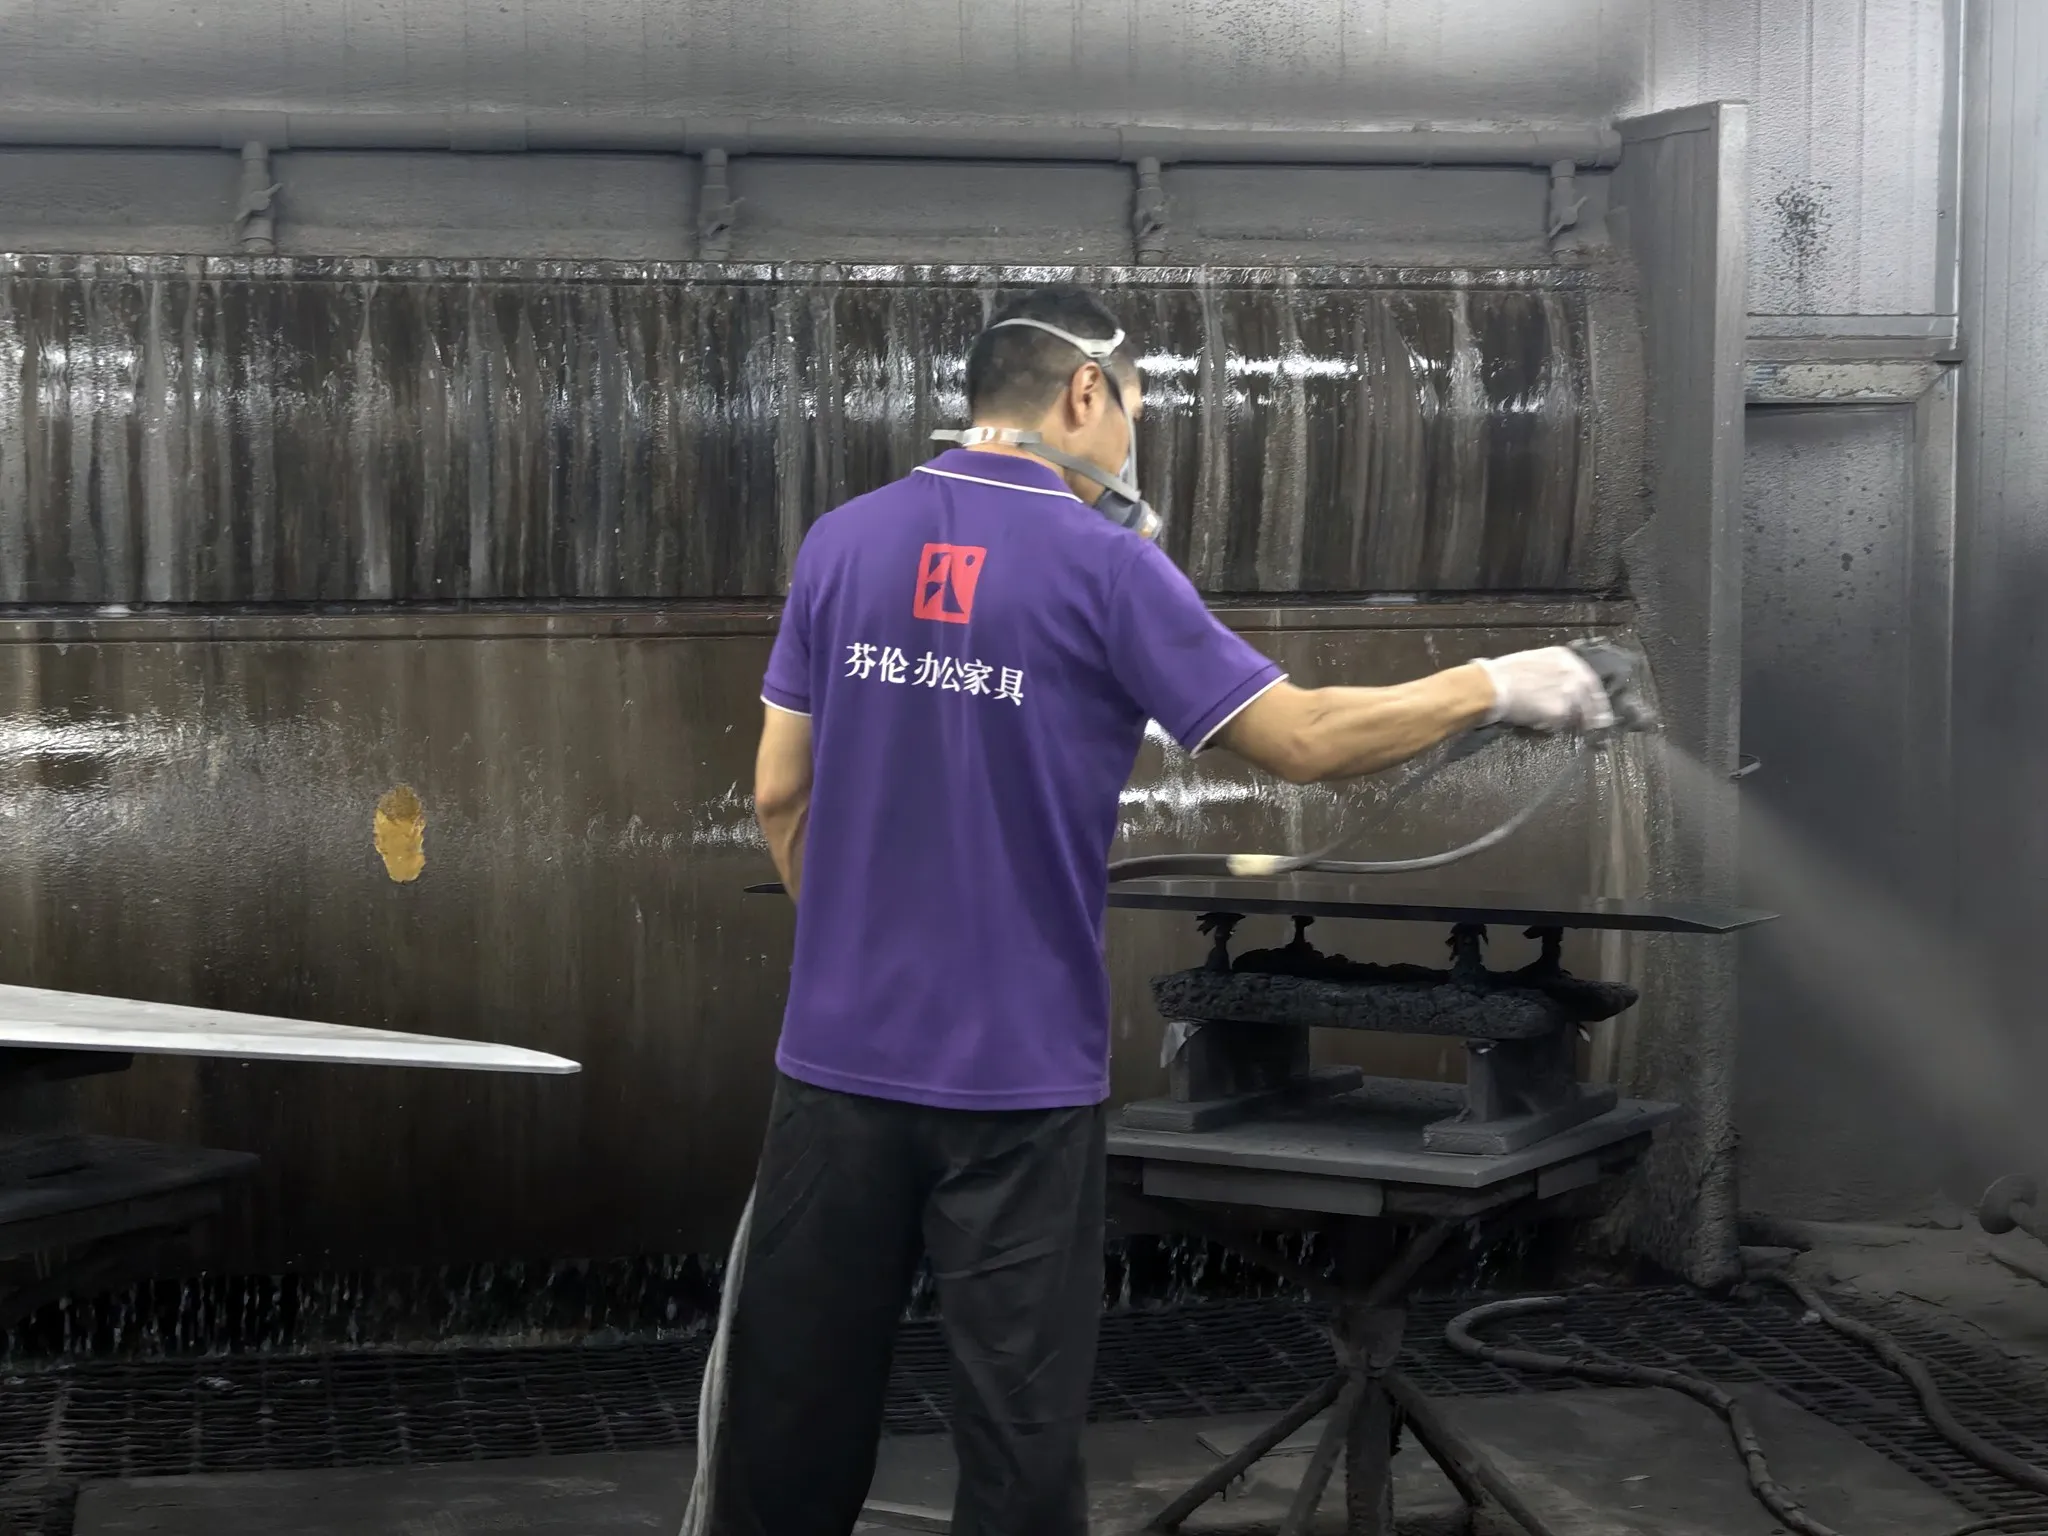
There may be natural or process-related variation. Discuss acceptable variation before approval, especially when matching existing furniture or ordering additional pieces later. A screen image alone is a weak reference for a finish that will be judged in person.
5. Approve Samples Against Clear Criteria
A sample should answer a specific question. A finish swatch can establish color and texture. A component sample can show an edge, joint or hardware detail. A full prototype may be appropriate when the construction, appearance or assembly needs a more complete review.
Not every adaptation requires a full prototype. Agree the sample scope according to what has changed and what remains uncertain. Approval of a color swatch, for example, does not approve the strength or assembly of a new desk structure.
| Review area | What to record |
|---|---|
| Dimensions and configuration | Overall size, storage orientation, clearances and accessory positions against the drawing. |
| Appearance | Finish references, grain direction, sheen, edge treatment and visible joints. |
| Function | Drawer and door movement, locks, cable access and the specified adjustable features. |
| Assembly | Connections, hardware access, component identification and assembly sequence. |
| Outstanding changes | Each correction, the responsible person and the evidence needed for closure. |
Record the approval date and the drawing revision it covers. If a sample is accepted subject to changes, identify which changes need another review before production. Retain the approved reference and its records so the batch is checked against the same expectations. For the checks between approval and production, see our guide to custom office furniture sample approval.
6. Release and Check Batch Production
Before the order is released, bring the approvals together: the final drawings, material and hardware specifications, quantities, finish references, sample decisions and packaging requirements. Confirm that commercial prerequisites, including the agreed deposit milestone, have also been met.
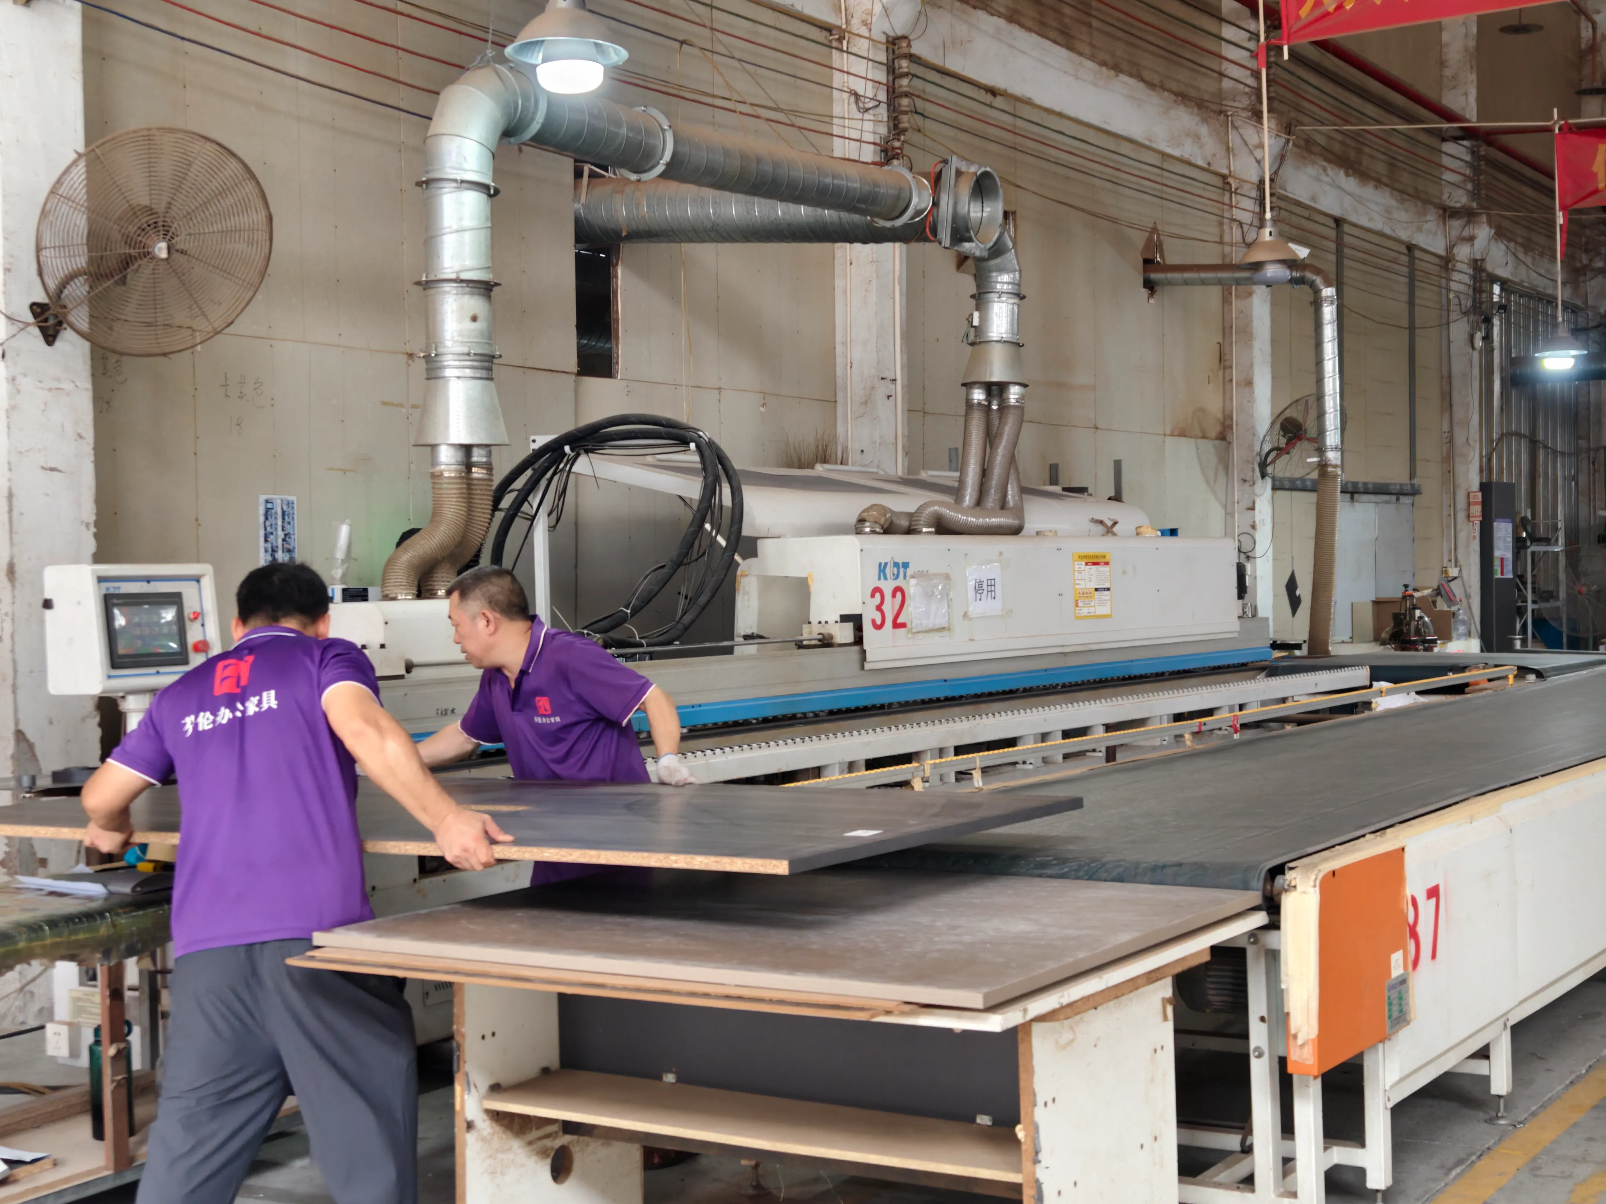
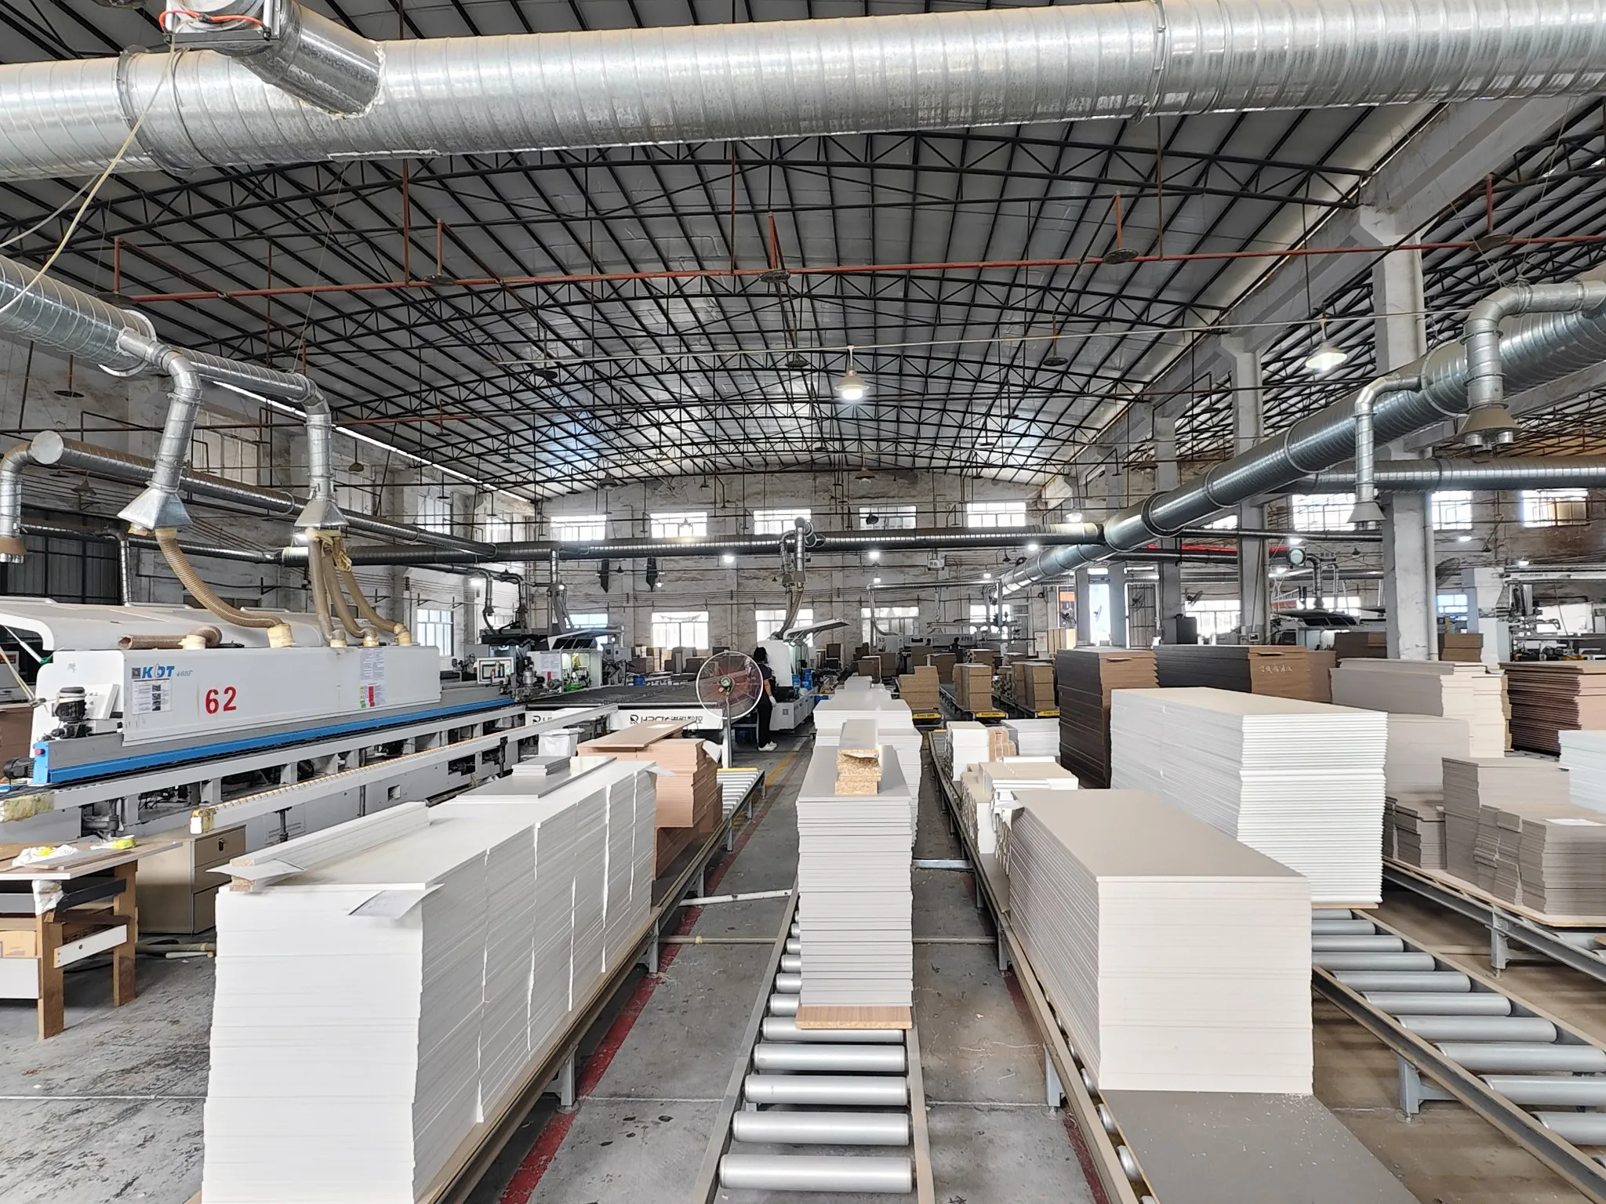
The manufacturing route depends on the product. Panel furniture may require cutting, drilling, edge treatment and assembly. Painted components need their own preparation and finishing operations. Upholstered items and metal frames follow different routes. The production plan should reflect the specified construction.
Check details while they can still be corrected
Agree where checks will take place and how the results will be recorded. Relevant checks may include panel dimensions, hole locations, exposed edges, finish appearance and trial assembly. Checking an early completed unit can reveal a repeated issue before the rest of the batch reaches the same stage.
If the specified handle, board or finish becomes unavailable, the proposed substitute needs review. Similar appearance does not establish that a replacement has the same dimensions, fit or performance. Confirm the change before it becomes part of the batch.
Prepare the order for identification and assembly
Use consistent item references on the furniture schedule, component labels and packing information. Identify loose hardware and any parts that belong together. For repeated designs with different orientations or finishes, make those differences easy for the receiving team to recognize.
Final checks should follow the agreed inspection scope and record any outstanding issues. Keep the relevant drawings, approvals and product references available for service or repeat orders. Detailed shipping and site delivery arrangements belong in the complete office furniture planning and delivery guide .
7. Coordinate Private Label Requirements Before Packaging
For furniture brands and dealers, private label office furniture adds another set of decisions. Product labels, brand marks, carton artwork and assembly instructions need approved files and a named approver, just as the furniture does.
Clarify whether the project uses a client’s design, adapts an existing range or involves new development. Agree the use of drawings, brand assets and any dedicated tooling. OEM, ODM and private label arrangements can overlap, so record the actual responsibilities rather than relying on the label alone.
Keep the brand’s product code connected to the manufacturer’s item code. This makes it easier to identify a component or place a repeat order when the names used in the sales catalogue differ from those used in the factory.
8. Understand What Changes Cost and Lead Time
Customized office furniture does not have one standard price premium or production period. The effect depends on the change: selecting an available finish is different from developing a new molded component or validating a new structure.
Ask the quotation to separate recurring unit costs from development, tooling or sample charges where applicable. Identify which materials are available and which need to be ordered. Quantities, finish variety and the number of different configurations can all affect how the order is planned.
To manage cost, first examine whether an existing frame, hardware system or panel format can meet the requirement. Repeated components may simplify production and future maintenance. Any proposed simplification should preserve the function that led to customization in the first place.
For timing, request separate allowances for drawing development, sample review, revisions, material preparation and production. Confirm when the production lead time begins. Late changes to approved details may require new materials or rework, so ask for the schedule impact before authorizing them.
Start a Customized Office Furniture Project with FENLERN
Founded in Foshan in 2017, FENLERN combines office furniture design and manufacturing with complete workspace solutions. Its 60,000 m² manufacturing base supports work across panel processing, metal fabrication, painting, upholstery and height-adjustable desk assembly.
Clients can start with a floor plan, a furniture brief or existing design drawings. FENLERN’s space planning, 3D design and VR visualization capabilities help develop the proposal, while its manufacturing capabilities support the review of materials, construction and customization requirements.
For an initial discussion, send the project location, item list or floor plan, quantities, reference images, preferred materials and target date. Mark the requirements that are fixed and the details where you would welcome alternatives. This provides a useful basis for discussing feasibility and preparing the next stage.
Discuss Your Custom Furniture Project
Share your drawings or project brief with FENLERN to review the design, materials and production requirements.
Frequently Asked Questions
What can be customized in office furniture?
Depending on the product, options may include dimensions, finishes, materials, storage arrangements, hardware, cable management and branding. Confirm feasibility for each change; an available option on one range may not apply to another.
Can a manufacturer work from our drawings or reference images?
Drawings can provide a starting point for technical review. Reference images help explain appearance but need dimensions and functional requirements alongside them. Production details should be developed and approved before manufacturing begins.
Is customized furniture always better than standard furniture?
No. Standard furniture may already meet the requirement. Customization is useful when it solves a specific problem or supports a design that available products cannot provide. Compare the benefit with the additional development, cost and time involved.
Is there a minimum order quantity?
Minimum quantities depend on the product, material, tooling and type of customization. Ask for the requirement by item and finish, especially when an order contains several variations. There is no single quantity that applies to every custom project.
Can we change the design after sample approval?
A change may be possible, but the manufacturer needs to check its effect on materials, completed work, cost and timing. Record the revised requirement and approval before affected production continues.
How can we keep future orders consistent?
Retain the final drawings, finish references, approved sample records and product codes. Confirm availability when placing a repeat order and review any proposed changes. A previous order does not guarantee that every component or finish remains unchanged indefinitely.

