
Office Furniture for Business: From Planning to Project Delivery
Choosing office furniture for a business involves more than selecting desks and chairs. The layout, product specifications, budget and delivery plan need to work together. A desk may look right in a catalogue but leave too little room behind a chair. A meeting table may fit the room but miss the floor outlet. These are easier problems to solve on a drawing than during installation.
This guide follows the decisions that take a furniture project from an initial brief to a usable workplace. It is written for corporate purchasing teams, designers, furniture dealers, brands and fit-out contractors working with an office furniture manufacturer.
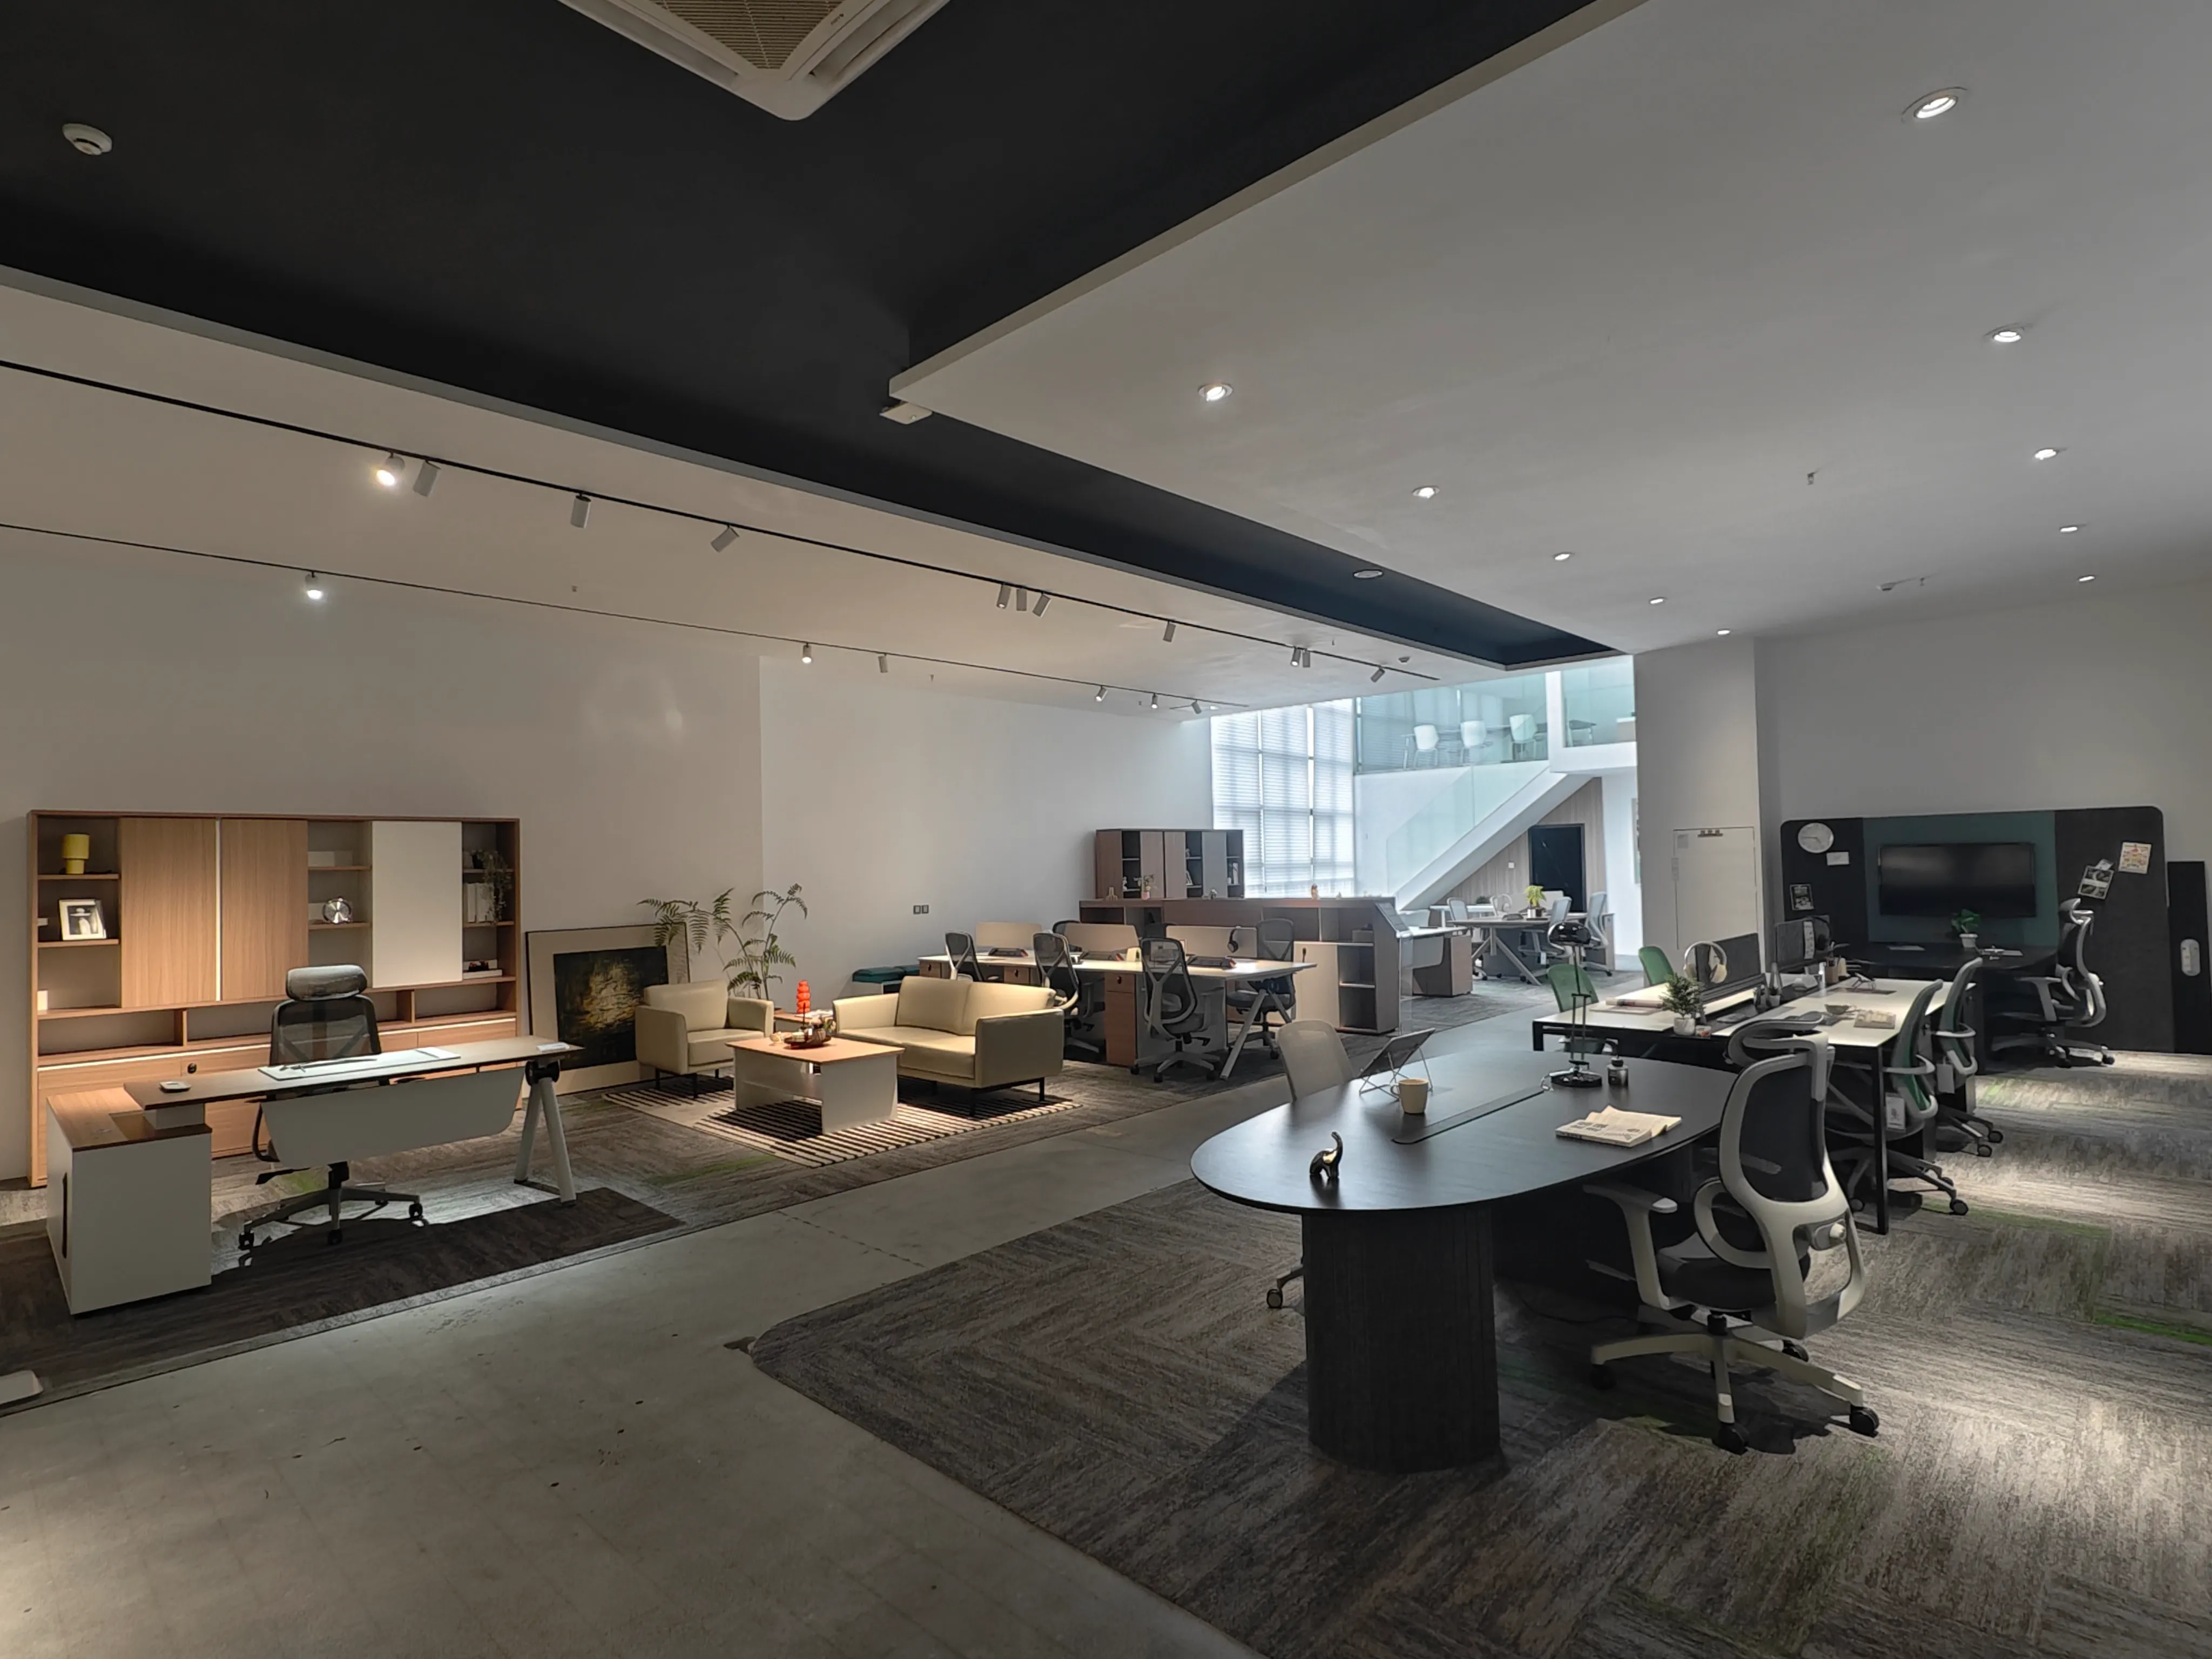
1. Define the Project and Purchasing Route
Start with a short project brief: where the furniture will be used, who will use it, how many people the office must accommodate and when the space needs to open. Include the delivery location, available floor plans, budget range and any furniture you intend to retain.
The purchasing route affects what you need from a supplier. Wholesale office furniture orders usually emphasize repeatable products and replenishment. A headquarters project needs closer coordination between rooms, finishes, services and site access. An OEM or ODM program adds product development, samples and brand requirements.
| Buyer | What to establish early |
|---|---|
| Wholesalers and dealers | Product range, order quantities, finish consistency, packaging, spare parts and repeat-order availability. |
| Design companies | Layout intent, dimensions, material samples, drawing responsibilities and the approval process. |
| Furniture brands | OEM or ODM scope, sample approval, branding, packaging and agreed use of designs. |
| Corporate purchasing teams | Headcount, department requirements, total installed budget, decision-makers and move-in date. |
| Fit-out and installation contractors | Site measurements, interfaces with other trades, delivery sequence, assembly information and handover requirements. |
Name one person who can consolidate comments and approve changes. Conflicting instructions from purchasing, design and the site team can otherwise leave a supplier working from several versions of the same requirement.
2. Plan the Space Before Selecting Office Furniture
Use a measured floor plan as the starting point. Mark doors, columns, windows, floor outlets and other fixed features before placing furniture. Check the drawing against the site; a layout based on an outdated plan can carry the same mistake into every product dimension.
Then map how the office will be used. Which teams need to sit together? Where do visitors wait? Which conversations need privacy? How often are meeting rooms used, and by how many people? These answers help determine the balance between workstations, enclosed offices, shared tables and lounge seating.
Check the layout in use
Allow for chairs being pulled back, drawers opening and people passing behind occupied seats. Check access to storage and equipment as well as the route from reception to meeting rooms. Coordinate circulation and accessibility requirements with the local project team before approving the layout.
For example, a workstation layout may look spacious when only desktop outlines appear on the plan. Add the chairs, mobile pedestals and actual cable routes, and the space between rows can change considerably.
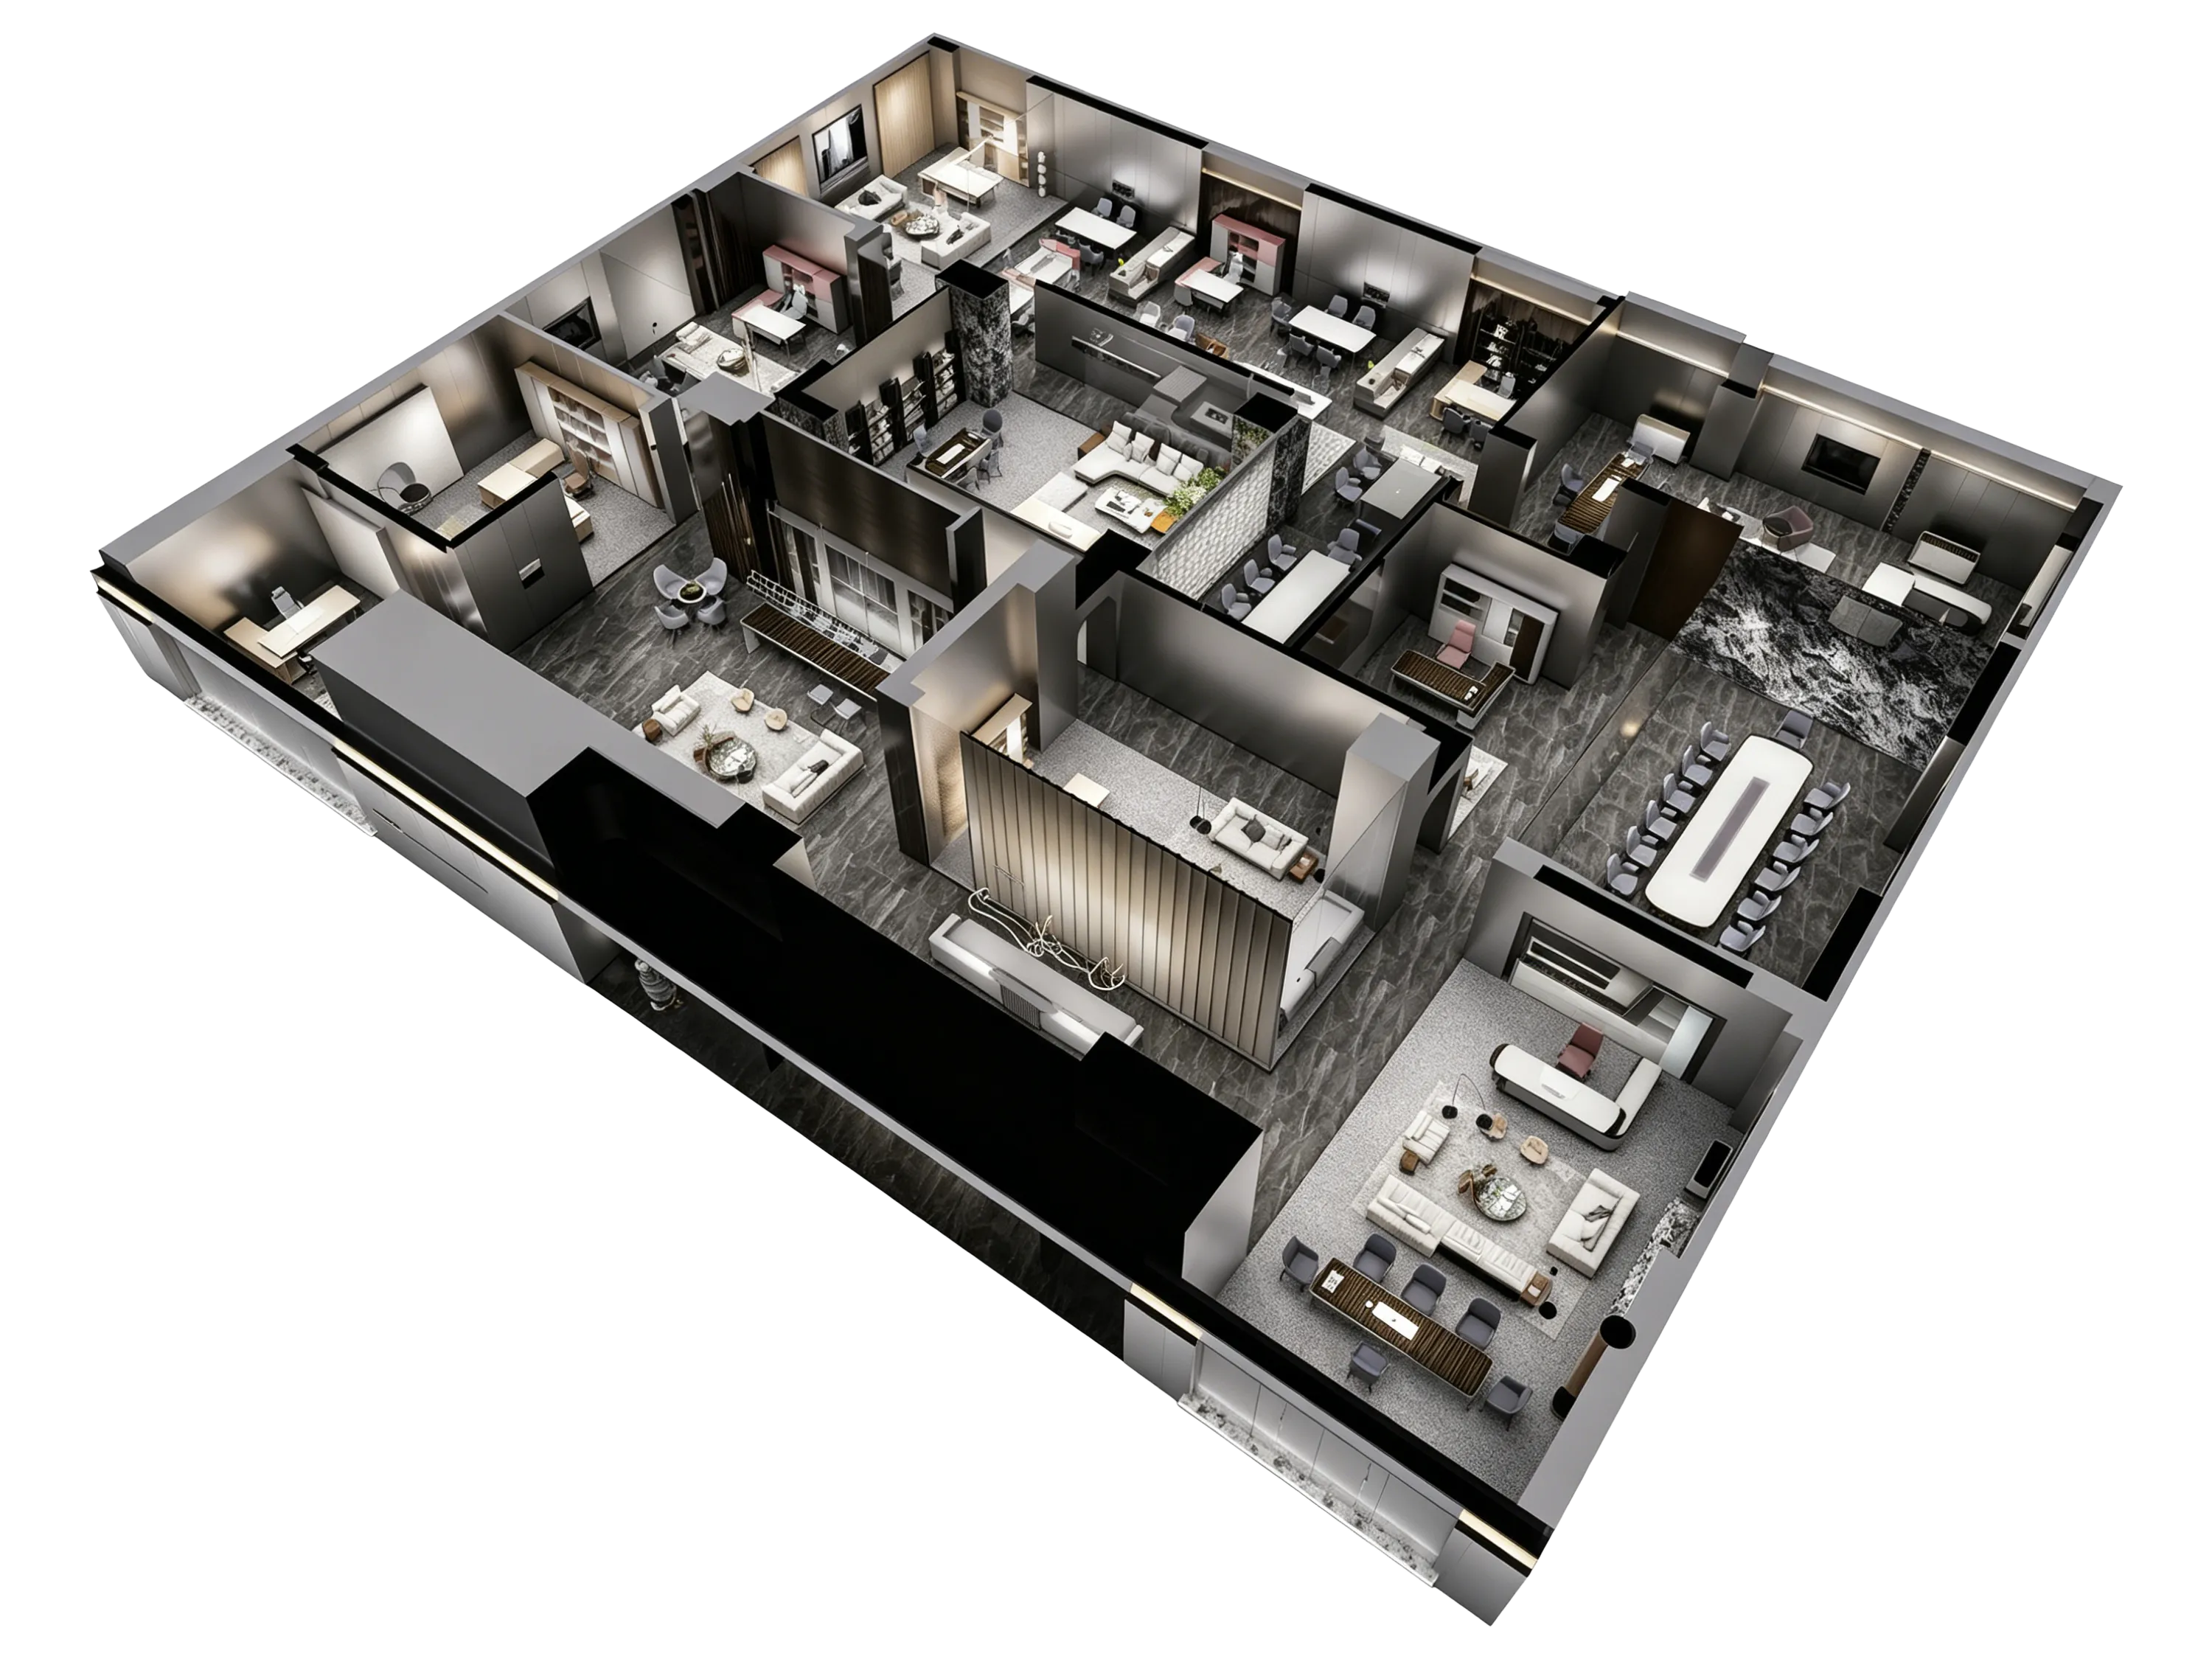
Use 3D views to review decisions
A 3D layout helps buyers understand furniture proportions and the relationship between different areas. A VR walkthrough can help stakeholders review the proposed environment before production. Both are useful review tools, but dimensions, finishes and construction details still need to be recorded in approved drawings and specifications.
3. Build a Furniture Schedule for Each Area
Turn the approved layout into a furniture schedule. Give every item a code and record its location, quantity, dimensions, finish and accessories. Use the same codes in the quotation, drawings, packing list and installation plan so the team can follow an item from approval to its final room.
| Area | Typical furniture | Details to check |
|---|---|---|
| Staff workspace | Workstations, task chairs, pedestals and shared storage | Usable desk space, chair adjustment, monitor arrangement, power and cable access. |
| Executive and manager offices | Desks, side cabinets, guest chairs and meeting furniture | Desk orientation, storage access, visitor seating and clear routes around the desk. |
| Meeting rooms | Conference tables, meeting chairs and credenzas | Realistic seating capacity, screen visibility, floor outlets and access around occupied chairs. |
| Reception | Reception desk, visitor seating and occasional tables | Visitor movement, working storage, equipment space and finishes in frequent contact areas. |
| Collaborative and lounge areas | Sofas, lounge chairs and shared tables | Expected activities, cleaning needs, table heights and proximity to quiet work areas. |
When comparing commercial office furniture, look beyond the appearance of each piece. Check how the chair, desk, storage and accessories work together. A large under-desk cabinet, for example, may reduce legroom or prevent a chair from moving close enough to the desktop.
4. Decide What Needs Customization
Standard products can work well across repeated workstation areas. Custom office furniture is useful where standard dimensions, finishes or configurations do not meet the brief. This might mean a reception desk sized around equipment, a conference table coordinated with floor outlets, or executive furniture with a specific storage arrangement.
Separate essential changes from preferences. A common desktop finish across departments may be enough to create visual consistency; every desk does not necessarily need a different construction. Keeping repeatable components can also make future additions easier to specify.
Approve details that affect everyday use
Record the material and finish codes, overall dimensions, edge details, hardware, cable openings and storage orientation. For integrated power, confirm the required outlet format and the responsibilities for electrical coordination. Check that access panels and sockets remain reachable after furniture is installed.
Drawings should show whether a side cabinet sits on the left or right and whether that arrangement can be changed on site. This small detail matters when a desk is positioned beside a wall or doorway.
Review physical finish samples where appearance matters. Screens and rendered lighting can change how colors look. For a new design or a repeated item with important construction details, agree whether a prototype or pre-production sample is needed before the batch is released.
5. Evaluate the Office Furniture Manufacturer
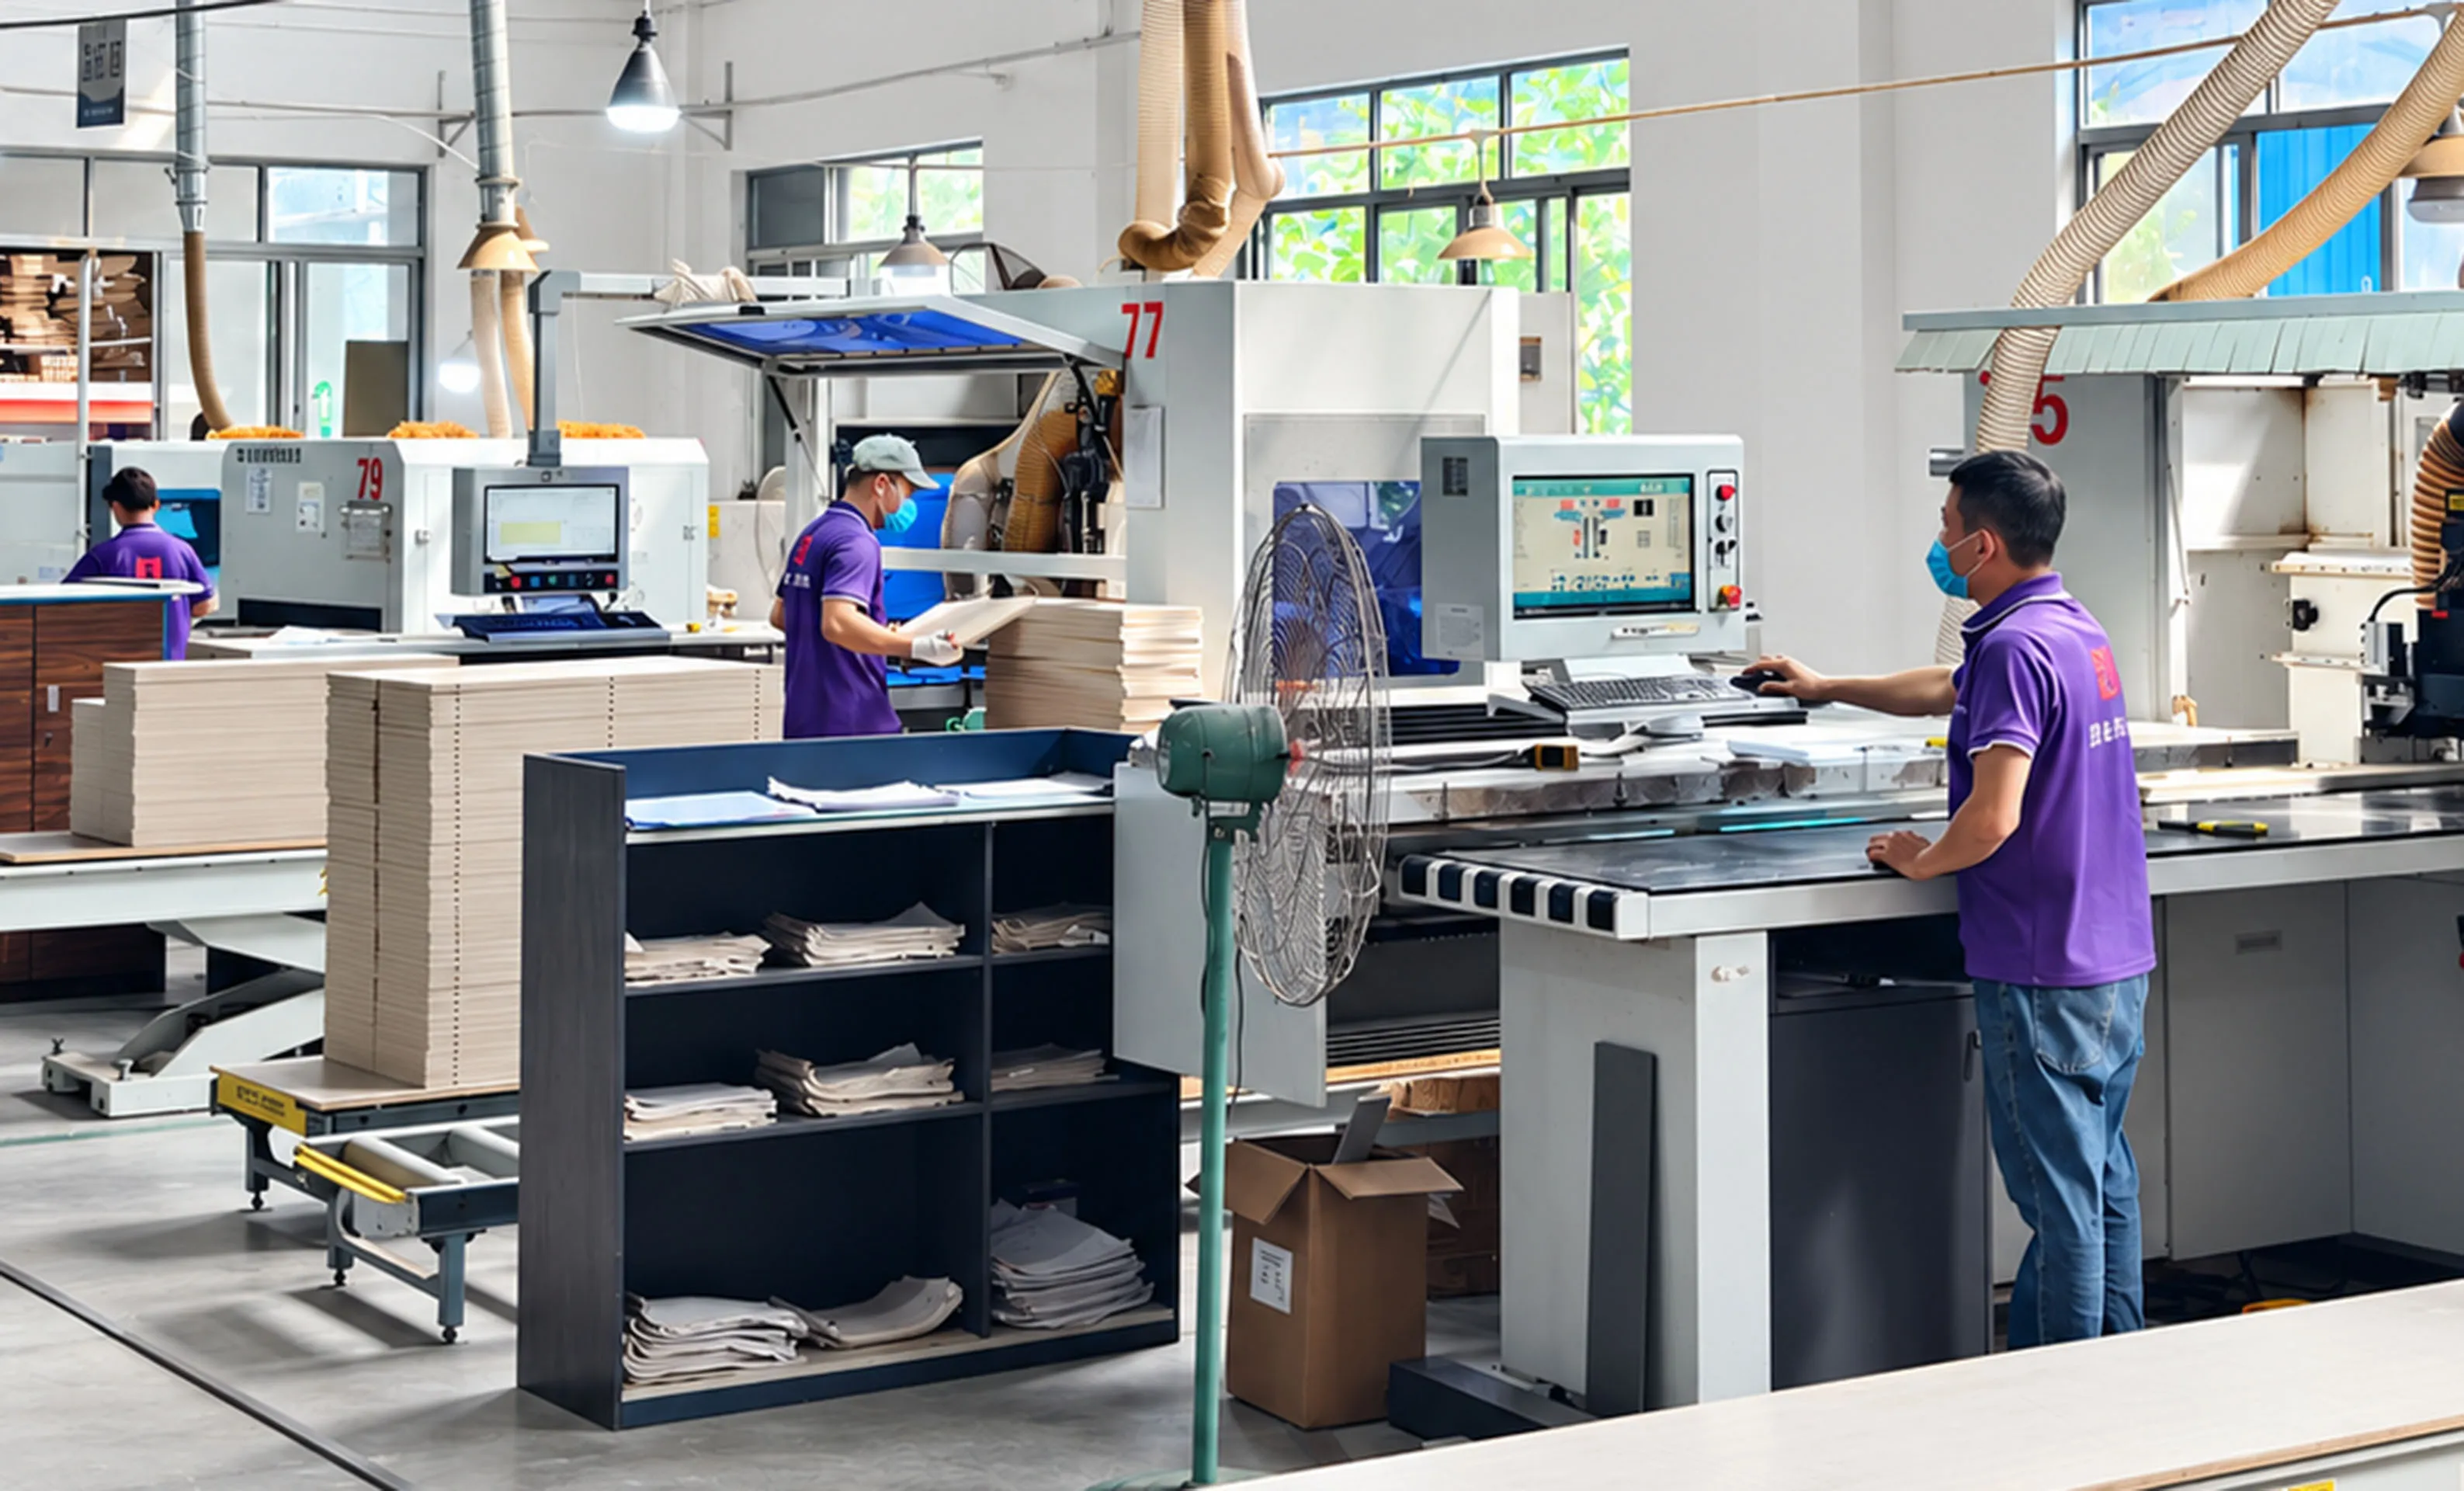
A supplier assessment should connect the proposed furniture to the operations needed to make it. Ask which production stages are handled in-house, which components are sourced and who is responsible for checking the finished combination.
Panel cutting and drilling affect dimensions and assembly alignment. Edge banding affects exposed edges. Metal fabrication supports frames and bases, while upholstery, painting and membrane pressing serve different product requirements. The relevant capability depends on the furniture specified.
Ask for evidence tied to the order
Review material specifications, approved samples, inspection arrangements and any test reports relevant to the actual product. Check the model and scope covered by a report. A patent certificate documents intellectual property; it does not replace evidence of product performance.
Before production, agree how dimensions, finishes, hardware, assembly and packaging will be checked. For adjustable desks, include the agreed functional checks. Establish how nonconforming items will be recorded and resolved before shipment.
Factory photographs can help explain a supplier’s operations. For purchasing decisions, they work best alongside clear specifications, relevant records and a review of the products being ordered.
6. Agree on the Budget, Scope and Approval Milestones
Compare quotations against the same furniture schedule. A lower total may reflect a different board specification, fewer accessories or an excluded delivery service. Ask suppliers to identify these differences rather than comparing only the final number.
Build the budget around the furniture in place and ready to use. List product supply, agreed customization, samples, packaging, freight, destination charges, unloading, installation and any temporary storage separately. Assign responsibility for each item so omissions are visible.
For contract office furniture projects, document the agreed products and services as well as the commercial terms. Include the deposit and balance milestones, the point at which production can begin, the procedure for changes and how acceptance will be recorded.
| Milestone | What should be agreed |
|---|---|
| Layout approval | Room functions, furniture positions, quantities and site constraints. |
| Specification approval | Item codes, drawings, materials, finishes, hardware and samples where required. |
| Production release | Approved revisions, commercial prerequisites and the production schedule. |
| Shipment release | Inspection status, packing information, documents and applicable payment milestone. |
| Project acceptance | Installed quantities, functional checks, outstanding items and closure responsibilities. |
Record changes in writing with their cost and schedule impact. A revised finish or cable opening can affect materials already purchased or components already produced.
7. Coordinate Production, Shipping and Installation
Work backward from the required opening date. The schedule needs to include approvals, material preparation, production, inspection, packing, transport, destination handling, installation and time to resolve outstanding items. Confirm when each supplier’s lead time starts; an initial quotation date is not necessarily the start of production.
Make the delivery sequence useful on site
For a multi-floor or phased project, group deliveries around the installation sequence. Room and item references on packaging help the receiving team match cartons to the furniture schedule. Confirm how hardware packs, assembly information and loose accessories will be identified.
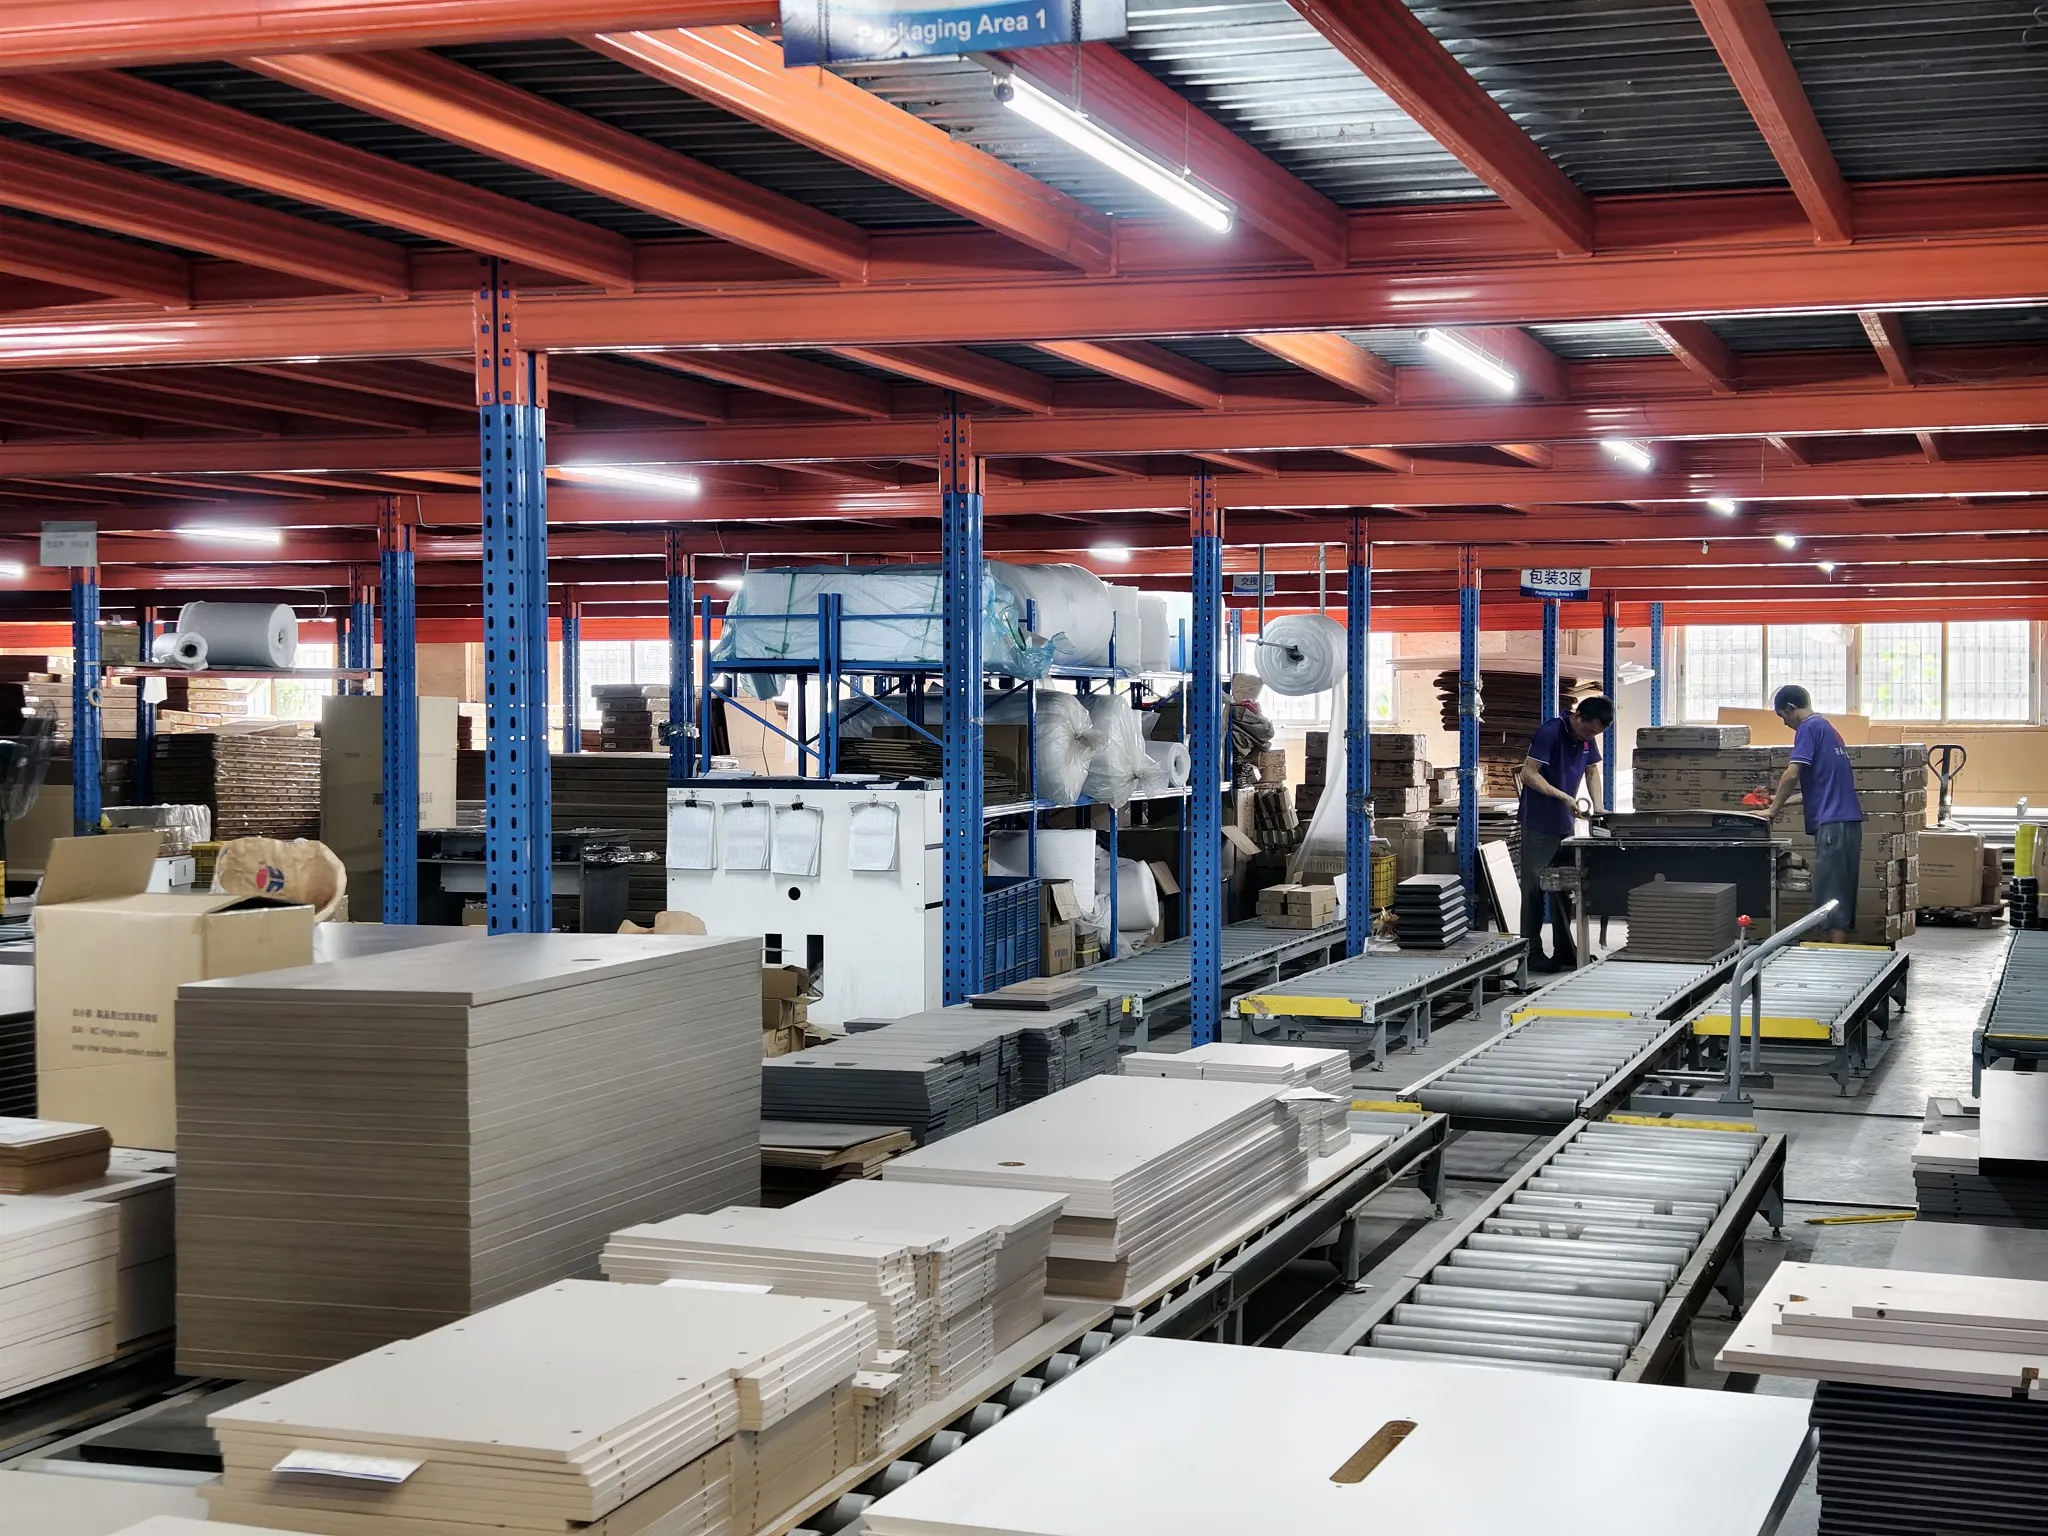
Before dispatch, confirm who arranges transport, destination clearance, unloading and movement into the building. Check delivery appointments, loading access, lift dimensions, storage space and whether large components can reach their intended rooms.
A conference tabletop may fit the meeting room yet be too large for the available lift. Resolving that question before production may allow a different construction; discovering it at the loading bay leaves fewer options.
Confirm site readiness and installation scope
The site team should confirm that rooms are ready to receive furniture and that work by other trades will not prevent installation. Agree who protects finished surfaces, assembles furniture, connects services where required and removes packaging.
For overseas projects, specify whether installation is performed by a local contractor, supported remotely or covered by an agreed on-site service. The quotation should make this responsibility clear.
8. Complete the Handover and Plan for Future Orders
Walk through the installed office against the approved schedule. Check quantities and locations, then inspect visible finishes, alignment, drawers, doors, locks and adjustable components. Record damaged, missing or incomplete items in a punch list with photographs, an owner and a target resolution date.
Keep the final furniture schedule, finish references, care instructions and agreed warranty information together. These records make it easier to request a matching cabinet, identify a replacement component or investigate a service issue later.
For wholesale customers and businesses planning additional offices, discuss repeat orders early. Ask how long the selected range and finishes are expected to remain available and how changes will be communicated. Consistency across orders needs an agreed specification as much as a familiar product name.
Working with FENLERN on a Complete Workspace Solution
Founded in 2017 in Foshan, China, FENLERN combines office furniture design and manufacturing with workspace planning and project support. Its 60,000 m² manufacturing base supports a range of production capabilities, including panel processing, metal fabrication, painting, upholstery and height-adjustable desk assembly.
For project buyers, the work begins with the layout and functional requirements. Space planning, 3D design and VR visualization help develop and review the proposal. Furniture specifications then provide the basis for customization, production and the agreed delivery and installation arrangements.
The starting information can be straightforward: a floor plan, project location, headcount, required areas, budget range and target completion date. Designers and contractors can also share their furniture schedule and existing specifications. Dealers and brands can provide a product brief, quantities and customization requirements.
Send Your Office Layout
Share your project brief with FENLERN to discuss the furniture scope, design requirements and next steps.
Common Questions About Office Furniture for Business
What should I prepare before requesting a quotation?
Provide a floor plan, quantities or headcount, delivery location, budget range and target date. Add reference images and material preferences where available. Ask the supplier to state assumptions for anything that has not yet been decided.
Should we choose standard or customized office furniture?
Use standard furniture where its dimensions and configuration meet the brief. Consider customization where room constraints, equipment, storage or brand requirements call for specific changes. Many projects use both.
Can one order cover workstations, executive offices and meeting rooms?
Yes, an order can cover several areas. Keep the quantities and specifications organized by room, and confirm which items are manufactured or sourced by the supplier. Review finishes together where products will be seen in the same space.
How long does an office furniture project take?
The duration depends on the approval process, product mix, customization, order size, production availability, transport route and installation scope. Request a schedule that separates these stages and identifies what the buyer needs to approve before each one starts.
Does furniture delivery include installation?
Only when installation is included in the agreed scope. Confirm unloading, movement into the building, assembly, positioning and packaging removal separately. This is especially important when the manufacturer and installation team are in different countries.

